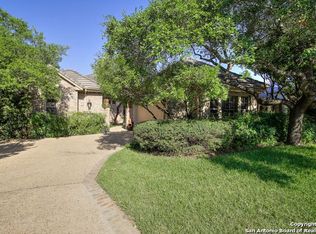
Nestled within the exclusive, guard-gated community of The Dominion, this stunning 3 bedroom, 3 full bathroom home offers the perfect blend of luxury, and modern comfort. The residence is meticulously designed, featuring a spacious open floor plan with soaring 16 foot ceilings and abundant natural light. The kitchen is a chef's dream, equipped with top-of-the-line appliances, gas cooking, sleek countertops, and ample storage space, ideal for both casual dining and entertaining guests. For added convenience and ease of maintenance, the home also features a whole-house vacuum system, ensuring a clean and comfortable living environment with minimal effort. The master suite serves as a serene retreat, complete with a spa-like bathroom, offering a soaking tub, a separate shower, and dual vanities for ultimate relaxation as well as an extremely large walk-in closet that provides tons of storage and organization options. Each additional bedroom is generously sized each with a full bathroom, providing the utmost in privacy and comfort for family members or guests. Enjoy the peace of mind and security of living in a prestigious, guard-gated community, with exclusive amenities, close proximity to shopping, dining, and entertainment.
For sale
Price cut: $10K (8/10)
$590,000
32 WESTCOURT LN, San Antonio, TX 78257
3beds
2,059sqft
Single Family Residence
Built in 2018
5,183 Square Feet Lot
$-- Zestimate®
$287/sqft
$295/mo HOA
What's special
Gas cookingWhole-house vacuum systemAbundant natural lightSpacious open floor planSleek countertopsExtremely large walk-in closetSoaking tub
- 596 days
- 652
- 38
Zillow last checked:
Listing updated:
Listed by:
Michelle Kirkland TREC #675913 (936) 635-3716,
RE/MAX North-San Antonio
Source: LERA MLS,MLS#: 1834419
Facts & features
Interior
Bedrooms & bathrooms
- Bedrooms: 3
- Bathrooms: 3
- Full bathrooms: 3
Primary bedroom
- Features: Walk-In Closet(s), Ceiling Fan(s), Full Bath
- Area: 224
- Dimensions: 14 x 16
Bedroom 2
- Area: 132
- Dimensions: 11 x 12
Bedroom 3
- Area: 180
- Dimensions: 12 x 15
Primary bathroom
- Features: Tub/Shower Separate, Double Vanity
- Area: 168
- Dimensions: 12 x 14
Dining room
- Area: 108
- Dimensions: 9 x 12
Kitchen
- Area: 120
- Dimensions: 10 x 12
Living room
- Area: 231
- Dimensions: 11 x 21
Heating
- Central, Natural Gas
Cooling
- Ceiling Fan(s), Central Air
Appliances
- Included: Cooktop, Microwave, Range, Gas Cooktop, Disposal, Dishwasher, Plumbed For Ice Maker, Water Softener Owned, Tankless Water Heater
- Laundry: Main Level, Laundry Room, Washer Hookup, Dryer Connection
Features
- One Living Area, Kitchen Island, Pantry, Utility Room Inside, High Ceilings, Open Floorplan, High Speed Internet, All Bedrooms Downstairs, Walk-In Closet(s), Master Downstairs, Ceiling Fan(s), Chandelier, Central Vacuum, Solid Counter Tops, Programmable Thermostat
- Flooring: Ceramic Tile
- Windows: Double Pane Windows, Window Coverings
- Has basement: No
- Attic: Pull Down Storage,Partially Floored,Pull Down Stairs
- Number of fireplaces: 1
- Fireplace features: One
Interior area
- Total interior livable area: 2,059 sqft
Property
Parking
- Total spaces: 2
- Parking features: Two Car Garage, Attached, Garage Door Opener
- Attached garage spaces: 2
Features
- Levels: One
- Stories: 1
- Exterior features: Sprinkler System, Rain Gutters
- Pool features: None, Community
Lot
- Size: 5,183 Square Feet
- Features: Level, Curbs, Street Gutters
Details
- Parcel number: 347521151422
Construction
Type & style
- Home type: SingleFamily
- Architectural style: Traditional
- Property subtype: Single Family Residence
Materials
- Brick, Foam Insulation
- Foundation: Slab
- Roof: Metal
Condition
- Pre-Owned
- New construction: No
- Year built: 2018
Details
- Builder name: K. Garcia Homes
Utilities & green energy
- Water: Water System
Community & HOA
Community
- Features: Tennis Court(s), Golf, Clubhouse, Playground, Jogging Trails
- Security: Smoke Detector(s), Security System Owned, Controlled Access, Security Guard
- Subdivision: The Dominion
HOA
- Has HOA: Yes
- HOA fee: $295 monthly
- HOA name: DOMINION HOA
Location
- Region: San Antonio
Financial & listing details
- Price per square foot: $287/sqft
- Tax assessed value: $623,520
- Annual tax amount: $14,032
- Price range: $590K - $590K
- Date on market: 1/13/2025
- Cumulative days on market: 146 days
- Listing terms: Conventional,FHA,VA Loan,Cash
- Road surface type: Paved
Estimated market value
Not available
Estimated sales range
Not available
$2,719/mo
Price history
| Date | Event | Price |
|---|---|---|
| 8/10/2026 | Price change | $590,000-1.7%$287/sqft |
Source:  LERA MLS #1834419 Report a problem LERA MLS #1834419 Report a problem | ||
| 7/27/2026 | Price change | $599,999-4.7%$291/sqft |
Source: LERA MLS #1834419 Report a problem | ||
| 7/10/2026 | Price change | $629,900-1.6%$306/sqft |
Source: LERA MLS #1834419 Report a problem | ||
| 6/3/2026 | Price change | $639,900-1.6%$311/sqft |
Source: LERA MLS #1834419 Report a problem | ||
| 3/10/2025 | Pending sale | $650,000$316/sqft |
Source: LERA MLS #1834419 Report a problem | ||
| 3/6/2025 | Price change | $650,000-3.7%$316/sqft |
Source: LERA MLS #1834419 Report a problem | ||
| 2/14/2025 | Price change | $675,000-3.4%$328/sqft |
Source: LERA MLS #1834419 Report a problem | ||
| 1/30/2025 | Price change | $699,000-3.6%$339/sqft |
Source: LERA MLS #1834419 Report a problem | ||
| 1/13/2025 | Listed for sale | $725,000$352/sqft |
Source: LERA MLS #1834419 Report a problem | ||
| 5/17/2019 | Sold | -- |
Source: LERA MLS #1350537 Report a problem | ||
Public tax history
| Year | Property taxes | Tax assessment |
|---|---|---|
| 2025 | $14,280 +1.8% | $623,520 +1.7% |
| 2024 | $14,032 -2.2% | $612,820 -1.9% |
| 2023 | $14,348 +3.1% | $624,730 +11.2% |
| 2022 | $13,912 +32.2% | $562,010 +28.1% |
| 2021 | $10,526 | $438,640 +7.9% |
| 2020 | $10,526 +8.6% | $406,550 +9.5% |
| 2019 | $9,689 | $371,390 +343.7% |
| 2018 | $9,689 +331.8% | $83,710 |
| 2017 | $2,244 | $83,710 +39.7% |
| 2016 | -- | $59,930 |
| 2015 | -- | $59,930 |
| 2014 | -- | $59,930 |
| 2013 | -- | $59,930 |
Find assessor info on the county website
Monthly payment
Est. payment
Payment breakdown
Explore the cost of this home by adjusting the details. Changes won't be saved.Climate risks
Neighborhood: The Dominion
Nearby schools
Schools provided by the listing agent
- Elementary: Leon Springs
- Middle: Rawlinson
- High: Clark
- District: Northside
Source: LERA MLS. This data may not be complete. We recommend contacting the local school district to confirm school assignments for this home.

Similar homes
- $699,0003 bd3 ba2.8k sqft17 Burnham Gln, San Antonio, TX 78257For Sale

 MLS ID #2008290, Ariel Brooks-Stevens TREC #662357, Hill Country Home And Land LLC. LERA MLS
 - $549,0003 bd2 ba2.2k sqft26042 Cypress Oaks, San Antonio, TX 78255For Sale
 MLS ID #2003209, Ariel Dunklin TREC #724810, Phyllis Browning Company. LERA MLS
 - $599,9994 bd3 ba2.7k sqft9012 Raven pointe, San Antonio, TX 78255For Sale
 MLS ID #1972957, Neal Schneider TREC #418698, Texas Signature Realty. LERA MLS
 - $595,0003 bd3 ba2.4k sqft18803 Cierra Sur, San Antonio, TX 78258For Sale
 MLS ID #2007727, Isabel Owen TREC #700221, Keller Williams Heritage. LERA MLS
 - $650,0003 bd3 ba2.3k sqft26231 Autumn Gln, Boerne, TX 78006For SaleMLS ID #2004740, David Roque TREC #780493, Coldwell Banker D'Ann Harper. LERA MLS
- $529,0003 bd3 ba2.1k sqft27218 Sherwood Forest, San Antonio, TX 78260For SaleMLS ID #1964243, Lisa Cabrera TREC #649703, Resi Realty, LLC. LERA MLS
- $620,0004 bd4 ba2.8k sqft8439 Sierra Hermosa, San Antonio, TX 78255For SaleMLS ID #1849909, Paola Seifer TREC #620280, Kuper Sotheby's Int'l Realty. LERA MLS
- $529,9004 bd3 ba2.3k sqft1122 Midnight, San Antonio, TX 78260For SaleMLS ID #1966393, Christopher Winstead TREC #719854, All City Homes. LERA MLS
- $585,5003 bd3 ba2.5k sqft29919 CAPSTONE WALK, Boerne, TX 78015For SaleMLS ID #1958180, Amanda Ecklof TREC #723237, eXp Realty. LERA MLS
- $600,0004 bd3 ba2.3k sqft9035 Mount Meyer, San Antonio, TX 78254For SaleMLS ID #1907101, Jimmy Mora TREC #658614, Texas Premier Realty. LERA MLS
- $579,0003 bd3 ba2.6k sqft7822 Timber Top, Boerne, TX 78015For SaleMLS ID #2000844, Jeanette Rael-Nevarez TREC #620762, Keller Williams Boerne. LERA MLS
- $649,9004 bd3 ba2.9k sqft9007 BEACON RDG, San Antonio, TX 78255For SaleMLS ID #1965361, A David Marne TREC #460605, Half Priced Real Estate, Inc.. LERA MLS
- $559,9004 bd3 ba3k sqft17207 FAWN CLOUD LN, San Antonio, TX 78248For SaleMLS ID #1998624, Tammara Alarcon TREC #561134, Full Spectrum Realty. LERA MLS
- $555,0004 bd3 ba2k sqft8708 GERONIMO DR, San Antonio, TX 78254For SaleMLS ID #1990818, Analiza Alvarado TREC #658838, Keller Williams Legacy. LERA MLS
- $464,9004 bd3 ba2.6k sqft7602 Mission Hvn, Boerne, TX 78015For SaleMLS ID #2004477, Brandi Lininger TREC #622452, Keller Williams City-View. LERA MLS
- $550,0003 bd2 ba1.9k sqft139 Bedingfeld, Shavano Park, TX 78231For SaleMLS ID #1896963, Alvaro Garcia-Alvarez TREC #784264, Keller Williams City-View. LERA MLS
- $555,0003 bd2 ba2.1k sqft9767 Kremmen Place, Boerne, TX 78006For SaleMLS ID #1938108, Monica Olivarez TREC #586165, eXp Realty. LERA MLS
- $398,0003 bd3 ba1.9k sqft4135 Woodbridge Way, San Antonio, TX 78257For SaleMLS ID #1948703, Rosanna Schulze TREC #384085, Kuper Sotheby's Int'l Realty. LERA MLS
- $579,0003 bd3 ba2.2k sqft913 Long Mdw, Spring Branch, TX 78070For SaleMLS ID #1950184, Elizabeth Giguere TREC #741456, Resi Realty, LLC. LERA MLS
- $564,0003 bd4 ba2.4k sqft9911 Barefoot, Boerne, TX 78006For SaleMLS ID #1934159, Dainelle Scott TREC #671645, Keller Williams Boerne. LERA MLS
