Located on the 6th floor, this modern, contemporary 2-bedroom, 2-bathroom high-rise condo combines two units into a single, expansive living space. It is ideal for companies requiring a corporate residence just minutes from the airport and major thoroughfares. The property features a 60-foot balcony offering panoramic views, which is perfect for entertaining or enjoying the sunrise and seasonal fireworks. The luxurious residence boasts custom ceiling moldings throughout, modern light fixtures, and a linear electric fireplace in the living room. The gourmet kitchen features custom cabinets, a floating stove vent, an ultra-sleek coffee bar with its own sink and ice station, and a walk-in pantry. Solid quartz countertops integrate three pop-up USB and electrical outlets. The monthly HOA fees comprehensively cover the following: Utilities & Services: Electricity, water, basic cable, and full-time management. Security: Controlled access, courtesy guards, and extensive CCTV surveillance. Amenities: A gym, sauna, party room, and a swimming pool ranging from 3 to 9 feet deep. Additionally, the property is conveniently located near the San Antonio Int'l Airport, as well as the North Star and Park North shopping centers.
For sale
$350,000
7039 SAN PEDRO AVE #604 & 605, San Antonio, TX 78216
2beds
1,438sqft
Condominium
Built in 1967
-- sqft lot
$333,500 Zestimate®
$243/sqft
$1,193/mo HOA
What's special
Modern light fixturesFloating stove ventCustom ceiling moldings throughoutSolid quartz countertopsExpansive living spaceGourmet kitchenWalk-in pantry
- 36 days
- 100
- 7
Zillow last checked:
Listing updated:
Listed by:
Daniel Pruitt TREC #559717 (210) 317-8455,
Partners Realty
Source: LERA MLS,MLS#: 2003855
Facts & features
Interior
Bedrooms & bathrooms
- Bedrooms: 2
- Bathrooms: 2
- Full bathrooms: 2
Primary bedroom
- Features: Walk-In Closet(s), Full Bath
- Area: 168
- Dimensions: 14 x 12
Bedroom 2
- Area: 168
- Dimensions: 14 x 12
Primary bathroom
- Features: Shower Only, Single Vanity
- Area: 36
- Dimensions: 6 x 6
Dining room
- Area: 80
- Dimensions: 10 x 8
Kitchen
- Area: 64
- Dimensions: 8 x 8
Living room
- Area: 264
- Dimensions: 22 x 12
Heating
- Other, Electric
Cooling
- Central Air, Other
Appliances
- Included: Cooktop, Microwave, Range, Refrigerator, Disposal, Dishwasher, Vented Exhaust Fan, Electric Cooktop
- Laundry: Main Level, Laundry Room, Washer Hookup, Dryer Connection
Features
- One Living Area, Separate Dining Room, Utility Area Inside, Common Utility Area, High Ceilings, Open Floorplan, Telephone, Walk-In Closet(s), Master Downstairs, Chandelier, Wet Bar, High Speed Internet, Custom Cabinets
- Flooring: Vinyl
- Windows: Window Coverings
- Has fireplace: Yes
- Fireplace features: Living Room
Interior area
- Total interior livable area: 1,438 sqft
Property
Parking
- Parking features: Detached
- Has garage: Yes
Features
- Levels: One
- Stories: 1
- Pool features: Community
Details
- Parcel number: 129621000604
Construction
Type & style
- Home type: Condo
- Property subtype: Condominium
- Attached to another structure: Yes
Materials
- Stucco
- Roof: Built-Up
Condition
- New construction: No
- Year built: 1967
Utilities & green energy
- Electric: Paid Assoc
- Sewer: Paid Assoc
- Water: Paid Assoc
- Utilities for property: Cable Available
Community & HOA
Community
- Features: Elevator, Party Room, Sauna, Fitness Center, BBQ/Picnic Area, Near Shopping
- Security: Smoke Detector(s), Controlled Access
- Subdivision: Northview Tower
HOA
- Has HOA: Yes
- Services included: Utilities, Condo Mgmt, Common Area Liability, Common Maintenance, Trash, Pest Control, Other
- HOA fee: $1,193 monthly
- HOA name: NORTHVIEW TOWER
Location
- Region: San Antonio
Financial & listing details
- Price per square foot: $243/sqft
- Annual tax amount: $5,500
- Price range: $350K - $350K
- Date on market: 7/28/2026
- Cumulative days on market: 37 days
- Listing terms: Conventional,1st Seller Carry,Lease Option,Cash
Estimated market value
$333,500
$317,000 - $350,000
$1,812/mo
Price history
| Date | Event | Price |
|---|---|---|
| 7/28/2026 | Listed for sale | $350,000$243/sqft |
Source:  LERA MLS #2003855 Report a problem LERA MLS #2003855 Report a problem | ||
| 1/10/2025 | Sold | -- |
Source: LERA MLS #1833627 Report a problem | ||
Public tax history
Tax history is unavailable.
Monthly payment
Est. payment
Payment breakdown
Explore the cost of this home by adjusting the details. Changes won't be saved.Climate risks
Neighborhood: Shearer Hills - Ridgeview
Nearby schools
Schools provided by the listing agent
- Elementary: Ridgeview
- Middle: Nimitz
- High: Lee
- District: North East I.S.D.
Source: LERA MLS. This data may not be complete. We recommend contacting the local school district to confirm school assignments for this home.
- $105,0001 bd1 ba689 sqft7039 San Pedro Ave APT 102, San Antonio, TX 78216Off Market
- $46,2001 bd1 ba277 sqft7039 San Pedro Ave APT 103, San Antonio, TX 78216Off Market
- $88,4001 bd1 ba567 sqft7039 San Pedro Ave APT 104, San Antonio, TX 78216Off Market
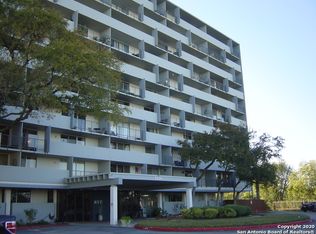
- $96,2001 bd1 ba695 sqft7039 San Pedro Ave APT 105, San Antonio, TX 78216Off Market

Similar homes
- $175,0002 bd2 ba959 sqft7039 SAN PEDRO AVE #601, San Antonio, TX 78216For Sale

 MLS ID #1968746, David Gaston TREC #709605, Vortex Realty. LERA MLS
 - $357,0002 bd3 ba1.5k sqft7 Gallery Court #D, San Antonio, TX 78209For Sale
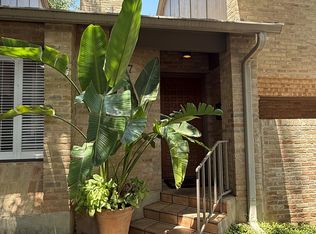 MLS ID #2004569, Edward Alanis TREC #428520, San Antonio Portfolio KW RE. LERA MLS
 - $399,0004 bd2 ba1.8k sqft403 MARQUIS LN, San Antonio, TX 78216For Sale
 MLS ID #1996430, Mark Perez TREC #551155, Texas Realty Group. LERA MLS
 - $320,0003 bd2 ba2.1k sqft8033 N New Braunfels Ave #500C, San Antonio, TX 78209For Sale
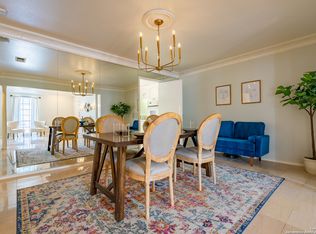 MLS ID #2007837, Jill Yeargan TREC #685415, Realty United. LERA MLS
 - $349,0003 bd2 ba2.1k sqft3730 Newrock Dr, San Antonio, TX 78230For SaleMLS ID #2006174, Blanca Garcia-Garza TREC #811563, Real Broker, LLC. LERA MLS
- $399,0002 bd2 ba1.6k sqft7887 Broadway #302, San Antonio, TX 78209For SaleMLS ID #1967468, Amy Kolb TREC #483155, Kolb Real Estate LLC. LERA MLS
- $375,9003 bd2 ba1.6k sqft11210 Janet Lee, San Antonio, TX 78230For SaleMLS ID #2006258, Leslie Brown TREC #579381, Phyllis Browning Company. LERA MLS
- $320,0003 bd2 ba1.5k sqft5606 Ponderosa Dr, San Antonio, TX 78240For SaleMLS ID #2012114, Samantha Vandenheuvel TREC #789547, Exquisite Properties, LLC. LERA MLS
- $425,0002 bd2 ba1.6k sqft4001 N NEW BRAUNFELS AVE #404, San Antonio, TX 78209For SaleMLS ID #2011364, Ruth Storrie TREC #699776, Phyllis Browning Company. LERA MLS
- $339,9002 bd3 ba1.2k sqft142 E MYRTLE ST, San Antonio, TX 78212For SaleMLS ID #2004324, Cesar Amezcua TREC #580573, CA & Company, REALTORS. LERA MLS
- $325,0002 bd3 ba1.7k sqft3805 Lomita, San Antonio, TX 78230For SaleMLS ID #2005647, Enid Barrios TREC #665239, Motif Boutique Brokerage. LERA MLS
- $299,9003 bd3 ba1.6k sqft918 S Olive UNIT 102, San Antonio, TX 78210For SaleMLS ID #2005781, Jonathan Layton TREC #537860, Luxely Real Estate. LERA MLS
- $410,0003 bd3 ba2.1k sqft38 MORGANS BLF, San Antonio, TX 78216For SaleMLS ID #2002565, Yarisel Rosa TREC #828418, JPAR San Antonio. LERA MLS
- $355,0001 bd2 ba1.2k sqft215 N Center St. #206, San Antonio, TX 78202For SaleMLS ID #1996885, Melissa Stagers TREC #435856, M. Stagers Realty Partners. LERA MLS
- $374,9003 bd3 ba1.6k sqft8851 Oakland Rd #61, San Antonio, TX 78240For SaleMLS ID #1992955, Francisco Ruiz TREC #785785, eXp Realty. LERA MLS
- $197,0002 bd2 ba1.1k sqft7926 Broadway #107, San Antonio, TX 78209For SaleMLS ID #2008765, Laura Dippel TREC #523044, Kuper Sotheby's Int'l Realty. LERA MLS
- $375,0003 bd4 ba1.5k sqft210 W Poplar St #101, San Antonio, TX 78212For SaleMLS ID #1964574, Justin Brickman TREC #771658, Real Broker, LLC. LERA MLS
- $325,0002 bd3 ba1.4k sqft1 Towers Park Ln #616, San Antonio, TX 78209For SaleMLS ID #1846558, Vivienne Bathie TREC #708132, Phyllis Browning Company. LERA MLS
- $249,9002 bd3 ba1.2k sqft1045 Shook Ave #146 H, Olmos Park, TX 78212For SaleMLS ID #1965705, Rose Jamison TREC #425004, The Horn Company Residental. LERA MLS
- $330,0002 bd3 ba1.5k sqft4512 Smokey Wood Ln, San Antonio, TX 78249For SaleMLS ID #2005716, Elizabeth Burrows TREC #686550, Phyllis Browning Company. LERA MLS
