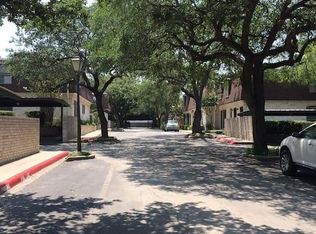
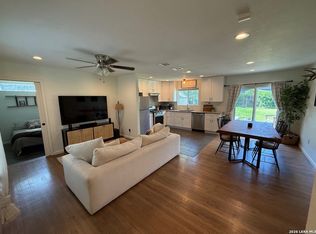
Beautifully updated and move-in ready, this contemporary 2-bedroom, 2.5-bath condo offers stylish finishes and an unbeatable Olmos Park location. The modern kitchen features white granite countertops, sleek white cabinetry with acrylic hardware, and an open flow into the dining and living areas. Ceramic tile and wood flooring run throughout the home, complemented by crown moulding, updated lighting, and abundant natural light. The spacious living room showcases Pella sliding doors and windows overlooking a beautifully landscaped patio with custom lighting---perfect for relaxing or entertaining outdoors. The primary suite features rich wood flooring, two oversized window seats, a contemporary ceiling fan and a large walk-in closet. The updated en-suite bath includes modern fixtures, elegant lighting, a walk-in shower, and a white marble vanity with custom cabinetry. The second bedroom also offers wood flooring and a built-in desk/vanity area, while the second bath has been tastefully renovated with modern finishes. A stylishly updated half bath is located downstairs, along with generous under-stair storage. Washer and dryer convey with the condo. Ideally situated near major highways, universities, shopping, dining, and entertainment, this home is just minutes away from the San Antonio Airport. A rare opportunity to enjoy comfort, convenience and contemporary living in the heart of Olmos Park.
For sale
Price cut: $9.1K (7/2)
$249,900
1045 Shook Ave #146 H, Olmos Park, TX 78212
2beds
1,226sqft
Townhouse
Built in 1964
-- sqft lot
$238,400 Zestimate®
$204/sqft
$454/mo HOA
What's special
Contemporary ceiling fanUpdated lightingCrown mouldingAbundant natural lightTwo oversized window seatsWhite granite countertopsModern kitchen
- 99 days |
- 234 |
- 16 |
Zillow last checked:
Listing updated:
Listed by:
Rose Jamison TREC #425004 (210) 771-4747,
The Horn Company Residental
Source: LERA MLS,MLS#: 1965705
Facts & features
Interior
Bedrooms & bathrooms
- Bedrooms: 2
- Bathrooms: 3
- Full bathrooms: 2
- 1/2 bathrooms: 1
Primary bedroom
- Features: Walk-In Closet(s), Full Bath
- Level: Upper
- Area: 195
- Dimensions: 15 x 13
Bedroom 2
- Area: 165
- Dimensions: 15 x 11
Primary bathroom
- Features: Shower Only, Single Vanity
- Area: 72
- Dimensions: 9 x 8
Dining room
- Area: 132
- Dimensions: 12 x 11
Kitchen
- Area: 88
- Dimensions: 11 x 8
Living room
- Area: 224
- Dimensions: 16 x 14
Heating
- Central, Electric
Cooling
- Central Air
Appliances
- Included: Washer/Dryer Stacked, Range, Dishwasher, Plumbed For Ice Maker
- Laundry: Upper Level, Stacked W/D Connection
Features
- One Living Area, Living/Dining Combo, Utility Area Inside, All Bedrooms Upstairs, 1st Floort Level/No Steps, Open Floorplan, Walk-In Closet(s), Ceiling Fan(s), Chandelier
- Flooring: Ceramic Tile, Wood
- Windows: Window Coverings
- Has fireplace: No
- Fireplace features: None
Interior area
- Total interior livable area: 1,226 sqft
Property
Parking
- Total spaces: 1
- Parking features: None, One Car Carport
- Carport spaces: 1
Features
- Levels: Two
- Stories: 2
- Patio & porch: Patio
- Exterior features: Lighting
- Pool features: Community
- Fencing: Privacy
Details
- Parcel number: 057170031460
Construction
Type & style
- Home type: Condo
- Architectural style: Townhouse
- Property subtype: Townhouse
Materials
- Brick
Condition
- New construction: No
- Year built: 1964
Utilities & green energy
- Utilities for property: Cable Available
Community & HOA
Community
- Features: Clubhouse
- Security: Not Applicable
- Subdivision: Olmos Park Gardens
HOA
- Has HOA: Yes
- Services included: Common Maintenance, Trash
- HOA fee: $454 monthly
- HOA name: OLMOS PARK GARDEN HOA
Location
- Region: San Antonio
Financial & listing details
- Price per square foot: $204/sqft
- Tax assessed value: $303,390
- Annual tax amount: $6,712
- Price range: $249.9K - $249.9K
- Date on market: 5/11/2026
- Cumulative days on market: 100 days
- Listing terms: Conventional,Cash
Estimated market value
$238,400
$226,000 - $250,000
$1,701/mo
Price history
| Date | Event | Price |
|---|---|---|
| 7/2/2026 | Price change | $249,900-3.5%$204/sqft |
Source:  LERA MLS #1965705 Report a problem LERA MLS #1965705 Report a problem | ||
| 5/11/2026 | Listed for sale | $259,000$211/sqft |
Source: LERA MLS #1965705 Report a problem | ||
Public tax history
| Year | Property taxes | Tax assessment |
|---|---|---|
| 2025 | $6,712 -2.7% | $303,390 -2.8% |
| 2024 | $6,900 +18.7% | $312,250 +17.6% |
| 2023 | $5,811 +6.8% | $265,510 +12.6% |
| 2022 | $5,439 +11.6% | $235,870 +14.6% |
| 2021 | $4,872 | $205,900 -0.2% |
| 2020 | $4,872 +6.7% | $206,340 +7.3% |
| 2019 | $4,568 | $192,390 +12.7% |
| 2018 | $4,568 +21.4% | $170,750 +8% |
| 2017 | $3,764 | $158,170 +18.9% |
| 2016 | -- | $133,030 0% |
| 2015 | -- | $133,040 +18.1% |
| 2014 | -- | $112,650 -1.5% |
| 2013 | -- | $114,310 +4.3% |
| 2012 | -- | $109,560 -1.1% |
| 2011 | -- | $110,780 -3.1% |
| 2010 | -- | $114,380 -0.2% |
| 2009 | -- | $114,599 +10% |
| 2008 | -- | $104,181 +10% |
| 2007 | -- | $94,710 -0.6% |
| 2006 | -- | $95,250 +14.2% |
| 2005 | -- | $83,400 |
| 2004 | -- | -- |
| 2003 | -- | -- |
| 2002 | -- | -- |
| 2001 | -- | -- |
| 2000 | -- | -- |
Find assessor info on the county website
Monthly payment
Est. payment
Payment breakdown
Explore the cost of this home by adjusting the details. Changes won't be saved.Climate risks
Neighborhood: 78212
Nearby schools
GreatSchools rating
- 8/10Cambridge Elementary SchoolGrades: 1-5Distance: 1.6 mi
- 9/10Alamo Heights Junior High SchoolGrades: 6-8Distance: 2.8 mi
- 7/10Alamo Heights High SchoolGrades: 9-12Distance: 2.1 mi
Schools provided by the listing agent
- Elementary: Cambridge
- Middle: Alamo Heights
- High: Alamo Heights
- District: Alamo Heights I.S.D.
Source: LERA MLS. This data may not be complete. We recommend contacting the local school district to confirm school assignments for this home.
- $244,6002 bd2 ba1k sqft1045 Shook Ave APT 101A, San Antonio, TX 78212Off Market

- $211,7001 bd1 ba640 sqft1045 Shook Ave APT 102A, Olmos Park, TX 78212Off Market
- $253,0002 bd2 ba1k sqft1045 Shook Ave #104A, San Antonio, TX 78212Off Market
- $--3 bd3 ba1.7k sqft1045 Shook Ave APT 105B, San Antonio, TX 78212Sold
- $362,0003 bd2 ba1.7k sqft1045 Shook Ave APT 106B, San Antonio, TX 78212Off Market
- $325,8002 bd3 ba1.9k sqft1045 Shook Ave APT 107B, San Antonio, TX 78212Off Market
- $143,9001 bd1 ba641 sqft1045 Shook Ave APT 108C, San Antonio, TX 78212Off Market
- $129,7001 bd1 ba641 sqft1045 Shook Ave APT 109C, San Antonio, TX 78212Off Market
- $131,8001 bd1 ba641 sqft1045 Shook Ave APT 110C, San Antonio, TX 78212Off Market
A local agent can set up tours, give advice and negotiate with sellers.
A local lender can help you make sure your offer is ready when you are.
Similar homes
- $199,9993 bd1 ba1k sqft602 Sacramento, San Antonio, TX 78212For Sale
 MLS ID #1941109, Joseph Rubiola TREC #422205, Rubiola Realty. LERA MLS
 - $275,0003 bd3 ba1.5k sqft7707 broadway #24A, San Antonio, TX 78209For Sale
 MLS ID #1953898, Amado Mesta TREC #605386, Keller Williams Heritage. LERA MLS
 - $230,0003 bd2 ba1k sqft115 Addax Dr., San Antonio, TX 78213For Sale
 MLS ID #1972567, Eliana Mijangos-Brown TREC #769351, White Rock Realty. LERA MLS
 - $255,0003 bd2 ba1.8k sqft3678 Hidden #15-02, San Antonio, TX 78217For Sale
 MLS ID #1948902, Robert Lowry TREC #697263, Keller Williams Heritage. LERA MLS
 - $255,0002 bd2 ba1.3k sqft1419 Schley Ave, San Antonio, TX 78210For SaleMLS ID #1993966, Hoi Ta TREC #691674, Texas Premier Realty. LERA MLS
- $244,9993 bd3 ba1.5k sqft9411 WAHADA AVE, San Antonio, TX 78217For SaleMLS ID #1991184, Merry Harmon TREC #834512, JPAR San Antonio. LERA MLS
- $275,0002 bd2 ba1.2k sqft316 Denver, San Antonio, TX 78210For SaleMLS ID #2004718, Mindi Stange TREC #646223, All City San Antonio Registered Series. LERA MLS
- $243,0003 bd2 ba1.4k sqft3018 War Arrow, San Antonio, TX 78238For SaleMLS ID #1948333, Ruiqin Mayfield TREC #616898, TopSky Realty Inc. LERA MLS
- $219,5003 bd2 ba1.2k sqft710 Karen Ln, San Antonio, TX 78218For SaleMLS ID #1943511, Allen Cole TREC #418328, Homecity Real Estate. LERA MLS
- $220,0003 bd2 ba1.1k sqft4819 Newcome Dr, San Antonio, TX 78229For SaleMLS ID #2004699, Susan Spitzer TREC #232112, Christian Brother, REALTORS. LERA MLS
- $187,9002 bd3 ba1.1k sqft3678 Hidden Dr. #2804, San Antonio, TX 78217For SaleMLS ID #2003368, Nina Lawson TREC #591312, San Antonio's Finest Realty. LERA MLS
- $189,0002 bd2 ba1k sqft7815 Broadway #105, San Antonio, TX 78209For SaleMLS ID #1963773, Lynn Boyd TREC #428116, Phyllis Browning Company. LERA MLS
- $230,0002 bd2 ba1.5k sqft3828 BARRINGTON ST, San Antonio, TX 78217For SaleMLS ID #2002119, Rodolfo Castaneda TREC #685479, Keller Williams Laredo. LERA MLS
- $178,5003 bd2 ba1.6k sqft519 Goldleaf, San Antonio, TX 78219For SaleMLS ID #2008627, Humberto Manzanarez TREC #541022, Palladium Realty Group, LLC. LERA MLS
- $217,5003 bd2 ba1k sqft417 E HUFF AVE, San Antonio, TX 78214For SaleMLS ID #1941365, Frances Lopez TREC #417202, Prime Realty. LERA MLS
- $269,9003 bd2 ba1.8k sqft114 Yale, San Antonio, TX 78201For SaleMLS ID #1951192, Joe Davalos TREC #304731, Davalos & Associates. LERA MLS
- $189,9003 bd2 ba1k sqft203 Warren, San Antonio, TX 78212For SaleMLS ID #1852139, Susana Stone TREC #632306, JPAR San Antonio. LERA MLS
- $235,0004 bd2 ba1.5k sqft815 BRADY BLVD, San Antonio, TX 78207For SaleMLS ID #1962400, Iris Perez TREC #575539, Iris Perez Realty. LERA MLS
- $175,0002 bd2 ba974 sqft7711 Broadway #31C, San Antonio, TX 78209For SaleMLS ID #1943278, Sara Martinez TREC #655172, San Antonio Elite Realty. LERA MLS
- $278,9904 bd2 ba1.7k sqft2735 E HOUSTON ST, San Antonio, TX 78202For SaleMLS ID #2005310, Pamela Sanders TREC #468323, RE/MAX Alamo Realty. LERA MLS
