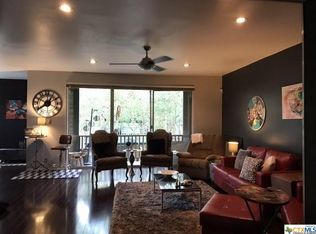
Welcome to this beautifully maintained 1,800 sq ft luxury condo offering the perfect blend of comfort, privacy, and upscale living. Located in a secure, controlled-access community, this spacious residence delivers both convenience and peace of mind.The thoughtfully designed floor plan provides generous room sizes, abundant storage, and seamless indoor-outdoor flow.Unwind in your private hot tub, the perfect retreat after a long day, or host gatherings on the stunning oasis-style patio, designed for tranquility and outdoor enjoyment. Whether enjoying a quiet morning coffee or evening with guests, this outdoor space truly sets the home apart from the rest.
For sale
$255,000
3678 Hidden #15-02, San Antonio, TX 78217
3beds
1,817sqft
:
Get pre-qualified$2,436/mo
Condominium
Built in 1973
-- sqft lot
$245,000 Zestimate®
$140/sqft
$585/mo HOA
What's special
Seamless indoor-outdoor flowPrivate hot tubThoughtfully designed floor planGenerous room sizesAbundant storageStunning oasis-style patio
- 152 days |
- 37 |
- 1 |
Zillow last checked:
Listing updated:
Listed by:
Robert Lowry TREC #697263 (210) 889-0760,
Keller Williams Heritage
Source: LERA MLS,MLS#: 1948902
Facts & features
Interior
Bedrooms & bathrooms
- Bedrooms: 3
- Bathrooms: 2
- Full bathrooms: 2
Primary bedroom
- Features: Full Bath
- Area: 357
- Dimensions: 17 x 21
Bedroom 2
- Area: 156
- Dimensions: 13 x 12
Bedroom 3
- Area: 180
- Dimensions: 15 x 12
Primary bathroom
- Features: Shower Only, Single Vanity
- Area: 60
- Dimensions: 10 x 6
Dining room
- Area: 169
- Dimensions: 13 x 13
Kitchen
- Area: 221
- Dimensions: 17 x 13
Living room
- Area: 360
- Dimensions: 20 x 18
Heating
- Central, Electric, Natural Gas, Other
Cooling
- Central Air
Appliances
- Included: Cooktop, Built-In Oven, Microwave, Refrigerator, Disposal, Electric Cooktop
- Laundry: Main Level, Washer Hookup, Dryer Connection
Features
- One Living Area, Separate Dining Room, Utility Area Inside, 1st Floort Level/No Steps, High Ceilings, Walk-In Closet(s), Master Downstairs, Ceiling Fan(s), Wet Bar
- Flooring: Carpet, Linoleum
- Windows: Window Coverings
- Has basement: No
- Has fireplace: No
- Fireplace features: None
Interior area
- Total interior livable area: 1,817 sqft
Property
Parking
- Total spaces: 2
- Parking features: None, Two Car Carport
- Carport spaces: 2
Features
- Levels: One
- Stories: 1
- Pool features: Community
- Spa features: Community
Details
- Parcel number: 135661001502
Construction
Type & style
- Home type: Condo
- Property subtype: Condominium
- Attached to another structure: Yes
Materials
- Brick
- Foundation: Slab
- Roof: Composition
Condition
- New construction: No
- Year built: 1973
Utilities & green energy
- Electric: CPS
- Gas: CPS
- Sewer: Complex
- Water: Complex
- Utilities for property: Cable Available, Private Garbage Service
Community & HOA
Community
- Features: Clubhouse, Extra Storage
- Security: Controlled Access, Other
HOA
- Has HOA: Yes
- Services included: Some Utilities, Condo Mgmt, Common Area Liability, Common Maintenance, Trash, Other
- HOA fee: $585 monthly
- HOA name: HEATHER
Location
- Region: San Antonio
Financial & listing details
- Price per square foot: $140/sqft
- Annual tax amount: $5,408
- Price range: $255K - $255K
- Date on market: 3/13/2026
- Cumulative days on market: 153 days
- Listing terms: Conventional,VA Loan,Cash
Estimated market value
$245,000
$233,000 - $257,000
$1,824/mo
Price history
| Date | Event | Price |
|---|---|---|
| 7/27/2026 | Listed for rent | $1,850$1/sqft |
Source: LERA MLS #1948908 Report a problem | ||
| 3/13/2026 | Listed for sale | $255,000+97.7%$140/sqft |
Source:  LERA MLS #1948902 Report a problem LERA MLS #1948902 Report a problem | ||
| 4/4/2019 | Sold | -- |
Source: LERA MLS #1362687 Report a problem | ||
| 5/29/2014 | Sold | -- |
Source: LERA MLS #1055885 Report a problem | ||
| 5/13/2014 | Listed for sale | $129,000-10.7%$71/sqft |
Source: Keller Williams Legacy #1055885 Report a problem | ||
| 4/17/2009 | Listing removed | $144,500$80/sqft |
Source: VLS Homes Report a problem | ||
| 3/12/2009 | Price change | $144,500-2%$80/sqft |
Source: VLS Homes Report a problem | ||
| 11/22/2008 | Listed for sale | $147,500$81/sqft |
Source: VLS Homes Report a problem | ||
Public tax history
Tax history is unavailable.
Monthly payment
Est. payment
Payment breakdown
Explore the cost of this home by adjusting the details. Changes won't be saved.Climate risks
Neighborhood: 78217
Nearby schools
GreatSchools rating
- 3/10Serna Elementary SchoolGrades: PK-5Distance: 0.6 mi
- 4/10Garner Middle SchoolGrades: 6-8Distance: 0.7 mi
- 4/10MacArthur High SchoolGrades: 9-12Distance: 1.3 mi
Schools provided by the listing agent
- Elementary: Serna
- Middle: Garner
- High: Macarthur
- District: North East I.S.D.
Source: LERA MLS. This data may not be complete. We recommend contacting the local school district to confirm school assignments for this home.
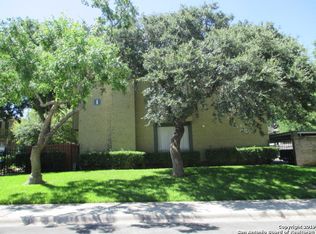
- $260,2003 bd2 ba1.8k sqft3678 Hidden Dr, San Antonio, TX 78217Off Market
- $161,8003 bd2 ba1.6k sqft3678 Hidden Dr, San Antonio, TX 78217Off Market
- $162,7003 bd2 ba1.7k sqft3678 Hidden Dr, San Antonio, TX 78217Off Market
- $--3 bd2 ba1.6k sqft3678 Hidden Dr APT 104, San Antonio, TX 78217Sold
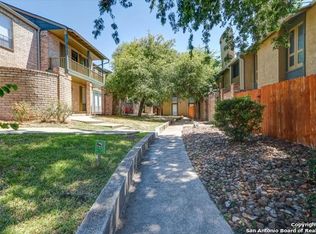
- $132,8002 bd2 ba1.4k sqft3678 Hidden Dr, San Antonio, TX 78217Off Market
- $201,3002 bd2 ba1.5k sqft3678 Hidden Dr, San Antonio, TX 78217Off Market
- $156,7002 bd2 ba1.5k sqft3678 Hidden Dr, San Antonio, TX 78217Off Market
- $148,2002 bd2 ba1.5k sqft3678 Hidden Dr, San Antonio, TX 78217Off Market
- $122,6002 bd2 ba1.1k sqft3678 Hidden Dr, San Antonio, TX 78217Off Market
A local agent can set up tours, give advice and negotiate with sellers.
Similar homes
- $245,0003 bd2 ba1.7k sqft3678 Hidden #103, San Antonio, TX 78217For Sale
 MLS ID #1951960, Eliza Sonneland TREC #619644, Wiglesworth Properties. LERA MLS
 - $187,9002 bd3 ba1.1k sqft3678 Hidden Dr. #2804, San Antonio, TX 78217For Sale
 MLS ID #2003368, Nina Lawson TREC #591312, San Antonio's Finest Realty. LERA MLS
 - $149,9993 bd2 ba1.8k sqft3678 Hidden #1501, San Antonio, TX 78217For Sale
 MLS ID #1852880, Eliza Sonneland TREC #619644, Wiglesworth Properties. LERA MLS
 - $299,9003 bd2 ba1.5k sqft13914 Woodbreeze, San Antonio, TX 78217For Sale
 MLS ID #1998921, Antonio Espino TREC #644132, JPAR San Antonio. LERA MLS
 - $269,0003 bd2 ba1.4k sqft15326 Spring Dew, San Antonio, TX 78247For SaleMLS ID #2007979, Sarah Turkington TREC #748569, RE/MAX Elite - SA. LERA MLS
- $244,9003 bd2 ba1.5k sqft5635 Cielo Ranch, San Antonio, TX 78218For SaleMLS ID #1909039, Jason Jung TREC #660181, Premier Realty Group Platinum. LERA MLS
- $280,0003 bd3 ba1.6k sqft2606 Grayson #2606, San Antonio, TX 78232For SaleMLS ID #1949593, Catherine Ilongo TREC #505579, RE/MAX North-San Antonio. LERA MLS
- $285,0003 bd2 ba1.9k sqft230 TAMMY DR, San Antonio, TX 78216For SaleMLS ID #1947212, Terri Schultz TREC #210979, Schultz-Ulmer R.E. Group. LERA MLS
- $290,8854 bd3 ba1.8k sqft1103 Shadwell Dr, San Antonio, TX 78228For SaleMLS ID #1970412, Jonathan Minerick TREC #799871, HomeCoin.com. LERA MLS
- $309,9003 bd2 ba1.4k sqft7709 Broadway #227, San Antonio, TX 78209For SaleMLS ID #1961229, Sylvie Shurgot TREC #560794, Sylvie Shurgot Real Estate. LERA MLS
- $249,9002 bd3 ba1.2k sqft1045 Shook Ave #146 H, Olmos Park, TX 78212For SaleMLS ID #1965705, Rose Jamison TREC #425004, The Horn Company Residental. LERA MLS
- $219,8883 bd3 ba2k sqft8915 Datapoint Dr #44B, San Antonio, TX 78229For SaleMLS ID #1995171, Susan Spitzer TREC #232112, Christian Brother, REALTORS. LERA MLS
- $199,9002 bd3 ba1.7k sqft3103 Eisenhauer #L-21, San Antonio, TX 78209For SaleMLS ID #1946645, Rossana Raggio TREC #644439, Ruben Schaeffer, Broker. LERA MLS
- $242,0003 bd2 ba1.5k sqft724 Holmgreen, San Antonio, TX 78220For SaleMLS ID #1864201, Brenda Scott TREC #487291, Century 21 Scott Myers, REALTORS. LERA MLS
- $259,9004 bd3 ba2.3k sqft4607 Camas, San Antonio, TX 78247For SaleMLS ID #1996167, Julie Golla TREC #706824, D Lee Edwards Realty, Inc. LERA MLS
- $225,0003 bd2 ba1.3k sqft7623 Ridge Elm Dr., San Antonio, TX 78239For SaleMLS ID #1999154, Adriana Morales TREC #523297, Century 21 Middleton. LERA MLS
- $278,9904 bd2 ba1.7k sqft2735 E HOUSTON ST, San Antonio, TX 78202For SaleMLS ID #2005310, Pamela Sanders TREC #468323, RE/MAX Alamo Realty. LERA MLS
- $230,0003 bd2 ba1k sqft115 Addax Dr., San Antonio, TX 78213For SaleMLS ID #1972567, Eliana Mijangos-Brown TREC #769351, White Rock Realty. LERA MLS
- $219,9002 bd2 ba1.5k sqft5845 Royal Bnd, San Antonio, TX 78239For SaleMLS ID #1971102, John Brown TREC #308473, Alamo Realty Experts. LERA MLS
- $214,9993 bd2 ba1.7k sqft4918 Orchid Star, San Antonio, TX 78218For SaleMLS ID #1947289, Raul Medina TREC #426035, Dream Home Realty. LERA MLS
