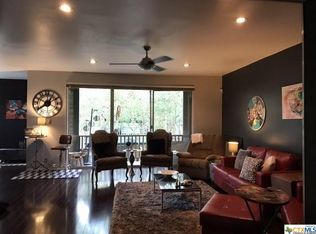
Motivated seller! GORGEOUS NEW FLOORS AND HUGE PRICE DROP!! Come see this lovely condo at the desirable Heather Condominiums. Three bedrooms, two baths all appliances are included (recently replaced!) Step outside your large primary bedroom and enjoy coffee on your private patio. Second bedroom has it's own patio as well. Plantation shutters in the dining room and crown molding in living and dining rooms. The Heather is so convenient to shopping, dining, the airport and Loop 410, I-35 and 281. Discover why the Heather is a great place to live!
For sale
Price cut: $10K (7/20)
$149,999
3678 Hidden #1501, San Antonio, TX 78217
3beds
1,817sqft
Condominium
Built in 1973
-- sqft lot
$-- Zestimate®
$83/sqft
$585/mo HOA
What's special
Gorgeous new floorsThree bedroomsTwo bathsLarge primary bedroom
- 175 days |
- 99 |
- 3 |
Zillow last checked:
Listing updated:
Listed by:
Eliza Sonneland TREC #619644 (210) 313-5402,
Wiglesworth Properties
Source: LERA MLS,MLS#: 1852880
Facts & features
Interior
Bedrooms & bathrooms
- Bedrooms: 3
- Bathrooms: 2
- Full bathrooms: 2
Primary bedroom
- Features: Outisde Access, Walk-In Closet(s), Full Bath
- Area: 208
- Dimensions: 16 x 13
Bedroom 2
- Area: 182
- Dimensions: 14 x 13
Bedroom 3
- Area: 156
- Dimensions: 13 x 12
Primary bathroom
- Features: Shower Only
- Area: 48
- Dimensions: 8 x 6
Dining room
- Area: 169
- Dimensions: 13 x 13
Kitchen
- Area: 306
- Dimensions: 17 x 18
Living room
- Area: 340
- Dimensions: 17 x 20
Heating
- Central, Natural Gas
Cooling
- Central Air
Appliances
- Included: Washer, Dryer, Cooktop, Self Cleaning Oven, Microwave, Refrigerator, Disposal, Dishwasher
- Laundry: In Kitchen, Washer Hookup, Dryer Connection
Features
- One Living Area, Separate Dining Room, Eat-in Kitchen, High Ceilings, Ceiling Fan(s), Chandelier, Wet Bar
- Flooring: Carpet, Ceramic Tile
- Windows: Window Coverings
- Has basement: No
- Has fireplace: No
- Fireplace features: None
Interior area
- Total interior livable area: 1,817 sqft
Property
Parking
- Total spaces: 2
- Parking features: None, Two Car Carport
- Carport spaces: 2
Features
- Levels: One
- Stories: 1
- Patio & porch: Deck
- Pool features: Community
Lot
- Residential vegetation: Mature Trees, Mature Trees (ext feat)
Details
- Parcel number: 135661001501
- Other equipment: Satellite Dish
Construction
Type & style
- Home type: Condo
- Property subtype: Condominium
- Attached to another structure: Yes
Materials
- Brick, Stucco
- Foundation: Slab
- Roof: Composition
Condition
- New construction: No
- Year built: 1973
Utilities & green energy
- Water: City Water
- Utilities for property: Private Garbage Service
Community & HOA
Community
- Features: Party Room, Clubhouse, Near Shopping
- Security: Smoke Detector(s), Controlled Access
- Subdivision: Heather The
HOA
- Has HOA: Yes
- Services included: Some Utilities, Insurance, Condo Mgmt, Common Area Liability
- HOA fee: $585 monthly
- HOA name: HEATHER OWNERS ASSOCIATION
Location
- Region: San Antonio
Financial & listing details
- Price per square foot: $83/sqft
- Annual tax amount: $5,386
- Price range: $150K - $150K
- Date on market: 2/26/2026
- Cumulative days on market: 306 days
- Listing terms: Conventional,VA Loan,Cash
Estimated market value
Not available
Estimated sales range
Not available
$2,069/mo
Price history
| Date | Event | Price |
|---|---|---|
| 7/20/2026 | Price change | $149,999-6.3%$83/sqft |
Source:  LERA MLS #1852880 Report a problem LERA MLS #1852880 Report a problem | ||
| 6/15/2026 | Price change | $160,000-5.9%$88/sqft |
Source: LERA MLS #1852880 Report a problem | ||
| 2/26/2026 | Listed for sale | $170,000-17.1%$94/sqft |
Source: LERA MLS #1852880 Report a problem | ||
| 10/10/2025 | Listing removed | $205,000$113/sqft |
Source: LERA MLS #1852880 Report a problem | ||
| 8/14/2025 | Listed for sale | $205,000-4.6%$113/sqft |
Source: LERA MLS #1852880 Report a problem | ||
| 6/20/2025 | Listing removed | $214,800$118/sqft |
Source: LERA MLS #1852880 Report a problem | ||
| 6/4/2025 | Listed for sale | $214,800$118/sqft |
Source: LERA MLS #1852880 Report a problem | ||
| 5/22/2025 | Listing removed | $214,800$118/sqft |
Source: LERA MLS #1852880 Report a problem | ||
| 4/4/2025 | Price change | $214,800-4.4%$118/sqft |
Source: LERA MLS #1852880 Report a problem | ||
| 3/26/2025 | Listed for sale | $224,800$124/sqft |
Source: LERA MLS #1852880 Report a problem | ||
| 1/11/2012 | Sold | -- |
Source: LERA MLS #872958 Report a problem | ||
| 8/5/2005 | Sold | -- |
Source: LERA MLS #530656 Report a problem | ||
Public tax history
Tax history is unavailable.
Monthly payment
Est. payment
Payment breakdown
Explore the cost of this home by adjusting the details. Changes won't be saved.Climate risks
Neighborhood: 78217
Nearby schools
GreatSchools rating
- 3/10Serna Elementary SchoolGrades: PK-5Distance: 0.6 mi
- 4/10Garner Middle SchoolGrades: 6-8Distance: 0.7 mi
- 4/10MacArthur High SchoolGrades: 9-12Distance: 1.3 mi
Schools provided by the listing agent
- Elementary: Serna
- Middle: Garner
- High: Macarthur
- District: North East I.S.D.
Source: LERA MLS. This data may not be complete. We recommend contacting the local school district to confirm school assignments for this home.
- $256,9003 bd2 ba1.8k sqft3678 Hidden Dr, San Antonio, TX 78217Off Market
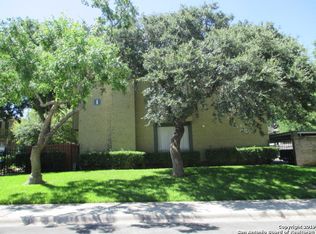
- $163,0003 bd2 ba1.6k sqft3678 Hidden Dr, San Antonio, TX 78217Off Market
- $164,6003 bd2 ba1.7k sqft3678 Hidden Dr, San Antonio, TX 78217Off Market
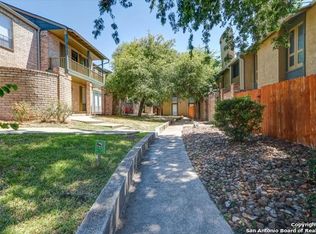
- $--3 bd2 ba1.6k sqft3678 Hidden Dr APT 104, San Antonio, TX 78217Sold
- $133,6002 bd2 ba1.4k sqft3678 Hidden Dr, San Antonio, TX 78217Off Market
- $209,2002 bd2 ba1.5k sqft3678 Hidden Dr, San Antonio, TX 78217Off Market
- $155,2002 bd2 ba1.5k sqft3678 Hidden Dr, San Antonio, TX 78217Off Market
- $148,5002 bd2 ba1.5k sqft3678 Hidden Dr, San Antonio, TX 78217Off Market
- $123,2002 bd2 ba1.1k sqft3678 Hidden Dr, San Antonio, TX 78217Off Market
A local agent can set up tours, give advice and negotiate with sellers.
Similar homes
- $159,9953 bd2 ba1.3k sqft8702 Village Dr #1302, San Antonio, TX 78217For Sale
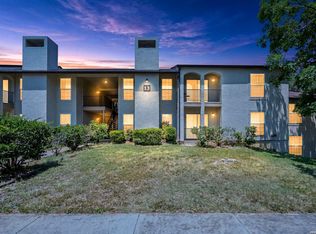
 MLS ID #1998802, Shane Neal TREC #608871, eXp Realty. LERA MLS
 - $144,9992 bd2 ba1.5k sqft3803 Barrington #12A, San Antonio, TX 78217For Sale
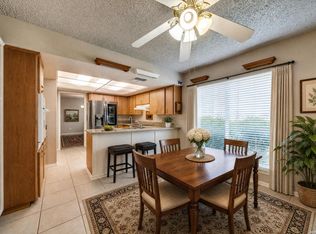 MLS ID #2005383, Donald Walker TREC #697847, Keller Williams City-View. LERA MLS
 - $170,0002 bd2 ba1.4k sqft3678 Hidden Dr #1002, San Antonio, TX 78217For Sale
 MLS ID #2004839, Melody Rackley TREC #621452, Reliance Residential Realty -. LERA MLS
 - $174,9992 bd2 ba1.4k sqft3678 Hidden Dr APT 1702, San Antonio, TX 78217Active
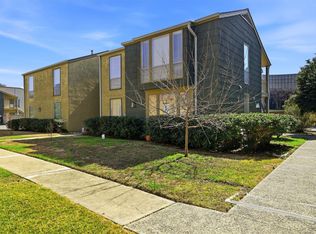
 MLS ID #6429999, Felipe Mendoza, Red Pear Realty. Unlock MLS
 - $150,0003 bd2 ba1.4k sqft7123 Thrush View #8, San Antonio, TX 78209For SaleMLS ID #1952229, Melisa Fitchett TREC #703328, Coldwell Banker D'Ann Harper. LERA MLS
- $124,0002 bd2 ba964 sqft8702 Village Dr #407, San Antonio, TX 78217For SaleMLS ID #1956901, Ashley Brockman TREC #806800, LPT Realty, LLC. LERA MLS
- $199,9002 bd2 ba1.4k sqft3678 HIDDEN DR #2302, San Antonio, TX 78217For SaleMLS ID #2000198, Trent Boarnet TREC #575268, Keller Williams Heritage. LERA MLS
- $190,0002 bd3 ba1.1k sqft3678 Hidden Dr. #2906, San Antonio, TX 78217For SaleMLS ID #1962322, Eliza King TREC #517757, Real Broker, LLC. LERA MLS
- $197,5002 bd2 ba1.6k sqft8715 Starcrest #19, San Antonio, TX 78217For SaleMLS ID #1911607, Frank T. Ruffo TREC #325204, The Real Estate Group. LERA MLS
- $153,3002 bd2 ba1.1k sqft11843 Braesview #716, San Antonio, TX 78213For SaleMLS ID #1965816, Cathy Vise TREC #583611, Phyllis Browning Company. LERA MLS
- $209,0003 bd2 ba1.4k sqft4415 First View Dr, San Antonio, TX 78217For SaleMLS ID #1995107, Araceli Gonzalez TREC #710913, Orchard Brokerage. LERA MLS
- $149,9002 bd2 ba979 sqft4212 Medical Dr #1004, San Antonio, TX 78229For SaleMLS ID #1998576, Shane Neal TREC #608871, eXp Realty. LERA MLS
- $149,9992 bd2 ba1k sqft8633 Datapoint #224, San Antonio, TX 78229For SaleMLS ID #1934550, Derrell Skillman TREC #639690, Redfin Corporation. LERA MLS
- $135,0003 bd2 ba1k sqft6903 Stockport Drive, San Antonio, TX 78239For SaleMLS ID #1962238, Falcon Craft-Rubio TREC #831044, Kuper Sotheby's Int'l Realty. LERA MLS
- $154,7002 bd2 ba1.3k sqft7500 Callaghan APT 140, San Antonio, TX 78229For SaleMLS ID #1953288, Melissa Claus TREC #678086, JLA Realty. LERA MLS
- $149,9992 bd2 ba1k sqft8611 Datapoint Dr #43, San Antonio, TX 78229For SaleMLS ID #1961828, Derrell Skillman TREC #639690, Redfin Corporation. LERA MLS
- $209,9003 bd2 ba1k sqft3326 Stoney Star, San Antonio, TX 78247For SaleMLS ID #2009619, Maricela Franco TREC #596517, Vortex Realty. LERA MLS
- $209,0003 bd2 ba1k sqft4803 CANARY CIR, San Antonio, TX 78217For SaleMLS ID #2001784, J.J. Rodriguez TREC #464088, J.J. Rodriguez Real Estate. LERA MLS
- $125,0002 bd2 ba1k sqft1 Towers Park Lane #1614, San Antonio, TX 78209For SaleMLS ID #1961548, Carol Jinkins TREC #769783, Kuper Sotheby's Int'l Realty. LERA MLS
- $219,9903 bd2 ba1.7k sqft2611 Eisenhauer #1403, San Antonio, TX 78209For SaleMLS ID #1950530, Christopher Marti TREC #628996, Keller Williams City-View. LERA MLS
