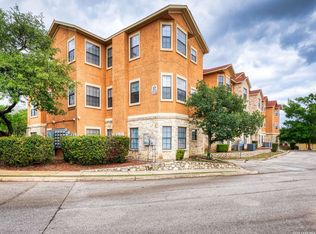
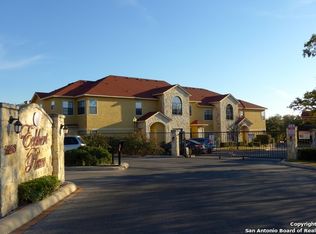
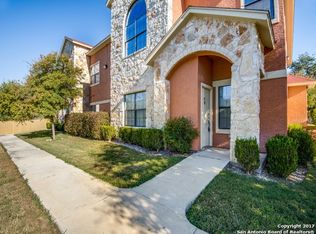
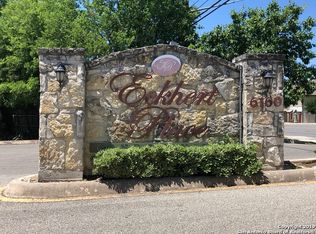
This beautifully maintained apartment offers a spacious and comfortable layout, featuring a large living area and dining room. Located on the second floor, the unit includes three generously sized bedrooms and four full bathrooms. The kitchen is equipped with granite countertops. The building also offers elevator access for added convenience. Residents can enjoy a variety of community amenities, including a playground, party room, clubhouse, and pool. Situated within a gated community, the property is conveniently located near the Medical Center, UTSA, The Rim, and La Cantera.
For sale
$259,000
6160 Eckhert APT 1721, San Antonio, TX 78240
3beds
1,370sqft
Condominium
Built in 2008
-- sqft lot
$253,800 Zestimate®
$189/sqft
$286/mo HOA
What's special
Gated communityDining roomThree generously sized bedroomsSpacious and comfortable layout
- 176 days
- 72
- 6
Zillow last checked:
Listing updated:
Listed by:
Ahmed Sundrani TREC #758633 (612) 702-9401,
Real Broker, LLC
Source: LERA MLS,MLS#: 1959967
Facts & features
Interior
Bedrooms & bathrooms
- Bedrooms: 3
- Bathrooms: 4
- Full bathrooms: 4
Primary bedroom
- Area: 196
- Dimensions: 14 x 14
Bedroom 2
- Area: 143
- Dimensions: 11 x 13
Bedroom 3
- Area: 156
- Dimensions: 12 x 13
Primary bathroom
- Features: Shower Only
- Area: 48
- Dimensions: 8 x 6
Dining room
- Area: 100
- Dimensions: 10 x 10
Family room
- Area: 224
- Dimensions: 16 x 14
Kitchen
- Area: 100
- Dimensions: 10 x 10
Heating
- Central, Electric
Cooling
- Central Air
Appliances
- Included: Washer/Dryer Stacked, Range, Refrigerator, Disposal, Dishwasher, Electric Water Heater
- Laundry: Stacked W/D Connection
Features
- One Living Area, Living/Dining Combo, Utility Area Inside, Master Downstairs, Ceiling Fan(s), High Speed Internet
- Flooring: Carpet, Ceramic Tile
- Windows: Window Coverings
- Has basement: No
- Has fireplace: No
- Fireplace features: None
Interior area
- Total interior livable area: 1,370 sqft
Property
Parking
- Total spaces: 1
- Parking features: Detached, One Car Open Space
- Has garage: Yes
Features
- Levels: One
- Stories: 1
- Pool features: Community
Details
- Parcel number: 172341171721
Construction
Type & style
- Home type: Condo
- Property subtype: Condominium
- Attached to another structure: Yes
Materials
- Stone, Stucco
- Foundation: Slab
- Roof: Composition
Condition
- New construction: No
- Year built: 2008
Utilities & green energy
- Electric: Electric:CPS
- Sewer: Sewer: SAWS
- Water: Water: SAWS
- Utilities for property: Cable Available
Community & HOA
Community
- Features: Elevator, Party Room, Clubhouse
- Security: Prewired, Controlled Access, Pre-Wired
- Subdivision: Eckhert Place
HOA
- Has HOA: Yes
- Services included: Condo Mgmt, Common Area Liability, Common Maintenance, Trash
- HOA fee: $286 monthly
- HOA name: ECKHERT PLACE CONDOMINIUM ASSOCIATION
Location
- Region: San Antonio
Financial & listing details
- Price per square foot: $189/sqft
- Tax assessed value: $217,910
- Annual tax amount: $4,608
- Price range: $259K - $259K
- Date on market: 4/21/2026
- Cumulative days on market: 240 days
- Listing terms: Conventional,FHA,VA Loan,Cash
Estimated market value
$253,800
$241,000 - $266,000
$1,716/mo
Price history
| Date | Event | Price |
|---|---|---|
| 6/16/2026 | Price change | $259,000-2.3%$189/sqft |
Source:  LERA MLS #1959967 Report a problem LERA MLS #1959967 Report a problem | ||
| 4/21/2026 | Listed for sale | $265,000+2.3%$193/sqft |
Source: LERA MLS #1959967 Report a problem | ||
| 4/17/2026 | Listed for rent | $1,800+5.9%$1/sqft |
Source: LERA MLS #1959137 Report a problem | ||
| 1/22/2026 | Listing removed | $259,000$189/sqft |
Source: LERA MLS #1923810 Report a problem | ||
| 1/7/2026 | Listing removed | $1,700$1/sqft |
Source: LERA MLS #1923809 Report a problem | ||
| 12/31/2025 | Price change | $1,700-2.9%$1/sqft |
Source: LERA MLS #1923809 Report a problem | ||
| 12/22/2025 | Price change | $1,750-2.5%$1/sqft |
Source: LERA MLS #1923809 Report a problem | ||
| 12/22/2025 | Price change | $259,000-2.3%$189/sqft |
Source: LERA MLS #1923810 Report a problem | ||
| 12/15/2025 | Price change | $1,795-5.5%$1/sqft |
Source: LERA MLS #1923809 Report a problem | ||
| 12/15/2025 | Price change | $265,000-1.5%$193/sqft |
Source: LERA MLS #1923810 Report a problem | ||
| 12/2/2025 | Price change | $269,000+12.1%$196/sqft |
Source: LERA MLS #1923810 Report a problem | ||
| 11/24/2025 | Price change | $1,900-5%$1/sqft |
Source: LERA MLS #1923809 Report a problem | ||
| 11/19/2025 | Listed for rent | $2,000$1/sqft |
Source: LERA MLS #1923809 Report a problem | ||
| 5/23/2023 | Sold | -- |
Source: Agent Provided Report a problem | ||
| 5/4/2023 | Pending sale | $240,000$175/sqft |
Source: LERA MLS #1641663 Report a problem | ||
| 4/27/2023 | Contingent | $240,000$175/sqft |
Source: LERA MLS #1641663 Report a problem | ||
| 4/14/2023 | Listed for sale | $240,000+6.7%$175/sqft |
Source: LERA MLS #1641663 Report a problem | ||
| 9/30/2022 | Listed for sale | $225,000$164/sqft |
Source: LERA MLS #1641663 Report a problem | ||
| 8/31/2022 | Listing removed | -- |
Source: LERA MLS #1633269 Report a problem | ||
| 8/24/2022 | Listed for sale | $225,000$164/sqft |
Source: LERA MLS #1633269 Report a problem | ||
Public tax history
| Year | Property taxes | Tax assessment |
|---|---|---|
| 2025 | $4,991 -1% | $217,910 -1% |
| 2024 | $5,041 -0.8% | $220,140 -0.5% |
| 2023 | $5,082 +4.3% | $221,290 +12.4% |
| 2022 | $4,874 | $196,910 +20.3% |
| 2021 | -- | $163,660 +2.3% |
| 2020 | -- | $159,980 +1.3% |
| 2019 | $4,119 | $157,880 +0.8% |
| 2018 | $4,119 +1.8% | $156,600 +3.7% |
| 2017 | $4,047 | $150,960 +3% |
| 2016 | -- | $146,610 -3.7% |
| 2015 | -- | $152,320 +0.3% |
| 2014 | -- | $151,840 -5% |
| 2013 | -- | $159,780 -0.9% |
| 2012 | -- | $161,220 -0.9% |
| 2011 | -- | $162,660 -0.9% |
| 2010 | -- | $164,100 -0.9% |
| 2009 | -- | $165,560 |
Find assessor info on the county website
Monthly payment
Est. payment
Payment breakdown
Explore the cost of this home by adjusting the details. Changes won't be saved.Climate risks
Neighborhood: 78240
Nearby schools
Schools provided by the listing agent
- Elementary: Rhodes
- Middle: Rudder
- High: Marshall
- District: Northside
Source: LERA MLS. This data may not be complete. We recommend contacting the local school district to confirm school assignments for this home.
Similar homes
- $249,9002 bd3 ba1.2k sqft6160 Eckhert Rd #1403, San Antonio, TX 78240For Sale

 MLS ID #1991794, Isabel Owen TREC #700221, Keller Williams Heritage. LERA MLS
 - $255,0003 bd2 ba1.3k sqft7511 Linkmeadow, San Antonio, TX 78240For Sale
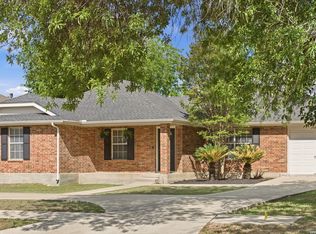 MLS ID #1956355, Esther Cervantes TREC #674537, Keller Williams City-View. LERA MLS
 - $242,0002 bd3 ba1.3k sqft6210 W Jolie Ct, San Antonio, TX 78240For Sale
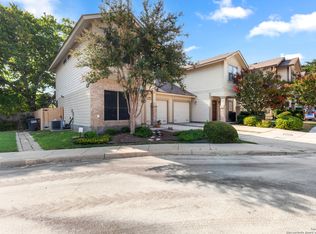 MLS ID #1895539, Cindy Diaz TREC #811622, Real Broker, LLC. LERA MLS
 - $235,0003 bd3 ba1.3k sqft6022 Celtic, San Antonio, TX 78240For Sale
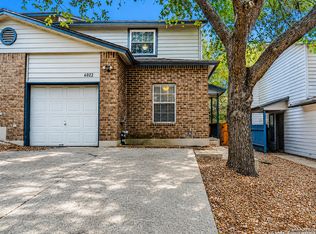 MLS ID #1998612, Carolina Garcia TREC #582266, Keller Williams City-View. LERA MLS
 - $275,0003 bd3 ba1.7k sqft6018 Wood Bayou, San Antonio, TX 78249For SaleMLS ID #2022671, Brayson Verzella TREC #538286, Real Broker, LLC. LERA MLS
- $195,0003 bd3 ba1.3k sqft7323 Snowden Rd #3108, San Antonio, TX 78240For SaleMLS ID #1927447, Christy Rupp TREC #600433, RE/MAX North-San Antonio. LERA MLS
- $189,0003 bd3 ba1.3k sqft7323 Snowden Rd #3308, San Antonio, TX 78240For SaleMLS ID #1880129, Christy Rupp TREC #600433, RE/MAX North-San Antonio. LERA MLS
- $269,9993 bd3 ba2k sqft7930 Veleta, San Antonio, TX 78250For SaleMLS ID #2003062, Stephanie Gutierrez TREC #797036, John Chunn Realty, LLC. LERA MLS
- $177,0003 bd3 ba1.3k sqft7323 Snowden Rd #1304, San Antonio, TX 78240For SaleMLS ID #1936362, Christy Rupp TREC #600433, RE/MAX North-San Antonio. LERA MLS
- $264,9503 bd2 ba1.5k sqft11842 GARDEN GATE, San Antonio, TX 78213For SaleMLS ID #2012454, Corina Uribe TREC #516719, Premier Realty Group Platinum. LERA MLS
- $315,0003 bd2 ba1.4k sqft7342 Oak Manor #1308, San Antonio, TX 78229For SaleMLS ID #2001856, Lourdes Jacques TREC #459207, America Realty. LERA MLS
- $250,0003 bd2 ba1.7k sqft5631 Timber Wagon, San Antonio, TX 78250For SaleMLS ID #2000948, Nai Assassa TREC #796133, Coldwell Banker D'Ann Harper. LERA MLS
- $284,9003 bd2 ba1.2k sqft6635 Spring Hollow, San Antonio, TX 78249For SaleMLS ID #1914223, Shane Hamilton TREC #558379, Keller Williams Heritage. LERA MLS
- $245,0003 bd2 ba1.3k sqft10727 Shaencrossing, San Antonio, TX 78254For SaleMLS ID #1944921, Daniel Cuevas TREC #733102, Real Broker, LLC. LERA MLS
- $240,0003 bd3 ba1.3k sqft4303 Griffin Park Dr, San Antonio, TX 78251For SaleMLS ID #1996928, Shawn Chervinskis TREC #637020, The Branch Real Estate. LERA MLS
- $269,9003 bd3 ba1.9k sqft5336 Cilantro Pl, Leon Valley, TX 78238For SaleMLS ID #2005455, Sandra Rangel TREC #579513, Real Broker, LLC. LERA MLS
- $314,2752 bd2 ba1.2k sqft7342 Oak Manor #7301, San Antonio, TX 78229For SaleMLS ID #1991844, Jared Friend TREC #675110, Keller Williams Heritage. LERA MLS
- $245,0003 bd2 ba1.4k sqft11427 Unbridled, San Antonio, TX 78245For SaleMLS ID #2021469, Christian Hernandez TREC #696102, Luxterra Realty. LERA MLS
- $285,0003 bd2 ba1.4k sqft7026 Plains Way, San Antonio, TX 78253For SaleMLS ID #2016471, Michele Lopez TREC #532299, Andrew Arroyo Real Estate Inc.. LERA MLS
- $310,0002 bd2 ba1.2k sqft7342 Oak Manor #7109, San Antonio, TX 78229For SaleMLS ID #1946583, Elsa Cantu TREC #587845, Mitchell Realty. LERA MLS
