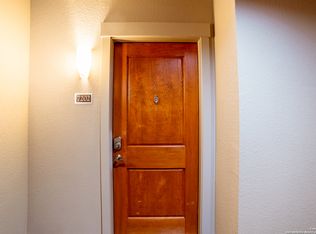
Beautiful 2-bedroom, 2-bath condo located in the desirable Pinnacle at Oak Hills in the heart of the Medical Center. 1st floor condo offering 1,299 sq ft of comfortable living space, this unit features an open layout, spacious bedrooms, and abundant natural light. Enjoy the security of a gated community with controlled building access plus the convenience of a detached garage. All appliances convey, making this home truly move-in ready. Prime location near major hospitals, shopping, dining, and easy access to major highways.
For sale
$310,000
7342 Oak Manor #7109, San Antonio, TX 78229
2beds
1,299sqft
Condominium
Built in 2007
-- sqft lot
$304,500 Zestimate®
$239/sqft
$368/mo HOA
What's special
Detached garageAbundant natural lightSpacious bedroomsAll appliances conveyOpen layout
- 169 days |
- 23 |
- 1 |
Zillow last checked:
Listing updated:
Listed by:
Elsa Cantu TREC #587845 (210) 792-8999,
Mitchell Realty
Source: LERA MLS,MLS#: 1946583
Facts & features
Interior
Bedrooms & bathrooms
- Bedrooms: 2
- Bathrooms: 2
- Full bathrooms: 2
Primary bedroom
- Features: Walk-In Closet(s)
- Area: 192
- Dimensions: 16 x 12
Bedroom 2
- Area: 143
- Dimensions: 13 x 11
Primary bathroom
- Features: Shower Only
- Area: 140
- Dimensions: 14 x 10
Dining room
- Area: 99
- Dimensions: 11 x 9
Kitchen
- Area: 132
- Dimensions: 12 x 11
Living room
- Area: 208
- Dimensions: 16 x 13
Heating
- Central, Electric
Cooling
- Central Air
Appliances
- Included: Washer, Dryer, Cooktop, Microwave, Range, Refrigerator, Disposal, Dishwasher, Plumbed For Ice Maker, Electric Cooktop
- Laundry: Main Level, Washer Hookup, Dryer Connection
Features
- One Living Area, Living/Dining Combo, Breakfast Bar, Utility Area Inside, 1st Floort Level/No Steps, Open Floorplan, Telephone, Walk-In Closet(s), Master Downstairs, Ceiling Fan(s)
- Flooring: Ceramic Tile, Marble
- Windows: Window Coverings
- Has fireplace: No
- Fireplace features: None
- Common walls with other units/homes: No One Below
Interior area
- Total interior livable area: 1,299 sqft
Property
Parking
- Total spaces: 2
- Parking features: One Car Garage, Detached, Garage Door Opener, One Car Open Space
- Garage spaces: 1
Features
- Levels: One
- Stories: 1
- Patio & porch: Covered, Deck
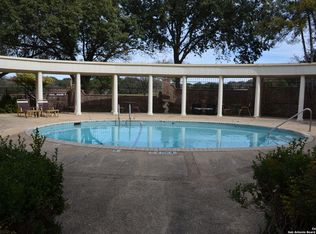
- Pool features: Community
- Spa features: Community
Details
- Parcel number: 116192077109
Construction
Type & style
- Home type: Condo
- Property subtype: Condominium
- Attached to another structure: Yes
Materials
- Stone, Stucco
Condition
- New construction: No
- Year built: 2007
Utilities & green energy
- Utilities for property: Cable Available
Community & HOA
Community
- Features: Elevator, Clubhouse, Fitness Center
- Security: Smoke Detector(s), Security System Owned, Controlled Access, Panic Alarm
- Subdivision: Pinnacle The,Pinnacle At Oak Hills
HOA
- Has HOA: Yes
- Services included: Condo Mgmt, Common Area Liability, Common Maintenance, Trash
- HOA fee: $368 monthly
- HOA name: PINNACLE AT OAK HILLS CONDOMINIUM ASSOCIATION
Location
- Region: San Antonio
Financial & listing details
- Price per square foot: $239/sqft
- Tax assessed value: $312,240
- Annual tax amount: $7,150
- Price range: $310K - $310K
- Date on market: 3/6/2026
- Cumulative days on market: 170 days
- Listing terms: Conventional,FHA,VA Loan,Cash
Estimated market value
$304,500
$289,000 - $320,000
$1,765/mo
Price history
| Date | Event | Price |
|---|---|---|
| 5/4/2026 | Price change | $310,000-3%$239/sqft |
Source:  LERA MLS #1946583 Report a problem LERA MLS #1946583 Report a problem | ||
| 3/6/2026 | Listed for sale | $319,500$246/sqft |
Source: LERA MLS #1946583 Report a problem | ||
| 12/20/2018 | Sold | -- |
Source: LERA MLS #1318583 Report a problem | ||
| 5/29/2015 | Sold | -- |
Source: LERA MLS #1102968 Report a problem | ||
Public tax history
| Year | Property taxes | Tax assessment |
|---|---|---|
| 2025 | $3,016 -23.6% | $312,240 |
| 2024 | $3,949 -0.5% | $312,240 +3.6% |
| 2023 | $3,967 -19.7% | $301,411 +10% |
| 2022 | $4,943 | $274,010 +5% |
| 2021 | -- | $260,950 +2.4% |
| 2020 | -- | $254,810 |
Find assessor info on the county website
Monthly payment
Est. payment
Payment breakdown
Explore the cost of this home by adjusting the details. Changes won't be saved.Climate risks
Neighborhood: 78229
Nearby schools
GreatSchools rating
- 2/10Mead Elementary SchoolGrades: PK-5Distance: 1.1 mi
- 4/10Rudder Middle SchoolGrades: 6-8Distance: 3.6 mi
- 5/10Marshall High SchoolGrades: 9-12Distance: 2.9 mi
Schools provided by the listing agent
- Elementary: Mead
- Middle: Rudder
- High: Marshall
- District: Northside
Source: LERA MLS. This data may not be complete. We recommend contacting the local school district to confirm school assignments for this home.
- $275,7402 bd2 ba1.4k sqft7342 Oak Manor Dr, San Antonio, TX 78229Off Market

- $252,0002 bd2 ba1.2k sqft7342 Oak Manor Dr, San Antonio, TX 78229Off Market

- $275,7402 bd2 ba1.4k sqft7342 Oak Manor Dr, San Antonio, TX 78229Off Market
- $192,0502 bd2 ba1k sqft7342 Oak Manor Dr, San Antonio, TX 78229Off Market

- $234,0002 bd2 ba1.1k sqft7342 Oak Manor Dr, San Antonio, TX 78229Off Market
- $188,0002 bd2 ba1k sqft7342 Oak Manor Dr, San Antonio, TX 78229Off Market
- $234,0002 bd2 ba1.1k sqft7342 Oak Manor Dr, San Antonio, TX 78229Off Market
- $192,0502 bd2 ba1k sqft7342 Oak Manor Dr, San Antonio, TX 78229Off Market
- $252,0002 bd2 ba1.2k sqft7342 Oak Manor Dr, San Antonio, TX 78229Off Market
A local agent can set up tours, give advice and negotiate with sellers.
Similar homes
- $315,0003 bd2 ba1.4k sqft7342 Oak Manor #1308, San Antonio, TX 78229For Sale

 MLS ID #2001856, Lourdes Jacques TREC #459207, America Realty. LERA MLS
 - $326,9002 bd2 ba1.4k sqft7342 Oak Manor #7202, San Antonio, TX 78229For Sale
 MLS ID #1918462, Guillermo Rodriguez TREC #575615, Guillermo Rodriguez. LERA MLS
 - $165,0002 bd2 ba1.2k sqft5359 FREDERICKSBURG RD #515, San Antonio, TX 78229For Sale
 MLS ID #2002016, Paul Rodriguez TREC #804481, Realty of America, LLC. LERA MLS
 - $195,0002 bd2 ba1.8k sqft1819 Babcock #705G, San Antonio, TX 78229For Sale
 MLS ID #1934612, Julio Gutierrez TREC #702797, All City San Antonio Registered Series. LERA MLS
 - $169,9992 bd2 ba1.3k sqft7500 Callaghan Rd #196, San Antonio, TX 78229For SaleMLS ID #1965218, Jessica Garibay TREC #803929, Real Broker, LLC. LERA MLS
- $165,0002 bd2 ba1.2k sqft8415 Fredericksburg #307, San Antonio, TX 78229For SaleMLS ID #1956106, Carla Haley TREC #357827, Keller Williams Heritage. LERA MLS
- $169,9002 bd2 ba1.6k sqft7500 Callaghan APT 262, San Antonio, TX 78229For SaleMLS ID #1956489, Lana Marinin TREC #629504, Texas Prestige Realty. LERA MLS
- $259,0003 bd4 ba1.3k sqft6160 Eckhert APT 1721, San Antonio, TX 78240For SaleMLS ID #1959967, Ahmed Sundrani TREC #758633, Real Broker, LLC. LERA MLS
- $325,0002 bd3 ba1.7k sqft3805 Lomita, San Antonio, TX 78230For SaleMLS ID #2005647, Enid Barrios TREC #665239, Motif Boutique Brokerage. LERA MLS
- $265,0003 bd2 ba1.5k sqft5819 DEAN MARTIN ST, San Antonio, TX 78240For SaleMLS ID #1967560, Ana Jaramillo TREC #739758, Real Broker, LLC. LERA MLS
- $255,0003 bd2 ba1.5k sqft3422 William Penn Drive, San Antonio, TX 78230For SaleMLS ID #1999486, Leah Ortega TREC #799310, 1st Choice Realty Group. LERA MLS
- $311,0003 bd2 ba1.5k sqft10423 Tollow Way, Helotes, TX 78023For SaleMLS ID #1996813, Julie Ford TREC #352642, Texas Premier Realty. LERA MLS
- $189,0003 bd3 ba1.3k sqft7323 Snowden Rd #3308, San Antonio, TX 78240For SaleMLS ID #1880129, Christy Rupp TREC #600433, RE/MAX North-San Antonio. LERA MLS
- $285,0002 bd1 ba1k sqft2210 Knights Wood, San Antonio, TX 78231For SaleMLS ID #2008841, Irma Nelson TREC #572813, Get It Sold Realty. LERA MLS
- $285,0003 bd2 ba1.5k sqft8607 Belhaven, San Antonio, TX 78250For SaleMLS ID #1967938, Teresa Zepeda TREC #706355, Real Broker, LLC. LERA MLS
- $299,0003 bd3 ba1.7k sqft11917 FLAME TREE COVE, San Antonio, TX 78213For SaleMLS ID #1952313, Matthew Resnick TREC #561533, Kuper Sotheby's Int'l Realty. LERA MLS
- $259,9993 bd2 ba1.7k sqft5527 Slattery, San Antonio, TX 78240For SaleMLS ID #1939555, Melanie McMullin TREC #678272, eXp Realty. LERA MLS
- $219,9003 bd2 ba1.6k sqft6405 Honey HL, San Antonio, TX 78229For SaleMLS ID #1967257, Dustin Losoya TREC #757361, Real Broker, LLC. LERA MLS
- $280,0003 bd3 ba1.7k sqft11211 Ancient Coach, San Antonio, TX 78213For SaleMLS ID #1943860, Sean Segrest TREC #755867, Real Broker, LLC. LERA MLS
- $260,0003 bd2 ba1.4k sqft6014 WOODWAY CT, San Antonio, TX 78249For SaleMLS ID #1998809, Elizabeth Weyel TREC #542371, Premier Hill Country Properties. LERA MLS
