This centrally located 3-bedroom, 2.5-bath home offers a great opportunity for both investors and first-time buyers. Currently tenant-occupied and well maintained, it provides immediate rental income while also giving future homeowners the flexibility to make it their own. The layout feels spacious and welcoming, and the home shows larger in person, creating a comfortable space that truly feels like home. The property will be professionally cleaned and ready for its new owner at closing. Located near North Star Mall and the H-E-B at Alon Market, with quick access to Loop 410 and Highway 281, this home is just minutes from the San Antonio International Airport. Enjoy nearby restaurants, shopping, parks, and trails, making it easy to live, work, and play in one of the most convenient areas of the city. Schedule your showing today and explore the potential this property offers.
For sale
Price cut: $10K (5/25)
$280,000
11211 Ancient Coach, San Antonio, TX 78213
3beds
1,731sqft
:
Get pre-qualified$2,037/mo
Single Family Residence
Built in 2002
2,787 Square Feet Lot
$276,300 Zestimate®
$162/sqft
$23/mo HOA
What's special
- 152 days |
- 180 |
- 10 |
Zillow last checked:
Listing updated:
Listed by:
Sean Segrest TREC #755867 (210) 514-3967,
Real Broker, LLC
Source: LERA MLS,MLS#: 1943860
Facts & features
Interior
Bedrooms & bathrooms
- Bedrooms: 3
- Bathrooms: 3
- Full bathrooms: 2
- 1/2 bathrooms: 1
Primary bedroom
- Level: Upper
- Area: 224
- Dimensions: 14 x 16
Bedroom 2
- Area: 144
- Dimensions: 12 x 12
Bedroom 3
- Area: 144
- Dimensions: 12 x 12
Primary bathroom
- Features: Shower Only, Double Vanity
- Area: 80
- Dimensions: 8 x 10
Dining room
- Area: 360
- Dimensions: 20 x 18
Kitchen
- Area: 360
- Dimensions: 20 x 18
Living room
- Area: 225
- Dimensions: 15 x 15
Heating
- Central, Electric
Cooling
- Central Air
Appliances
- Included: Microwave, Range, Dishwasher
- Laundry: Laundry Room, Washer Hookup, Dryer Connection
Features
- Two Living Area, Liv/Din Combo, Eat-in Kitchen, Game Room, All Bedrooms Upstairs, Open Floorplan, Ceiling Fan(s), 2nd Floor Utility Room
- Flooring: Linoleum, Vinyl, Laminate
- Windows: Window Coverings
- Has basement: No
- Number of fireplaces: 1
- Fireplace features: One, Living Room
Interior area
- Total interior livable area: 1,731 sqft
Property
Parking
- Total spaces: 1
- Parking features: One Car Garage
- Garage spaces: 1
Features
- Levels: Two
- Stories: 2
- Patio & porch: Covered
- Pool features: None
- Fencing: Privacy
Lot
- Size: 2,787 Square Feet
- Features: Level, Curbs, Sidewalks
- Residential vegetation: Mature Trees, Mature Trees (ext feat)
Details
- Parcel number: 116720031530
Construction
Type & style
- Home type: SingleFamily
- Property subtype: Single Family Residence
Materials
- Brick, Siding, 1 Side Masonry
- Foundation: Slab
- Roof: Composition
Condition
- Pre-Owned
- New construction: No
- Year built: 2002
Community & HOA
Community
- Features: Playground, Sports Court, Bike Trails, Basketball Court
- Security: Smoke Detector(s), Prewired
- Subdivision: The Gardens At Castlehil
HOA
- Has HOA: Yes
- HOA fee: $278 annually
- HOA name: CHURCHILL GARDENS SAN ANTONIO HOMEOWNERS ASSOCIATION, INC
Location
- Region: San Antonio
Financial & listing details
- Price per square foot: $162/sqft
- Tax assessed value: $255,840
- Annual tax amount: $5,801
- Price range: $280K - $280K
- Date on market: 2/24/2026
- Cumulative days on market: 337 days
- Listing terms: Conventional,FHA,VA Loan,Cash,Investors OK
- Road surface type: Paved
Estimated market value
$276,300
$262,000 - $290,000
$1,798/mo
Price history
| Date | Event | Price |
|---|---|---|
| 5/25/2026 | Price change | $280,000-3.4%$162/sqft |
Source:  LERA MLS #1943860 Report a problem LERA MLS #1943860 Report a problem | ||
| 2/24/2026 | Listed for sale | $290,000-2%$168/sqft |
Source: LERA MLS #1943860 Report a problem | ||
| 1/17/2026 | Listing removed | $296,000$171/sqft |
Source: LERA MLS #1884843 Report a problem | ||
| 7/17/2025 | Listed for sale | $296,000+18.4%$171/sqft |
Source: LERA MLS #1884843 Report a problem | ||
| 9/13/2024 | Listing removed | $2,000$1/sqft |
Source: Zillow Rentals Report a problem | ||
| 7/24/2024 | Listed for rent | $2,000$1/sqft |
Source: Zillow Rentals Report a problem | ||
| 8/31/2022 | Sold | -- |
Source: Agent Provided Report a problem | ||
| 4/21/2022 | Sold | -- |
Source: LERA MLS #1597459 Report a problem | ||
| 4/13/2022 | Pending sale | $250,000$144/sqft |
Source: LERA MLS #1597459 Report a problem | ||
| 4/6/2022 | Listed for sale | $250,000$144/sqft |
Source: LERA MLS #1597459 Report a problem | ||
| 4/22/2021 | Sold | -- |
Source: Agent Provided Report a problem | ||
Public tax history
| Year | Property taxes | Tax assessment |
|---|---|---|
| 2025 | $5,801 +1% | $255,840 +1.8% |
| 2024 | $5,744 -0.4% | $251,310 |
| 2023 | $5,769 +0.3% | $251,310 +7.8% |
| 2022 | $5,753 +23.4% | $233,150 +15.2% |
| 2021 | $4,664 | $202,360 +11.6% |
| 2020 | $4,664 +3.9% | $181,350 +4.8% |
| 2019 | $4,489 | $173,080 +4.5% |
| 2018 | $4,489 +8.6% | $165,550 +6.9% |
| 2017 | $4,134 +2% | $154,810 +3% |
| 2016 | $4,052 +12.5% | $150,370 +2.3% |
| 2015 | $3,601 | $146,980 +12.8% |
| 2014 | $3,601 | $130,310 +2.6% |
| 2013 | -- | $127,020 +3.7% |
| 2012 | -- | $122,530 -0.9% |
| 2011 | -- | $123,630 -0.9% |
| 2010 | -- | $124,740 -0.9% |
| 2009 | -- | $125,860 -2.7% |
| 2008 | -- | $129,350 +0.1% |
| 2007 | -- | $129,160 +5.4% |
| 2006 | -- | $122,600 +7% |
| 2005 | -- | $114,630 |
| 2004 | -- | -- |
| 2003 | -- | -- |
Find assessor info on the county website
Monthly payment
Est. payment
Payment breakdown
Explore the cost of this home by adjusting the details. Changes won't be saved.Climate risks
Neighborhood: 78213
Nearby schools
GreatSchools rating
- 3/10Larkspur Elementary SchoolGrades: PK-5Distance: 0.3 mi
- 4/10Eisenhower Middle SchoolGrades: 6-8Distance: 1.1 mi
- 5/10Churchill High SchoolGrades: 9-12Distance: 0.9 mi
Schools provided by the listing agent
- Elementary: Larkspur
- Middle: Eisenhower
- High: Churchill
- District: North East I.S.D.
Source: LERA MLS. This data may not be complete. We recommend contacting the local school district to confirm school assignments for this home.
- $230,9003 bd2 ba1.6k sqft11207 Ancient Coach, San Antonio, TX 78213Off Market

- $200,9002 bd2 ba1.1k sqft11215 Ancient Coach, San Antonio, TX 78213Off Market
- $213,7003 bd2 ba1.3k sqft2110 Bedford Stage, San Antonio, TX 78213Off Market
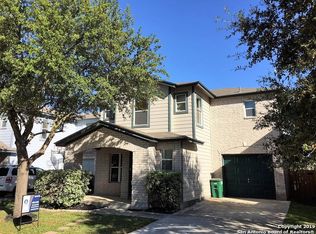
- $244,5003 bd2 ba1.7k sqft11219 Ancient Coach, San Antonio, TX 78213Off Market
- $220,7003 bd3 ba1.4k sqft2114 Bedford Stage, San Antonio, TX 78213Off Market
- $245,6003 bd2 ba1.7k sqft11203 Ancient Coach, San Antonio, TX 78213Off Market
- $207,8003 bd2 ba1.3k sqft2106 Bedford Stage, San Antonio, TX 78213Off Market
- $242,7003 bd2 ba1.8k sqft2118 Bedford Stage, San Antonio, TX 78213Off Market
A local agent can set up tours, give advice and negotiate with sellers.
Similar homes
- $299,0003 bd3 ba1.7k sqft11917 FLAME TREE COVE, San Antonio, TX 78213For Sale
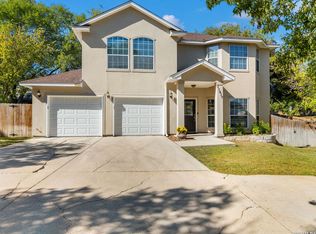
 MLS ID #1952313, Matthew Resnick TREC #561533, Kuper Sotheby's Int'l Realty. LERA MLS
 - $245,0003 bd3 ba1.6k sqft2502 Grayson Cir, San Antonio, TX 78232For Sale
 MLS ID #2001986, Erin Wall TREC #833167, LPT Realty, LLC. LERA MLS
 - $275,0003 bd3 ba1.7k sqft10 Rainy Ave, San Antonio, TX 78240For Sale
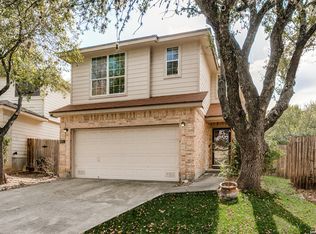 MLS ID #1952824, Patricia Nelson TREC #526443, San Antonio Portfolio KW RE. LERA MLS
 - $305,0003 bd3 ba1.9k sqft10638 SANDY TRAIL DR, San Antonio, TX 78240For Sale
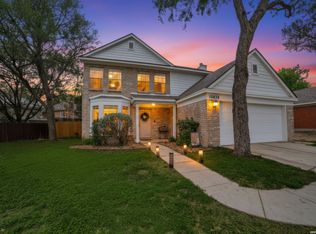 MLS ID #1963334, Kellie Daniels TREC #505116, Coldwell Banker D'Ann Harper, REALTOR. LERA MLS
 - $264,5003 bd3 ba1.5k sqft7942 LAS OLAS BLVD, San Antonio, TX 78250For SaleMLS ID #1968665, Kent Uphoff TREC #680739, Global Realty Group. LERA MLS
- $274,0003 bd3 ba1.5k sqft9259 Ridge Breeze, San Antonio, TX 78250For SaleMLS ID #1969845, Nicole Castaneda TREC #682099, Real Broker, LLC. LERA MLS
- $284,9993 bd3 ba2.2k sqft10106 SUN ML, San Antonio, TX 78254For SaleMLS ID #1993595, Derek Bedell TREC #695666, Epique Realty LLC. LERA MLS
- $--5 bd3 ba1.9k sqft7311 Aphelion Cv, San Antonio, TX 78252AuctionAuction.com 2
- $265,0003 bd2 ba1.3k sqft15822 MANES GRV, San Antonio, TX 78247For SaleMLS ID #1990325, Suzette Cobb TREC #568385, Vortex Realty. LERA MLS
- $269,0003 bd3 ba1.4k sqft5026 Bending Elms, San Antonio, TX 78247For SaleMLS ID #1948895, Eduardo Perez Esquivel TREC #753136, 1st Choice Realty Group. LERA MLS
- $299,9993 bd3 ba1.8k sqft25231 CAMBRIDGE WL, San Antonio, TX 78261For SaleMLS ID #1998100, Cynthia Letayf-Cuevas TREC #653628, Redfin Corporation. LERA MLS
- $250,0003 bd2 ba1.4k sqft10019 MILL PATH, San Antonio, TX 78254For SaleMLS ID #1996528, Samantha Martinez TREC #713026, Real Broker, LLC. LERA MLS
- $295,0003 bd2 ba1.7k sqft532 Rooster Run, Schertz, TX 78154For SaleMLS ID #2001387, Liza Reyes TREC #359279, Keller Williams Heritage. LERA MLS
- $250,0003 bd3 ba2k sqft1015 TIGER PATH, San Antonio, TX 78251For SaleMLS ID #1999094, Ivan Terrazas TREC #530052, Keller Williams City-View. LERA MLS
- $287,0004 bd3 ba2.2k sqft9958 BELMORE CV, San Antonio, TX 78245For SaleMLS ID #1999114, Terrie Weary TREC #737151, Coldwell Banker D'Ann Harper. LERA MLS
- $246,9993 bd2 ba1.3k sqft10727 Shaencrossing, San Antonio, TX 78254For SaleMLS ID #1944921, Daniel Cuevas TREC #733102, Real Broker, LLC. LERA MLS
- $270,0004 bd2 ba1.6k sqft719 Cormorant, San Antonio, TX 78245For SaleMLS ID #1991423, Mario Hesles TREC #491219, The Hesles Agency. LERA MLS
- $279,9004 bd3 ba2.5k sqft14022 Morgan Terrace, San Antonio, TX 78254For SaleMLS ID #1954978, Jonathan Butler TREC #669150, Keller Williams City-View. LERA MLS
- $210,0003 bd2 ba1.2k sqft4755 CRESTED GRV, San Antonio, TX 78217For SaleMLS ID #1999461, Devin Resendez TREC #663042, Keller Williams Legacy. LERA MLS
- $259,5003 bd2 ba1.5k sqft9835 Morningfield, San Antonio, TX 78250For SaleMLS ID #1931401, Ogochukwu Chukwudolue TREC #686461, eXp Realty. LERA MLS
