Enjoy peaceful golf course living in this elegant 2-bedroom, 2-bath and study or flex room condo overlooking beautiful Oak Hills Golf Course. Located on the third floor with convenient elevator access, this spacious one-story home is filled with natural light from large windows and features a private balcony with relaxing golf course views. The open living areas, generously sized bedrooms, and in-unit utility room with washer and dryer offer comfort and convenience. Residents enjoy gated and controlled building access, an elegant clubhouse, pool, fitness room, and dog walking area. New roofs were installed throughout the community in 2025, and the beautifully maintained grounds reflect excellent management. Ideally located in the Medical Center with quick access to Loop 410 and Babcock, this quiet retreat is close to everything while feeling tucked away from the city's hustle. Modestly priced and move-in ready, this is a wonderful opportunity you won't want to miss.
For sale
$315,000
7342 Oak Manor #1308, San Antonio, TX 78229
3beds
1,450sqft
Condominium
Built in 2006
-- sqft lot
$306,100 Zestimate®
$217/sqft
$415/mo HOA
What's special
Spacious one-story homeBeautifully maintained groundsGenerously sized bedrooms
- 41 days
- 89
- 3
Zillow last checked:
Listing updated:
Listed by:
Lourdes Jacques TREC #459207 (210) 317-7850,
America Realty
Source: LERA MLS,MLS#: 2001856
Facts & features
Interior
Bedrooms & bathrooms
- Bedrooms: 3
- Bathrooms: 2
- Full bathrooms: 2
Primary bedroom
- Features: Walk-In Closet(s), Full Bath
- Area: 288
- Dimensions: 18 x 16
Bedroom 2
- Area: 224
- Dimensions: 16 x 14
Bedroom 3
- Area: 168
- Dimensions: 14 x 12
Primary bathroom
- Features: Double Vanity, Soaking Tub
- Area: 168
- Dimensions: 14 x 12
Dining room
- Area: 196
- Dimensions: 14 x 14
Kitchen
- Area: 192
- Dimensions: 16 x 12
Living room
- Area: 288
- Dimensions: 18 x 16
Office
- Area: 120
- Dimensions: 12 x 10
Heating
- Central, Electric
Cooling
- Central Air
Appliances
- Included: Washer, Dryer, Microwave, Range, Gas Cooktop, Refrigerator, Disposal, Dishwasher, Plumb for Water Softener, Electric Water Heater
- Laundry: Main Level, Laundry Room, Washer Hookup, Dryer Connection
Features
- One Living Area, Living/Dining Combo, Breakfast Bar, Study/Library, Utility Area Inside, 1st Floort Level/No Steps, Walk-In Closet(s), Master Downstairs, Ceiling Fan(s), Chandelier, High Speed Internet, Custom Cabinets
- Flooring: Carpet, Ceramic Tile, Wood
- Windows: Window Coverings, Double Pane Windows
- Has basement: No
- Has fireplace: No
- Fireplace features: None
Interior area
- Total interior livable area: 1,450 sqft
Property
Parking
- Total spaces: 3
- Parking features: Two Car Garage, Golf Cart Garage, One Car Open Space
- Garage spaces: 2
Features
- Levels: One
- Stories: 1
- Patio & porch: Patio, Covered, Deck
- Exterior features: Lighting
- Pool features: Community, Pool/Spa Combo
- Spa features: Community
Lot
- Features: On Golf Course, Secluded
- Residential vegetation: Mature Trees, Mature Trees (ext feat)
Details
- Parcel number: 116192011308
Construction
Type & style
- Home type: Condo
- Property subtype: Condominium
- Attached to another structure: Yes
Materials
- Stucco, Masonry/Steel, 4 Sides Masonry
- Foundation: Slab
- Roof: Composition
Condition
- New construction: No
- Year built: 2006
Utilities & green energy
- Electric: CPS
- Utilities for property: Cable Available
Community & HOA
Community
- Features: Elevator, Party Room, Clubhouse, Fitness Center, Jogging Trail, Golf, Near Shopping, Cluster Mail Box
- Security: Smoke Detector(s), Controlled Access, Panic Alarm
- Subdivision: Pinnacle At Oak Hills Condos,Pinnacle At Oak Hills
HOA
- Has HOA: Yes
- Services included: Some Utilities, Insurance, Condo Mgmt, Common Area Liability, Common Maintenance, Trash, Pest Control, Other
- HOA fee: $415 monthly
- HOA name: PINNACLE AT OAK HILLS CONDOMINIUMS
Location
- Region: San Antonio
Financial & listing details
- Price per square foot: $217/sqft
- Tax assessed value: $341,370
- Annual tax amount: $7,817
- Price range: $315K - $315K
- Date on market: 7/21/2026
- Cumulative days on market: 42 days
- Listing terms: Conventional,Cash
Estimated market value
$306,100
$291,000 - $321,000
$1,736/mo
Price history
| Date | Event | Price |
|---|---|---|
| 7/21/2026 | Listed for sale | $315,000$217/sqft |
Source:  LERA MLS #2001856 Report a problem LERA MLS #2001856 Report a problem | ||
| 2/28/2026 | Listing removed | $2,500$2/sqft |
Source: Zillow Rentals Report a problem | ||
| 2/5/2026 | Listed for rent | $2,500$2/sqft |
Source: Zillow Rentals Report a problem | ||
Public tax history
| Year | Property taxes | Tax assessment |
|---|---|---|
| 2025 | $3,479 -20.3% | $341,370 +1.7% |
| 2024 | $4,365 -1.6% | $335,500 +10% |
| 2023 | $4,434 -32.8% | $305,000 +1.8% |
| 2022 | $6,599 -7.8% | $299,730 +6% |
| 2021 | $7,154 | $282,890 +2.4% |
| 2020 | $7,154 | $276,310 |
Find assessor info on the county website
Monthly payment
Est. payment
Payment breakdown
Explore the cost of this home by adjusting the details. Changes won't be saved.Climate risks
Neighborhood: 78229
Nearby schools
Schools provided by the listing agent
- Elementary: Mead
- Middle: Rudder
- High: Marshall
- District: Northside
Source: LERA MLS. This data may not be complete. We recommend contacting the local school district to confirm school assignments for this home.
- $269,7002 bd2 ba1.2k sqft7342 Oak Manor Dr APT 1107, San Antonio, TX 78229Off Market
- $339,1003 bd2 ba1.8k sqft7342 Oak Manor Dr APT 2202, San Antonio, TX 78229Off Market
- $287,3002 bd2 ba1.2k sqft7342 Oak Manor Dr APT 1101, San Antonio, TX 78229Off Market
- $281,4002 bd2 ba1k sqft7342 Oak Manor Dr APT 4307, San Antonio, TX 78229Off Market
Similar homes
- $314,2752 bd2 ba1.2k sqft7342 Oak Manor #7301, San Antonio, TX 78229For Sale

 MLS ID #1991844, Jared Friend TREC #675110, Keller Williams Heritage. LERA MLS
 - $319,5002 bd2 ba1.2k sqft7342 Oak Manor Dr #3101, San Antonio, TX 78229For Sale
 MLS ID #1964572, Christopher Pate TREC #804576, Levi Rodgers Real Estate Group. LERA MLS
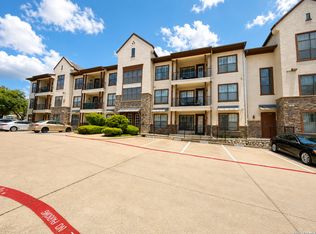
 - $275,0002 bd2 ba1k sqft7342 OAK MANOR DR #1205, San Antonio, TX 78229For Sale
 MLS ID #2011294, Carolina Garcia TREC #582266, Keller Williams City-View. LERA MLS
 - $326,9002 bd2 ba1.4k sqft7342 Oak Manor #7202, San Antonio, TX 78229For Sale
 MLS ID #1918462, Guillermo Rodriguez TREC #575615, Guillermo Rodriguez. LERA MLS
 - $335,0002 bd3 ba2k sqft7342 Oak Manor #6204, San Antonio, TX 78229For SaleMLS ID #1929038, Francisco Cervantes TREC #623393, Keller Williams City-View. LERA MLS
- $259,0003 bd4 ba1.3k sqft6160 Eckhert APT 1721, San Antonio, TX 78240For SaleMLS ID #1959967, Ahmed Sundrani TREC #758633, Real Broker, LLC. LERA MLS
- $315,0003 bd3 ba2k sqft6757 Biscay Bay, San Antonio, TX 78249For SaleMLS ID #1973642, Ashley Verastegui TREC #710453, Coldwell Banker D'Ann Harper, REALTOR. LERA MLS
- $313,0003 bd3 ba1.8k sqft2139 Island Cay, San Antonio, TX 78251For SaleMLS ID #2004357, Marie Crabb TREC #612087, Exquisite Properties, LLC. LERA MLS
- $349,9003 bd3 ba2k sqft5911 Eckhert Rd. #105, San Antonio, TX 78240For SaleMLS ID #2009070, Carol Woodward TREC #0578527, Keller Williams Heritage. LERA MLS
- $299,0003 bd3 ba1.7k sqft11917 FLAME TREE COVE, San Antonio, TX 78213For SaleMLS ID #1952313, Matthew Resnick TREC #561533, Kuper Sotheby's Int'l Realty. LERA MLS
- $195,0003 bd3 ba1.3k sqft7323 Snowden Rd #3108, San Antonio, TX 78240For SaleMLS ID #1927447, Christy Rupp TREC #600433, RE/MAX North-San Antonio. LERA MLS
- $311,0003 bd2 ba1.5k sqft10423 Tollow Way, Helotes, TX 78023For SaleMLS ID #1996813, Julie Ford TREC #352642, Texas Premier Realty. LERA MLS
- $177,0003 bd3 ba1.3k sqft7323 Snowden Rd #1304, San Antonio, TX 78240For SaleMLS ID #1936362, Christy Rupp TREC #600433, RE/MAX North-San Antonio. LERA MLS
- $220,0003 bd3 ba1.4k sqft74 CHAPEL HILL CIR #74, San Antonio, TX 78240For SaleMLS ID #1996578, Luz Rios TREC #585731, Keller Williams Heritage. LERA MLS
- $189,0003 bd3 ba1.3k sqft7323 Snowden Rd #3308, San Antonio, TX 78240For SaleMLS ID #1880129, Christy Rupp TREC #600433, RE/MAX North-San Antonio. LERA MLS
- $325,0003 bd2 ba1.6k sqft12534 BIG VALLEY CRK, San Antonio, TX 78254For SaleMLS ID #2002524, Henry Herrera TREC #580344, Keller Williams Heritage. LERA MLS
- $249,9002 bd3 ba1.2k sqft6160 Eckhert Rd #1403, San Antonio, TX 78240For SaleMLS ID #1991794, Isabel Owen TREC #700221, Keller Williams Heritage. LERA MLS
- $210,0003 bd2 ba1.2k sqft134 SUNNYLAND DR, San Antonio, TX 78228For SaleMLS ID #2009334, Joseph Rothrock TREC #674662, Andrew Pruske. LERA MLS
- $285,0004 bd3 ba2.1k sqft5942 Tranquil Dawn, San Antonio, TX 78218For SaleMLS ID #2012224, Channon Lamb TREC #845838, BHHS Don Johnson Realtors - SA. LERA MLS
- $325,0003 bd2 ba1.4k sqft12806 Pronghorn Oak, San Antonio, TX 78253For SaleMLS ID #1966304, Katheryn Powers TREC #715372, eXp Realty. LERA MLS
