Welcome to this beautifully renovated 1,829 sq. ft. first-floor condo located in the heart of the San Antonio Medical Center. This spacious 2-bedroom, 2-bath residence offers a rare combination of modern updates and ultimate conveniences. The open-concept floor plan features two large living areas, a cozy fireplace, and abundant natural light, creating the perfect space for relaxing or entertaining. The brand-new kitchen and bathrooms showcase stylish finishes and contemporary design throughout. Enjoy serene golf course views from your living space, with the community swimming pool just steps away for ultimate convenience. A stackable washer and dryer connections inside the unit adds everyday comfort and functionality. Situated on the first floor, this home offers easy access and a highly desirable layout within a prime central location near major hospitals, shopping, dining, and highways. Whether you're looking for a primary residence or an investment opportunity, this turnkey condo delivers lifestyle, location, and value.
For sale
Price cut: $5K (5/9)
$195,000
1819 Babcock #705G, San Antonio, TX 78229
2beds
1,829sqft
Condominium
Built in 1972
-- sqft lot
$188,100 Zestimate®
$107/sqft
$753/mo HOA
What's special
Cozy fireplaceSerene golf course viewsOpen-concept floor planAbundant natural lightBeautifully renovatedBrand-new kitchen
- 184 days |
- 44 |
- 2 |
Zillow last checked:
Listing updated:
Listed by:
Julio Gutierrez TREC #702797 (210) 365-6059,
All City San Antonio Registered Series
Source: LERA MLS,MLS#: 1934612
Loading...
Facts & features
Interior
Bedrooms & bathrooms
- Bedrooms: 2
- Bathrooms: 2
- Full bathrooms: 2
Primary bedroom
- Features: Walk-In Closet(s), Full Bath
- Area: 144
- Dimensions: 12 x 12
Bedroom 2
- Area: 144
- Dimensions: 12 x 12
Primary bathroom
- Features: Shower Only, Double Vanity
- Area: 81
- Dimensions: 9 x 9
Kitchen
- Area: 160
- Dimensions: 10 x 16
Living room
- Area: 288
- Dimensions: 18 x 16
Heating
- Central, Electric
Cooling
- Central Air
Appliances
- Included: Range, Disposal
- Laundry: Main Level, Stacked W/D Connection
Features
- Two Living Area, Kitchen Island, Breakfast Bar, Utility Area Inside, 1st Floort Level/No Steps, Open Floorplan, Walk-In Closet(s), Master Downstairs, Ceiling Fan(s), Chandelier
- Flooring: Ceramic Tile, Laminate
- Windows: Window Coverings
- Has fireplace: Yes
- Fireplace features: Family Room
Interior area
- Total interior livable area: 1,829 sqft
Property
Parking
- Total spaces: 2
- Parking features: None, Two Car Open Space
Features
- Levels: One
- Stories: 1
- Pool features: Community
- Spa features: Community
Lot
- Features: On Golf Course
Details
- Parcel number: 116191007050
Construction
Type & style
- Home type: Condo
- Property subtype: Condominium
- Attached to another structure: Yes
Materials
- Brick
Condition
- New construction: No
- Year built: 1972
Utilities & green energy
- Utilities for property: Cable Available
Community & HOA
Community
- Features: Near Shopping
- Security: Smoke Detector(s), Not Applicable
- Subdivision: Fountains
HOA
- Has HOA: Yes
- Services included: Some Utilities, Insurance, Condo Mgmt, Common Area Liability, Common Maintenance
- HOA fee: $753 monthly
- HOA name: THE FOUNTAINS HOA
Location
- Region: San Antonio
Financial & listing details
- Price per square foot: $107/sqft
- Annual tax amount: $4,745
- Price range: $195K - $195K
- Date on market: 1/16/2026
- Cumulative days on market: 185 days
- Listing terms: Conventional,FHA,VA Loan,Cash,Investors OK
Estimated market value
$188,100
$179,000 - $198,000
$1,599/mo
Price history
| Date | Event | Price |
|---|---|---|
| 5/9/2026 | Price change | $195,000-2.5%$107/sqft |
Source:  LERA MLS #1934612 Report a problem LERA MLS #1934612 Report a problem | ||
| 1/16/2026 | Listed for sale | $200,000$109/sqft |
Source: LERA MLS #1934612 Report a problem | ||
| 7/22/2020 | Sold | -- |
Source: LERA MLS #1414015 Report a problem | ||
| 12/26/2018 | Sold | -- |
Source: LERA MLS #1335429 Report a problem | ||
Public tax history
Tax history is unavailable.
Monthly payment
Est. payment
Payment breakdown
Explore the cost of this home by adjusting the details. Changes won't be saved.Climate risks
Neighborhood: 78229
Nearby schools
GreatSchools rating
- 2/10Mead Elementary SchoolGrades: PK-5Distance: 1.5 mi
- 4/10Rudder Middle SchoolGrades: 6-8Distance: 4 mi
- 5/10Marshall High SchoolGrades: 9-12Distance: 3.1 mi
Schools provided by the listing agent
- Elementary: Glenoaks
- Middle: Rudder
- High: Marshall
- District: Northside
Source: LERA MLS. This data may not be complete. We recommend contacting the local school district to confirm school assignments for this home.
- $148,5002 bd2 ba1.8k sqft1819 Babcock Rd, San Antonio, TX 78229Off Market
- $120,900-- bd1 ba659 sqft1819 Babcock Rd, San Antonio, TX 78229Off Market
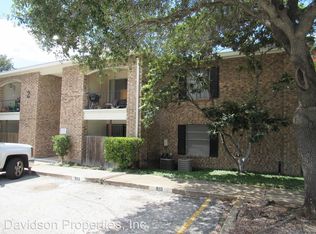
- $126,1001 bd1 ba721 sqft1819 Babcock Rd, San Antonio, TX 78229Off Market
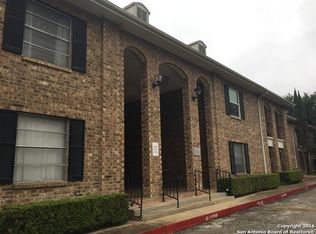
- $100,7001 bd1 ba721 sqft1819 Babcock Rd, San Antonio, TX 78229Off Market
- $113,8102 bd1 ba835 sqft1819 Babcock Rd, San Antonio, TX 78229Off Market
- $125,8001 bd1 ba741 sqft1819 Babcock Rd, San Antonio, TX 78229Off Market
- $113,8102 bd1 ba835 sqft1819 Babcock Rd, San Antonio, TX 78229Off Market
- $116,8001 bd1 ba741 sqft1819 Babcock Rd, San Antonio, TX 78229Off Market
- $141,7001 bd1 ba741 sqft1819 Babcock Rd, San Antonio, TX 78229Off Market
A local agent can set up tours, give advice and negotiate with sellers.
Similar homes
- $199,0003 bd2 ba1.8k sqft7500 Callaghan Rd #236, San Antonio, TX 78229For Sale

 MLS ID #1939567, Michelle Muirhead TREC #838126, Keller Williams Legacy. LERA MLS
 - $179,9002 bd2 ba1.6k sqft7500 Callaghan APT 262, San Antonio, TX 78229For Sale
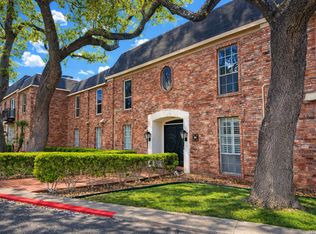 MLS ID #1956489, Lana Marinin TREC #629504, Texas Prestige Realty. LERA MLS
 - $179,9992 bd2 ba1.3k sqft7500 Callaghan Rd #196, San Antonio, TX 78229For Sale
 MLS ID #1965218, Jessica Garibay TREC #803929, Real Broker, LLC. LERA MLS
 - $219,8883 bd3 ba2k sqft8915 Datapoint Dr #44B, San Antonio, TX 78229For Sale
 MLS ID #1995171, Susan Spitzer TREC #232112, Christian Brother, REALTORS. LERA MLS
 - $198,9002 bd3 ba1.2k sqft11303 Vance Jackson #L2, San Antonio, TX 78230For SaleMLS ID #1966834, Melissa Stagers TREC #435856, M. Stagers Realty Partners. LERA MLS
- $190,0003 bd2 ba1.4k sqft1807 ANN ARBOR DR, San Antonio, TX 78224For SaleMLS ID #1995601, Alberto Olmos TREC #556396, Robert Cortez Realty. LERA MLS
- $230,0003 bd2 ba1k sqft115 Addax Dr., San Antonio, TX 78213For SaleMLS ID #1972567, Eliana Mijangos-Brown TREC #769351, White Rock Realty. LERA MLS
- $195,0004 bd2 ba1.2k sqft4910 DARE LN, San Antonio, TX 78217For SaleMLS ID #2001254, Arturo Reygadas TREC #607579, 1st Choice Realty Group. LERA MLS
- $224,9003 bd3 ba1.7k sqft7203 SNOWDEN CRST, San Antonio, TX 78240For SaleMLS ID #1997261, Yan Liu TREC #630453, Millennia Realty. LERA MLS
- $219,0004 bd2 ba1.9k sqft1214 KENROCK ST, San Antonio, TX 78227For SaleMLS ID #1991840, Monica Barrientos TREC #575434, Barrientos Properties. LERA MLS
- $220,0003 bd2 ba1k sqft6827 MAPLE SPRINGS ST, San Antonio, TX 78249For SaleMLS ID #2000040, Jose Espinoza TREC #573829, Home Team of America. LERA MLS
- $235,0003 bd2 ba1.7k sqft4727 HIDDEN CRK, San Antonio, TX 78238For SaleMLS ID #1993725, Susie Riojas TREC #585054, Keller Williams City-View. LERA MLS
- $255,0003 bd2 ba1.5k sqft3422 William Penn Drive, San Antonio, TX 78230For SaleMLS ID #1999486, Leah Ortega TREC #799310, 1st Choice Realty Group. LERA MLS
- $160,0003 bd2 ba1.8k sqft3678 Hidden #1501, San Antonio, TX 78217For SaleMLS ID #1852880, Eliza Sonneland TREC #619644, Wiglesworth Properties. LERA MLS
- $190,0003 bd1 ba1.8k sqft1659 Amanda St, San Antonio, TX 78210For SaleMLS ID #1994239, Patrick Serna TREC #689567, eXp Realty. LERA MLS
- $170,0003 bd1 ba1.6k sqft411 E Ansley, San Antonio, TX 78221For SaleMLS ID #1933009, Debbie Luna TREC #651083, Connect Realty.com. LERA MLS
- $277,0003 bd3 ba1.5k sqft111 Summertime Dr, San Antonio, TX 78216For SaleMLS ID #2000735, Luis Galindo TREC #626032, Orchard Brokerage. LERA MLS
- $190,0003 bd1 ba1.9k sqft4203 AVENIDA PRIMA ST, San Antonio, TX 78233For SaleMLS ID #1972705, Marisol Pastrano TREC #832945, Option One Real Estate. LERA MLS
- $145,0002 bd3 ba986 sqft9140 Timber Path #2405, San Antonio, TX 78250For SaleMLS ID #1996423, Jasmine Benton TREC #764627, 1st Choice West. LERA MLS
- $243,0003 bd2 ba1.4k sqft3018 War Arrow, San Antonio, TX 78238For SaleMLS ID #1948333, Ruiqin Mayfield TREC #616898, TopSky Realty Inc. LERA MLS
