
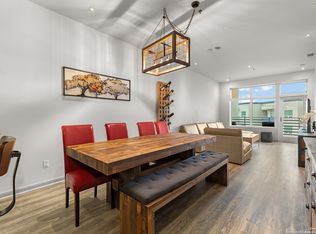
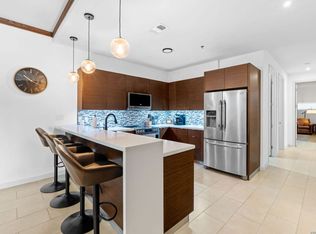
Stunning condominium in the heart of La Cantera-The Rim, located on the 4th floor with breathtaking views of the pool and the serene nature reserve behind the building. This spacious residence features a modern kitchen with pristine white quartz countertops, 3 bedrooms, and 2 bathrooms. Enjoy the comfort of a solid concrete building with three elevators for the convenience of its residents. Combining luxury with low-maintenance living, this home offers the perfect blend of style, comfort, and location.
For sale
$385,000
17902 LA CANTERA PKWY #406, San Antonio, TX 78257
3beds
1,456sqft
Condominium
Built in 2012
-- sqft lot
$367,400 Zestimate®
$264/sqft
$600/mo HOA
What's special
Modern kitchenPristine white quartz countertopsSerene nature reserve
- 384 days
- 67
- 6
Zillow last checked:
Listing updated:
Listed by:
Dulce Rivera TREC #662530 (210) 204-1242,
5 L Realty, LLC
Source: LERA MLS,MLS#: 1891914
Facts & features
Interior
Bedrooms & bathrooms
- Bedrooms: 3
- Bathrooms: 2
- Full bathrooms: 2
Primary bedroom
- Features: Walk-In Closet(s), Full Bath
- Area: 156
- Dimensions: 13 x 12
Bedroom 2
- Area: 120
- Dimensions: 12 x 10
Bedroom 3
- Area: 120
- Dimensions: 12 x 10
Primary bathroom
- Features: Shower Only, His/Her Baths
- Area: 84
- Dimensions: 7 x 12
Dining room
- Area: 144
- Dimensions: 12 x 12
Kitchen
- Area: 120
- Dimensions: 10 x 12
Living room
- Area: 144
- Dimensions: 12 x 12
Heating
- Central, Electric
Cooling
- Central Air, 16+ SEER AC
Appliances
- Included: Washer/Dryer Stacked, Microwave, Range, Refrigerator, Disposal, Dishwasher, Water Softener Owned, Electric Water Heater, High Efficiency Water Heater
- Laundry: Laundry Room
Features
- Living/Dining Combo, Eat-in Kitchen, Breakfast Bar, 1st Floort Level/No Steps, Walk-In Closet(s), Programmable Thermostat
- Flooring: Ceramic Tile
- Windows: Double Pane Windows, Low Emissivity Windows
- Has basement: No
- Has fireplace: No
- Fireplace features: None
Interior area
- Total interior livable area: 1,456 sqft
Video & virtual tour
Property
Parking
- Total spaces: 1
- Parking features: None, One Car Open Space
Accessibility
- Accessibility features: Hallways 42" Wide, No Carpet, No Steps Down
Features
- Levels: One
- Stories: 1
- Patio & porch: Deck
- Pool features: Community
- Spa features: Community
- Has view: Yes
- View description: City
- Has water view: Yes
Lot
- Residential vegetation: Mature Trees (ext feat)
Details
- Parcel number: 147471044060
Construction
Type & style
- Home type: Condo
- Property subtype: Condominium
- Attached to another structure: Yes
Materials
- Stucco, Metal Structure, Foam Insulation
- Foundation: Slab
- Roof: Concrete
Condition
- New construction: No
- Year built: 2012
Details
- Builder name: Ricchi San Antonio Inv.
Utilities & green energy
- Electric: CPS
- Sewer: SAWS (HOA)
- Water: SAWS (HOA), City Water
- Utilities for property: Cable Available, Private Garbage Service
Green energy
- Green verification: ENERGY STAR Certified Homes
- Indoor air quality: Integrated Pest Management
Community & HOA
Community
- Features: Elevator, Party Room, Clubhouse, BBQ/Picnic Area, Extra Storage, Near Shopping, School Bus
- Security: Smoke Detector(s), Carbon Monoxide Detector(s), Controlled Access, Closed Circuit Camera(s)
- Subdivision: The Ricchi Luxury Condominiums
HOA
- Has HOA: Yes
- Services included: Some Utilities, Insurance, Condo Mgmt, Common Area Liability, Common Maintenance
- HOA fee: $600 monthly
- HOA name: RICCHI LUXURY CONDOMINIUMS
Location
- Region: San Antonio
Financial & listing details
- Price per square foot: $264/sqft
- Tax assessed value: $383,880
- Annual tax amount: $8,789
- Price range: $385K - $385K
- Date on market: 8/12/2025
- Cumulative days on market: 384 days
- Listing terms: Conventional,Cash
Estimated market value
$367,400
$349,000 - $386,000
$2,127/mo
Price history
| Date | Event | Price |
|---|---|---|
| 8/23/2026 | Listing removed | $2,300$2/sqft |
Source: Zillow Rentals Report a problem | ||
| 7/13/2026 | Listed for rent | $2,300$2/sqft |
Source: Zillow Rentals Report a problem | ||
| 4/7/2026 | Price change | $385,000-2.5%$264/sqft |
Source:  LERA MLS #1891914 Report a problem LERA MLS #1891914 Report a problem | ||
| 8/12/2025 | Listed for sale | $395,000$271/sqft |
Source: LERA MLS #1891914 Report a problem | ||
Public tax history
| Year | Property taxes | Tax assessment |
|---|---|---|
| 2025 | $8,792 +1.9% | $383,880 +1.9% |
| 2024 | $8,625 -0.1% | $376,680 +0.2% |
| 2023 | $8,633 +12.2% | $375,870 +20.9% |
| 2022 | $7,697 -3% | $310,940 +7.6% |
| 2021 | $7,931 | $289,050 -5.6% |
| 2020 | $7,931 -3.7% | $306,340 -2.9% |
| 2019 | $8,232 | $315,560 -0.1% |
| 2018 | $8,232 -2.8% | $315,990 |
| 2017 | $8,470 | $315,990 +8.3% |
| 2016 | -- | $291,690 +30.7% |
| 2015 | -- | $223,090 |
Find assessor info on the county website
Monthly payment
Est. payment
Payment breakdown
Explore the cost of this home by adjusting the details. Changes won't be saved.Climate risks
Neighborhood: 78257
Nearby schools
Schools provided by the listing agent
- Elementary: Leon Springs
- Middle: Rawlinson
- High: Clark
- District: Northside
Source: LERA MLS. This data may not be complete. We recommend contacting the local school district to confirm school assignments for this home.
- $323,7002 bd3 ba1.4k sqft17902 La Cantera Pkwy STE 317, San Antonio, TX 78257Off Market

- $337,6003 bd2 ba1.4k sqft17902 La Cantera Pkwy UNIT 202, San Antonio, TX 78257Off Market

- $369,0003 bd2 ba1.4k sqft17902 La Cantera Pkwy STE 511, San Antonio, TX 78257Off Market
- $365,0002 bd3 ba1.4k sqft17902 La Cantera Pkwy UNIT 303, San Antonio, TX 78257For Sale

Similar homes
- $385,0003 bd2 ba1.4k sqft17902 LA CANTERA PKWY #106, San Antonio, TX 78257For Sale

 MLS ID #2009209, Carlos Canales TREC #528758, Windsor International Realty. LERA MLS
 - $388,7003 bd2 ba1.4k sqft17902 LA CANTERA PKWY #505, San Antonio, TX 78257For Sale
 MLS ID #1925045, Dulce Rivera TREC #662530, 5 L Realty, LLC. LERA MLS
 - $399,0003 bd2 ba1.4k sqft17902 La Cantera Pkwy #504, San Antonio, TX 78257For Sale
 MLS ID #1895513, Andres Lafuente TREC #618529, Home Team of America. LERA MLS
 - $425,0002 bd2 ba1.6k sqft17902 La Cantera UNIT 208, San Antonio, TX 78257For Sale
 MLS ID #1970649, Jonathan Meissner TREC #822467, Exquisite Properties, LLC. LERA MLS
 - $450,0003 bd2 ba1.4k sqft17902 LA CANTERA PKWY #214, San Antonio, TX 78257For SaleMLS ID #1963727, Dulce Rivera TREC #662530, 5 L Realty, LLC. LERA MLS
- $415,0003 bd3 ba1.8k sqft8250 Cruiseship Bay UNIT 1104, San Antonio, TX 78255For SaleMLS ID #2003538, Christian Hall TREC #745480, Redfin Corporation. LERA MLS
- $400,0004 bd2 ba1.8k sqft16022 W NOBLE NIGHT, San Antonio, TX 78255For SaleMLS ID #1996826, Rory Rogers TREC #640696, Rogers Realty Group, LLC. LERA MLS
- $347,5003 bd4 ba1.9k sqft7914 Roanoke UNIT 26, San Antonio, TX 78240For SaleMLS ID #1990019, Jeffrey Jackson TREC #727447, Compass RE Texas, LLC.. LERA MLS
- $369,9003 bd3 ba1.6k sqft8851 Oakland Rd Unit 36, San Antonio, TX 78240For SaleMLS ID #2003700, Christopher Engstrom TREC #745386, Phyllis Browning Company. LERA MLS
- $315,0003 bd2 ba1.4k sqft7342 Oak Manor #1308, San Antonio, TX 78229For SaleMLS ID #2001856, Lourdes Jacques TREC #459207, America Realty. LERA MLS
- $349,0003 bd2 ba2.1k sqft3730 Newrock Dr, San Antonio, TX 78230For SaleMLS ID #2006174, Blanca Garcia-Garza TREC #811563, Real Broker, LLC. LERA MLS
- $314,2752 bd2 ba1.2k sqft7342 Oak Manor #7301, San Antonio, TX 78229For SaleMLS ID #1991844, Jared Friend TREC #675110, Keller Williams Heritage. LERA MLS
- $425,0002 bd2 ba1.6k sqft4001 N NEW BRAUNFELS AVE #404, San Antonio, TX 78209For SaleMLS ID #2011364, Ruth Storrie TREC #699776, Phyllis Browning Company. LERA MLS
- $399,0002 bd2 ba1.6k sqft7887 Broadway #302, San Antonio, TX 78209For SaleMLS ID #1967468, Amy Kolb TREC #483155, Kolb Real Estate LLC. LERA MLS
- $350,0002 bd2 ba1.4k sqft7039 SAN PEDRO AVE #604 & 605, San Antonio, TX 78216For SaleMLS ID #2003855, Daniel Pruitt TREC #559717, Partners Realty. LERA MLS
- $275,0002 bd2 ba1k sqft7342 OAK MANOR DR #1205, San Antonio, TX 78229For SaleMLS ID #2011294, Carolina Garcia TREC #582266, Keller Williams City-View. LERA MLS
- $319,5002 bd2 ba1.2k sqft7342 Oak Manor Dr #3101, San Antonio, TX 78229For SaleMLS ID #1964572, Christopher Pate TREC #804576, Levi Rodgers Real Estate Group. LERA MLS
- $379,0002 bd2 ba1.5k sqft7887 Broadway #905, San Antonio, TX 78209For SaleMLS ID #1953256, Anne Gamboa TREC #422330, Phyllis Browning Company. LERA MLS
- $315,0002 bd2 ba1.4k sqft7342 Oak Manor Dr #1302, San Antonio, TX 78229For SaleMLS ID #1956756, Tiffany Maymi TREC #747454, Coldwell Banker D'Ann Harper. LERA MLS
- $326,9002 bd2 ba1.4k sqft7342 Oak Manor #7202, San Antonio, TX 78229For SaleMLS ID #1918462, Guillermo Rodriguez TREC #575615, Guillermo Rodriguez. LERA MLS
