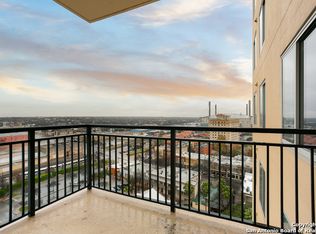
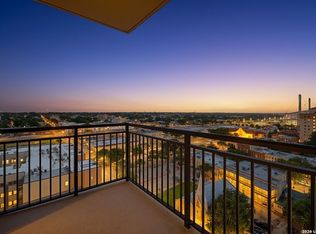
Luxury downtown condo offering updated living space with city views & unforgettable sunsets. Modern upgrades with newly renovated kitchen, baths, upgraded appliances, contemporary lighting & major mechanical improvements including a newer AC system & water heater. Ideally located just blocks from the River Walk, Alamo, & adjacent to St. Paul Square, this home offers a true lock-&-leave lifestyle. The expansive living & dining areas open to an oversized private balcony with spectator-level views of the downtown skyline. Large windows bring in abundant natural light while maintaining a peaceful, quiet interior. The primary suite includes a generous walk-in closet & a upgraded bath. Vidorra condo residents enjoy a full suite of luxury amenities, including 24/7 Concierge; state of the art fitness center, a resort-style swimming pool, rooftop Sky room for hosting parties, a conference room with a business center, two beautiful guest suites for your family & friends. The HOA covers all amenities & trash service.
Pending
Price cut: $8.6K (6/24)
$429,900
215 Center #408, San Antonio, TX 78202
2beds
1,640sqft
:
Get pre-qualified$4,154/mo
Condominium
Built in 2009
-- sqft lot
$417,000 Zestimate®
$262/sqft
$1,005/mo HOA
What's special
Contemporary lightingOversized private balconyUpdated living spaceNewly renovated kitchenUpgraded bathUpgraded appliancesPeaceful quiet interior
- 151 days |
- 80 |
- 10 |
Zillow last checked:
Listing updated:
Listed by:
Marilyn Smith TREC #501302 (210) 287-4893,
RE/MAX North-San Antonio
Source: LERA MLS,MLS#: 1946146
Facts & features
Interior
Bedrooms & bathrooms
- Bedrooms: 2
- Bathrooms: 2
- Full bathrooms: 2
Primary bedroom
- Features: Walk-In Closet(s)
- Area: 224
- Dimensions: 16 x 14
Bedroom 2
- Area: 165
- Dimensions: 15 x 11
Primary bathroom
- Features: Double Vanity, Soaking Tub
- Area: 130
- Dimensions: 13 x 10
Dining room
- Area: 117
- Dimensions: 13 x 9
Family room
- Area: 247
- Dimensions: 19 x 13
Kitchen
- Area: 240
- Dimensions: 15 x 16
Heating
- Central, Electric
Cooling
- Central Air
Appliances
- Included: Washer/Dryer Stacked, Self Cleaning Oven, Microwave, Refrigerator, Disposal, Dishwasher, Plumbed For Ice Maker, Vented Exhaust Fan, Electric Water Heater
Features
- One Living Area, Living/Dining Combo, Separate Dining Room, Kitchen Island, High Ceilings, Ceiling Fan(s), High Speed Internet
- Flooring: Ceramic Tile
- Windows: Window Coverings
- Has basement: No
- Has fireplace: No
- Fireplace features: None
Interior area
- Total interior livable area: 1,640 sqft
Property
Parking
- Total spaces: 2
- Parking features: Two Car Garage, Attached
- Attached garage spaces: 2
Features
- Levels: One
- Stories: 1
- Patio & porch: Deck
- Pool features: Community
Details
- Parcel number: 005791004080
Construction
Type & style
- Home type: Condo
- Property subtype: Condominium
- Attached to another structure: Yes
Materials
- Brick, Stucco
- Foundation: Slab
- Roof: Other
Condition
- New construction: No
- Year built: 2009
Utilities & green energy
- Electric: CPS
- Gas: NONE
- Sewer: SAWS
- Water: SAWS
- Utilities for property: Cable Available
Community & HOA
Community
- Features: Elevator, Party Room, Fitness Center, BBQ/Picnic Area
- Security: Smoke Detector(s), Controlled Access
- Subdivision: Vidorra
HOA
- Has HOA: Yes
- Services included: Some Utilities, Insurance, Condo Mgmt, Common Area Liability, Common Maintenance, Trash, Pest Control
- HOA fee: $1,005 monthly
- HOA name: VIDORRA CONDOMINIUM
Location
- Region: San Antonio
Financial & listing details
- Price per square foot: $262/sqft
- Annual tax amount: $5,317
- Price range: $429.9K - $429.9K
- Date on market: 3/5/2026
- Cumulative days on market: 151 days
- Listing terms: Conventional,FHA,VA Loan,Cash
Estimated market value
$417,000
$396,000 - $438,000
$2,193/mo
Price history
| Date | Event | Price |
|---|---|---|
| 7/30/2026 | Pending sale | $429,900$262/sqft |
Source:  LERA MLS #1946146 Report a problem LERA MLS #1946146 Report a problem | ||
| 7/20/2026 | Contingent | $429,900$262/sqft |
Source: LERA MLS #1946146 Report a problem | ||
| 6/24/2026 | Price change | $429,900-2%$262/sqft |
Source: LERA MLS #1946146 Report a problem | ||
| 6/1/2026 | Price change | $438,500-2.6%$267/sqft |
Source: LERA MLS #1946146 Report a problem | ||
| 4/2/2026 | Price change | $449,975-3.2%$274/sqft |
Source: LERA MLS #1946146 Report a problem | ||
| 3/5/2026 | Listed for sale | $465,000$284/sqft |
Source: LERA MLS #1946146 Report a problem | ||
Public tax history
Tax history is unavailable.
Monthly payment
Est. payment
Payment breakdown
Explore the cost of this home by adjusting the details. Changes won't be saved.Climate risks
Neighborhood: Jefferson Heights
Nearby schools
GreatSchools rating
- 3/10Washington Elementary SchoolGrades: PK-5Distance: 0.3 mi
- 3/10Davis Middle SchoolGrades: 7-8Distance: 3.5 mi
- 2/10Houston High SchoolGrades: 9-12Distance: 3.6 mi
Schools provided by the listing agent
- District: San Antonio I.S.D.
Source: LERA MLS. This data may not be complete. We recommend contacting the local school district to confirm school assignments for this home.
- $137,4003 bd1 ba1.4k sqft1403 North Ctr, San Antonio, TX 78202Off Market
- $272,9001 bd1 ba1k sqft215 North Ctr, San Antonio, TX 78202Off Market
- $255,0001 bd1 ba1k sqft215 Center St APT 1205, San Antonio, TX 78202For Sale
- $--1 bd1 ba795 sqft215 Center St #417.1, San Antonio, TX 78202Off Market

- $--1 bd1 ba904 sqft215 Center St #108.5, San Antonio, TX 78202Off Market
- $--2 bd2 ba1.2k sqft215 Center St #277.2, San Antonio, TX 78202Off Market
- $--2 bd2 ba1.3k sqft215 Center St #207.4, San Antonio, TX 78202Off Market
- $449,0002 bd2 ba1.4k sqft215 Center St UNIT 607, San Antonio, TX 78202For Sale
A local agent can set up tours, give advice and negotiate with sellers.
A local lender can help you make sure your offer is ready when you are.
Similar homes
- $535,0002 bd2 ba1.6k sqft215 Center UNIT 1608, San Antonio, TX 78202For Sale

 MLS ID #1971387, Ana Pittman Cude TREC #695395, MHOMENT Realty LLC. LERA MLS
 - $355,0001 bd2 ba1.2k sqft215 N Center St. #206, San Antonio, TX 78202For Sale
 MLS ID #1996885, Melissa Stagers TREC #435856, M. Stagers Realty Partners. LERA MLS
 - $410,0002 bd2 ba1k sqft831 S Flores #3202, San Antonio, TX 78204For Sale
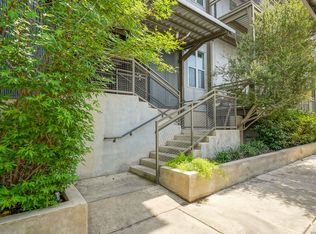 MLS ID #1954903, Lynn Knapik TREC #523862, Lynn Knapik Real Estate LLC. LERA MLS
 - $475,0002 bd2 ba1.9k sqft1401 S Flores #118, San Antonio, TX 78204For Sale
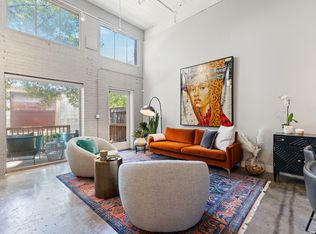 MLS ID #1896123, Shail Patel TREC #614314, Kuper Sotheby's Int'l Realty. LERA MLS
 - $255,0003 bd3 ba1.2k sqft210 Utah UNIT 701, San Antonio, TX 78210For SaleMLS ID #1917341, Shail Patel TREC #614314, Kuper Sotheby's Int'l Realty. LERA MLS
- $398,5001 bd2 ba1.1k sqft831 S Flores #2201, San Antonio, TX 78204For SaleMLS ID #1935077, Jeffrey Robillard TREC #687855, Newfound Real Estate. LERA MLS
- $255,0001 bd1 ba1k sqft215 CENTER ST #1205, San Antonio, TX 78202For SaleMLS ID #1966295, Nicholas Kjos TREC #618786, Phyllis Browning Company. LERA MLS
- $450,0002 bd3 ba1.7k sqft400 E GUENTHER ST #2202, San Antonio, TX 78210For SaleMLS ID #1996164, David Abrahams TREC #719953, Phyllis Browning Company. LERA MLS
- $288,0003 bd3 ba1.6k sqft547 Belmont, San Antonio, TX 78202For SaleMLS ID #1997337, Christopher Watters TREC #567369, Watters International Realty. LERA MLS
- $444,5003 bd3 ba1.6k sqft223 CLAREMONT AVE, San Antonio, TX 78209For SaleMLS ID #1968808, Rosario Crutchfield TREC #528994, Keller Williams Heritage. LERA MLS
- $339,9002 bd3 ba1.2k sqft142 E MYRTLE ST, San Antonio, TX 78212For SaleMLS ID #2004324, Cesar Amezcua TREC #580573, CA & Company, REALTORS. LERA MLS
- $474,0001 bd1 ba1.5k sqft214 E TRAVIS ST APT 205, San Antonio, TX 78205For SaleMLS ID #1958074, Robert Fedewa TREC #650858, Real Broker, LLC. LERA MLS
- $440,0004 bd4 ba2.4k sqft3103 Eisenhauer Rd #J 11, San Antonio, TX 78209For SaleMLS ID #1957247, Jose Mariscal TREC #828121, Levi Rodgers Real Estate Group. LERA MLS
- $449,9993 bd3 ba1.9k sqft719 E Locust St #3106, San Antonio, TX 78212New ConstructionMLS ID #1962212, Donald Walker TREC #697847, Keller Williams City-View. LERA MLS
- $326,0002 bd2 ba1.5k sqft511 Sharer #1, San Antonio, TX 78208New ConstructionMLS ID #1952835, Erika Chapa TREC #593755, Keller Williams Heritage. LERA MLS
- $369,0002 bd2 ba1.5k sqft7887 Broadway #707, San Antonio, TX 78209For SaleMLS ID #1939795, Jenny Forsyth TREC #507068, PIONEER REALTY PARTNERS, LLC. LERA MLS
- $300,0001 bd1 ba1k sqft215 N Center #804, San Antonio, TX 78202For SaleMLS ID #1951547, Whitney Robinson TREC #695994, Real Broker, LLC. LERA MLS
- $465,0003 bd3 ba1.9k sqft719 E Locust #3108, San Antonio, TX 78212New ConstructionMLS ID #2000495, Donald Walker TREC #697847, Keller Williams City-View. LERA MLS
- $425,0002 bd2 ba1.6k sqft17902 La Cantera UNIT 208, San Antonio, TX 78257For SaleMLS ID #1970649, Jonathan Meissner TREC #822467, Exquisite Properties, LLC. LERA MLS
- $390,0003 bd3 ba1.7k sqft754 Delmar St, San Antonio, TX 78210For SaleMLS ID #1955363, Makayla Gouge TREC #817860, Real Broker, LLC. LERA MLS
