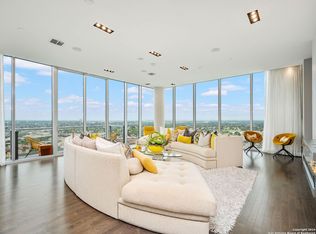
Perched high above the city on the 31st floor of the Grand Hyatt Hotel, this expansive and completely renovated north-facing residence at The Alteza offers an extraordinary living experience with commanding floor-to-ceiling views of the San Antonio skyline and the Pearl Brewery. Thoughtfully designed for both elegance and functionality, the home boasts an open-concept layout anchored by a newly updated chef's kitchen. Outfitted with top-of-the-line stainless steel appliances, stunning countertops, and new designer fixtures, this kitchen is as stylish as it is practical for both everyday living and elevated entertaining. The primary suite is a private sanctuary, now enhanced with a completely renovated, spa-inspired bathroom featuring dual sinks with designer mirrors, a glass-encased walk-in shower with exquisite tile work, a built-in vanity, and premium finishes throughout. An expansive walk-in closet completes the suite, offering built-ins and abundant storage. This luxurious urban retreat is complemented by a private balcony, ideal for enjoying the dynamic cityscape from sunrise to sunset. In addition, this oversized one-bedroom offers two premium parking spaces. Residents of Alteza enjoy five-star amenities, including 24-hour concierge service and an exclusive rooftop pool and lounge with sweeping panoramic views over downtown San Antonio. Set in the vibrant heart of downtown, you'll find yourself just steps from world-class dining, cultural landmarks, and the best of the city's entertainment exceptional lifestyle defined by sophistication, convenience, and elevated high-rise living. Seller will consider lease to purchase option as well.
For sale
Price cut: $15K (6/28)
$535,000
610 E Market UNIT 3110, San Antonio, TX 78205
1beds
1,101sqft
Condominium
Built in 2007
-- sqft lot
$508,200 Zestimate®
$486/sqft
$858/mo HOA
What's special
Oversized one-bedroomPremium finishes throughoutTop-of-the-line stainless steel appliancesNew designer fixturesCompletely renovated spa-inspired bathroomStunning countertopsBuilt-in vanity
- 249 days
- 192
- 8
Zillow last checked:
Listing updated:
Listed by:
Mallory Baird TREC #580845 (210) 219-1998,
Phyllis Browning Company
Source: LERA MLS,MLS#: 1929850
Facts & features
Interior
Bedrooms & bathrooms
- Bedrooms: 1
- Bathrooms: 1
- Full bathrooms: 1
Primary bedroom
- Features: Walk-In Closet(s), Full Bath
- Area: 196
- Dimensions: 14 x 14
Dining room
- Area: 182
- Dimensions: 13 x 14
Family room
- Area: 182
- Dimensions: 13 x 14
Kitchen
- Area: 140
- Dimensions: 14 x 10
Heating
- Central, Electric
Cooling
- Central Air, Ceiling Fan(s)
Appliances
- Included: Microwave, Range, Gas Cooktop, Refrigerator, Disposal, Dishwasher, Plumbed For Ice Maker, Vented Exhaust Fan, ENERGY STAR Qualified Appliances
- Laundry: Laundry Closet, Main Level, Washer Hookup, Dryer Connection, Stacked W/D Connection
Features
- One Living Area, Living/Dining Combo, Two Eating Areas, Kitchen Island, Breakfast Bar, Utility Area Inside, 1st Floort Level/No Steps, High Ceilings, Open Floorplan, Walk-In Closet(s), Ceiling Fan(s), Chandelier, Custom Cabinets, Programmable Thermostat
- Flooring: Ceramic Tile, Wood
- Windows: Double Pane Windows
- Has basement: No
- Has fireplace: No
- Fireplace features: None
Interior area
- Total interior livable area: 1,101 sqft
Property
Parking
- Total spaces: 2
- Parking features: Two Car Garage, Attached, Tandem
- Attached garage spaces: 2
Features
- Levels: One
- Stories: 1
- Pool features: Community
- Spa features: Community
Details
- Parcel number: 138141003110
Construction
Type & style
- Home type: Condo
- Property subtype: Condominium
- Attached to another structure: Yes
Materials
- Stucco, Steel Frame
- Foundation: Slab
Condition
- New construction: No
- Year built: 2007
Details
- Builder name: RIVERWALK RESIDENCES COND
Utilities & green energy
- Electric: CPS
- Gas: HOA
- Sewer: DEPENDABILL
- Water: DEPENDABILL
- Utilities for property: Cable Available
Community & HOA
Community
- Features: Elevator, Party Room, Clubhouse, Near Shopping
- Security: Smoke Detector(s), Controlled Access, Security Guard
- Subdivision: Alteza
HOA
- Has HOA: Yes
- Services included: Some Utilities, Insurance, Condo Mgmt, Common Area Liability, Common Maintenance, Trash, Pest Control
- HOA fee: $858 monthly
- HOA name: ALTEZA
Location
- Region: San Antonio
Financial & listing details
- Price per square foot: $486/sqft
- Tax assessed value: $501,500
- Annual tax amount: $12,237
- Price range: $535K - $535K
- Date on market: 12/22/2025
- Cumulative days on market: 250 days
- Listing terms: Conventional,VA Loan,Cash
Estimated market value
$508,200
$483,000 - $534,000
$2,907/mo
Price history
| Date | Event | Price |
|---|---|---|
| 6/28/2026 | Price change | $535,000-2.7%$486/sqft |
Source:  LERA MLS #1929850 Report a problem LERA MLS #1929850 Report a problem | ||
| 4/8/2026 | Price change | $550,000-4.3%$500/sqft |
Source: LERA MLS #1929850 Report a problem | ||
| 12/22/2025 | Listed for sale | $575,000$522/sqft |
Source: LERA MLS #1929850 Report a problem | ||
| 12/22/2025 | Listing removed | $575,000$522/sqft |
Source: LERA MLS #1866970 Report a problem | ||
| 5/15/2025 | Listed for sale | $575,000+11.7%$522/sqft |
Source: LERA MLS #1866970 Report a problem | ||
| 9/7/2022 | Sold | -- |
Source: LERA MLS #1593748 Report a problem | ||
| 8/15/2022 | Pending sale | $515,000$468/sqft |
Source: LERA MLS #1593748 Report a problem | ||
| 3/18/2022 | Listed for sale | $515,000$468/sqft |
Source: LERA MLS #1593748 Report a problem | ||
| 10/21/2019 | Sold | -- |
Source: LERA MLS #1250194 Report a problem | ||
Public tax history
| Year | Property taxes | Tax assessment |
|---|---|---|
| 2025 | $12,690 -1% | $501,500 -1% |
| 2024 | $12,822 -0.7% | $506,780 +1.4% |
| 2023 | $12,912 +3.6% | $499,920 +12.3% |
| 2022 | $12,458 -2.6% | $445,000 +6.5% |
| 2021 | $12,788 | $418,000 -5.4% |
| 2020 | $12,788 | $441,640 |
Find assessor info on the county website
Monthly payment
Est. payment
Payment breakdown
Explore the cost of this home by adjusting the details. Changes won't be saved.Climate risks
Neighborhood: Downtown
Nearby schools
Schools provided by the listing agent
- Elementary: Bonham
- Middle: Page Middle
- High: Brackenridge
- District: San Antonio I.S.D.
Source: LERA MLS. This data may not be complete. We recommend contacting the local school district to confirm school assignments for this home.
- $462,9001 bd1 ba1k sqft610 E Market St UNIT 3209, San Antonio, TX 78205Off Market
- $--5 bd6 ba5.6k sqft610 E Market St UNIT 3305, San Antonio, TX 78205Sold
- $420,4001 bd1 ba1k sqft610 E Market St UNIT 2909, San Antonio, TX 78205Off Market
- $433,9001 bd1 ba1k sqft610 E Market St UNIT 2709, San Antonio, TX 78205Off Market
Similar homes
- $449,9001 bd1 ba1.1k sqft610 E MARKET ST #2803, San Antonio, TX 78205For Sale

 MLS ID #2011297, Michael Thamaravelil TREC #827507, Real Broker, LLC. LERA MLS
 - $575,0002 bd2 ba1k sqft123 LEXINGTON AVE #1402, San Antonio, TX 78205For Sale
 MLS ID #1997702, Graciela Hernandez TREC #574803, 5 L Realty, LLC. LERA MLS
 - $599,0002 bd2 ba1k sqft123 Lexington Ave #1303, San Antonio, TX 78205For Sale
 MLS ID #1992217, Stephanie Rinn TREC #679627, Derive Development. LERA MLS
 - $695,0002 bd3 ba1.6k sqft610 E MARKET ST #2708, San Antonio, TX 78205For Sale
 MLS ID #2004762, Nicholas Kjos TREC #618786, Phyllis Browning Company. LERA MLS
 - $675,0002 bd2 ba1.4k sqft610 E Market St UNIT 2605, San Antonio, TX 78205For SaleMLS ID #2002772, Richard Rodriguez TREC #700216, Real Broker, LLC. LERA MLS
- $495,0001 bd2 ba904 sqft123 LEXINGTON AVE #1308, San Antonio, TX 78205For SaleMLS ID #1994540, Michael Lugo TREC #657886, eXp Realty. LERA MLS
- $539,9002 bd3 ba1.1k sqft1022 Navarro #404, San Antonio, TX 78205For SaleMLS ID #1943039, Lee Jones TREC #481770, Keller Williams City-View. LERA MLS
- $535,0002 bd2 ba1.6k sqft215 Center UNIT 1608, San Antonio, TX 78202For SaleMLS ID #1971387, Ana Pittman Cude TREC #695395, MHOMENT Realty LLC. LERA MLS
- $725,0002 bd2 ba1.4k sqft610 E Market St. #3115, San Antonio, TX 78205For SaleMLS ID #1991862, Bethany Mikeska TREC #708828, Mikeska Realty Company LLC. LERA MLS
- $540,0003 bd2 ba1.5k sqft1115 S Alamo Street #2407, San Antonio, TX 78210For SaleMLS ID #2007435, Debbie Maltz TREC #259825, Kuper Sotheby's Int'l Realty. LERA MLS
- $474,0001 bd1 ba1.5k sqft214 E TRAVIS ST APT 205, San Antonio, TX 78205For SaleMLS ID #1958074, Robert Fedewa TREC #650858, Real Broker, LLC. LERA MLS
- $515,0003 bd2 ba1.5k sqft1115 S ALAMO ST #2307, San Antonio, TX 78210For SaleMLS ID #1998994, Micah Harper TREC #597438, Exquisite Properties, LLC. LERA MLS
- $500,0002 bd2 ba1k sqft1115 S Alamo #2203, San Antonio, TX 78210For SaleMLS ID #1907751, Shail Patel TREC #614314, Kuper Sotheby's Int'l Realty. LERA MLS
- $355,0001 bd2 ba1.2k sqft215 N Center St. #206, San Antonio, TX 78202For SaleMLS ID #1996885, Melissa Stagers TREC #435856, M. Stagers Realty Partners. LERA MLS
- $300,0001 bd1 ba1k sqft215 N Center #804, San Antonio, TX 78202For SaleMLS ID #1951547, Whitney Robinson TREC #695994, Real Broker, LLC. LERA MLS
- $398,5001 bd2 ba1.1k sqft831 S Flores #2201, San Antonio, TX 78204For SaleMLS ID #1935077, Jeffrey Robillard TREC #687855, Newfound Real Estate. LERA MLS
- $410,0002 bd2 ba1k sqft831 S Flores #3202, San Antonio, TX 78204For SaleMLS ID #1954903, Lynn Knapik TREC #523862, Lynn Knapik Real Estate LLC. LERA MLS
- $380,0001 bd1 ba900 sqft831 S Flores #3216, San Antonio, TX 78204For SaleMLS ID #1993913, Fred Holliday TREC #427569, Lux Agency, LLC. LERA MLS
- $565,0003 bd3 ba1.6k sqft1120 E Quincy, San Antonio, TX 78212For SaleMLS ID #1963698, Amy Case TREC #737129, Phyllis Browning Company. LERA MLS
- $659,0002 bd2 ba1.5k sqft1115 S ALAMO ST #3204, San Antonio, TX 78210For SaleMLS ID #1951339, John Barrera TREC #466160, Keller Williams Heritage. LERA MLS
