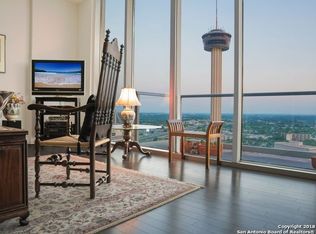
Experience elevated urban living at Alteza Residences on the iconic San Antonio River Walk. This sophisticated two-bedroom, two-bathroom condominium offers luxury, convenience, and breathtaking city views. Inside, you'll find hardwood flooring, upgraded kitchen countertops, and an open-concept design that seamlessly blends style and functionality. Floor-to-ceiling windows fill the residence with natural light while showcasing the vibrant downtown skyline. The property includes two premium parking spaces conveniently located directly adjacent to the elevator, complete with a dedicated EV charging station. Residents of Alteza enjoy an exceptional collection of resort-style amenities, including a rooftop pool with panoramic city views, outdoor barbecue area, party room, secure building access, concierge services, and private elevator access. Ideally situated in the heart of downtown San Antonio, this luxury residence places world-class dining, entertainment, and the River Walk just steps from your door. Whether you're seeking a full-time residence or a sophisticated lock-and-leave lifestyle, this exceptional condominium offers the very best of downtown living.
For sale
$725,000
610 E Market St. #3115, San Antonio, TX 78205
2beds
1,497sqft
Condominium
Built in 2007
-- sqft lot
$688,100 Zestimate®
$484/sqft
$1,206/mo HOA
What's special
Floor-to-ceiling windowsHardwood flooringOutdoor barbecue areaUpgraded kitchen countertopsTwo-bedroom two-bathroom condominiumBreathtaking city viewsOpen-concept design
- 73 days |
- 244 |
- 12 |
Zillow last checked:
Listing updated:
Listed by:
Bethany Mikeska TREC #708828 (830) 928-3914,
Mikeska Realty Company LLC
Source: LERA MLS,MLS#: 1991862
Facts & features
Interior
Bedrooms & bathrooms
- Bedrooms: 2
- Bathrooms: 2
- Full bathrooms: 2
Primary bedroom
- Features: Walk-In Closet(s)
- Area: 196
- Dimensions: 14 x 14
Bedroom 2
- Area: 156
- Dimensions: 13 x 12
Primary bathroom
- Features: Double Vanity
- Area: 120
- Dimensions: 10 x 12
Dining room
- Area: 182
- Dimensions: 14 x 13
Kitchen
- Area: 140
- Dimensions: 14 x 10
Living room
- Area: 476
- Dimensions: 28 x 17
Heating
- Central, Electric
Cooling
- Central Air
Appliances
- Included: Cooktop, Built-In Oven, Self Cleaning Oven, Microwave, Refrigerator, Dishwasher, Electric Cooktop
- Laundry: Main Level, Laundry Room, Washer Hookup, Dryer Connection
Features
- One Living Area, Living/Dining Combo, Eat-in Kitchen, Kitchen Island, Utility Area Inside, 1st Floort Level/No Steps, Open Floorplan, All Bedrooms Downstairs, Walk-In Closet(s), Ceiling Fan(s), Chandelier
- Flooring: Carpet, Ceramic Tile, Wood
- Windows: Window Coverings
- Has fireplace: No
- Fireplace features: None
Interior area
- Total interior livable area: 1,497 sqft
Property
Parking
- Total spaces: 2
- Parking features: Two Car Garage, Attached
- Attached garage spaces: 2
Features
- Levels: One
- Stories: 1
- Patio & porch: Deck
- Pool features: Community, Pool/Spa Combo
- Spa features: Community
Details
- Parcel number: 138141003115
Construction
Type & style
- Home type: Condo
- Property subtype: Condominium
- Attached to another structure: Yes
Materials
- Stucco
Condition
- New construction: No
- Year built: 2007
Details
- Builder name: TX Riverwalk Residence
Utilities & green energy
- Electric: CPS
- Utilities for property: Cable Available
Community & HOA
Community
- Features: Elevator, Party Room, Near Shopping
- Security: Controlled Access, Closed Circuit Camera(s)
- Subdivision: Riverwalk Residences Condo,Alteza
HOA
- Has HOA: Yes
- Services included: Some Utilities, Insurance, Condo Mgmt, Common Area Liability, Common Maintenance, Trash, Pest Control
- HOA fee: $1,206 monthly
- HOA name: RIVERWALK RESIDENCES OWNERS ASSOCIATION
Location
- Region: San Antonio
Financial & listing details
- Price per square foot: $484/sqft
- Tax assessed value: $672,720
- Annual tax amount: $16,417
- Price range: $725K - $725K
- Date on market: 6/14/2026
- Cumulative days on market: 74 days
- Listing terms: Conventional,Cash
Estimated market value
$688,100
$654,000 - $723,000
$3,970/mo
Price history
| Date | Event | Price |
|---|---|---|
| 10/22/2024 | Sold | -- |
Source:  LERA MLS #1794087 Report a problem LERA MLS #1794087 Report a problem | ||
| 7/18/2024 | Listed for sale | $725,000+9.8%$484/sqft |
Source: LERA MLS #1794087 Report a problem | ||
| 6/12/2023 | Sold | -- |
Source: LERA MLS #1669999 Report a problem | ||
| 5/15/2023 | Pending sale | $660,000$441/sqft |
Source: LERA MLS #1669999 Report a problem | ||
| 5/11/2023 | Contingent | $660,000$441/sqft |
Source: LERA MLS #1669999 Report a problem | ||
| 4/25/2023 | Listed for sale | $660,000$441/sqft |
Source: LERA MLS #1669999 Report a problem | ||
Public tax history
| Year | Property taxes | Tax assessment |
|---|---|---|
| 2025 | $17,023 -1% | $672,720 -1% |
| 2024 | $17,200 +48.7% | $679,800 +10.2% |
| 2023 | $11,563 -13.2% | $617,100 +10% |
| 2022 | $13,320 -1.5% | $561,000 +10% |
| 2021 | $13,526 | $510,000 |
| 2020 | $13,526 | $510,000 |
Find assessor info on the county website
Monthly payment
Est. payment
Payment breakdown
Explore the cost of this home by adjusting the details. Changes won't be saved.Climate risks
Neighborhood: Downtown
Nearby schools
GreatSchools rating
- 5/10Bonham AcademyGrades: PK-8Distance: 0.6 mi
- 4/10Brackenridge High SchoolGrades: 9-12Distance: 1.2 mi
Schools provided by the listing agent
- District: San Antonio I.S.D.
Source: LERA MLS. This data may not be complete. We recommend contacting the local school district to confirm school assignments for this home.
- $409,6001 bd1 ba1.1k sqft610 E Market St UNIT 2603, San Antonio, TX 78205Off Market
- $966,6002 bd2 ba721 sqft610 E Market St UNIT 3011, San Antonio, TX 78205Off Market
- $728,3502 bd2 ba1.5k sqft610 E Market St UNIT 2702, San Antonio, TX 78205Off Market

- $329,6001 bd1 ba733 sqft610 E Market St UNIT 2913, San Antonio, TX 78205Off Market

- $669,0002 bd2 ba1.4k sqft610 E Market St UNIT 3012, San Antonio, TX 78205Off Market
- $3,2002 bd2 ba1.3k sqft610 E Market St UNIT 2607, San Antonio, TX 78205For Rent
- $3,8002 bd2 ba1.4k sqft610 E Market St UNIT 2915, San Antonio, TX 78205For Rent
- $--2 bd2 ba1.4k sqft610 E Market St UNIT 2705, San Antonio, TX 78205Sold
- $611,9002 bd2 ba1.5k sqft610 E Market St UNIT 2501, San Antonio, TX 78205Off Market
A local agent can set up tours, give advice and negotiate with sellers.
Similar homes
- $695,0002 bd3 ba1.6k sqft610 E MARKET ST #2708, San Antonio, TX 78205For Sale

 MLS ID #2004762, Nicholas Kjos TREC #618786, Phyllis Browning Company. LERA MLS
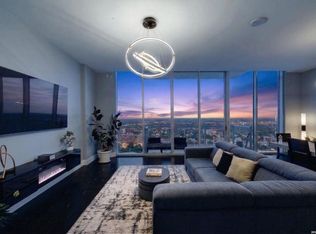
 - $675,0002 bd2 ba1.4k sqft610 E Market St UNIT 2605, San Antonio, TX 78205For Sale
 MLS ID #2002772, Richard Rodriguez TREC #700216, Real Broker, LLC. LERA MLS
 - $775,0003 bd3 ba1.8k sqft610 E MARKET ST #2816, San Antonio, TX 78205For Sale
 MLS ID #1957823, Mallory Baird TREC #580845, Phyllis Browning Company. LERA MLS
 - $599,0002 bd2 ba1k sqft123 Lexington Ave #1303, San Antonio, TX 78205For Sale
 MLS ID #1992217, Stephanie Rinn TREC #679627, Derive Development. LERA MLS
 - $575,0002 bd2 ba1k sqft123 LEXINGTON AVE #1402, San Antonio, TX 78205For SaleMLS ID #1997702, Graciela Hernandez TREC #574803, 5 L Realty, LLC. LERA MLS
- $739,4112 bd3 ba2k sqft230 Dwyer Avenue #904, San Antonio, TX 78204For SaleMLS ID #2007609, Randy Cunningham TREC #483923, Kuper Sotheby's Int'l Realty. LERA MLS
- $449,9001 bd1 ba1.1k sqft610 E MARKET ST #2803, San Antonio, TX 78205For SaleMLS ID #2011297, Michael Thamaravelil TREC #827507, Real Broker, LLC. LERA MLS
- $729,0002 bd2 ba1.2k sqft4242 Broadway St APT 802, San Antonio, TX 78209For SaleKuper Sotheby's International Realty
- $535,0001 bd1 ba1.1k sqft610 E Market UNIT 3110, San Antonio, TX 78205For SaleMLS ID #1929850, Mallory Baird TREC #580845, Phyllis Browning Company. LERA MLS
- $659,0002 bd2 ba1.5k sqft1115 S ALAMO ST #3204, San Antonio, TX 78210For SaleMLS ID #1951339, John Barrera TREC #466160, Keller Williams Heritage. LERA MLS
- $849,9002 bd2 ba1.6k sqft4242 Broadway Street #304, San Antonio, TX 78209For SaleMLS ID #1998530, Binkan Cinaroglu TREC #592614, Kuper Sotheby's Int'l Realty. LERA MLS
- $539,9002 bd3 ba1.1k sqft1022 Navarro #404, San Antonio, TX 78205For SaleMLS ID #1943039, Lee Jones TREC #481770, Keller Williams City-View. LERA MLS
- $495,0001 bd2 ba904 sqft123 LEXINGTON AVE #1308, San Antonio, TX 78205For SaleMLS ID #1994540, Michael Lugo TREC #657886, eXp Realty. LERA MLS
- $729,0002 bd4 ba1.9k sqft135 Cedar Street #105, San Antonio, TX 78210For SaleMLS ID #1963402, Hoda Cummings TREC #783893, Keller Williams City-View. LERA MLS
- $535,0002 bd2 ba1.6k sqft215 Center UNIT 1608, San Antonio, TX 78202For SaleMLS ID #1971387, Ana Pittman Cude TREC #695395, MHOMENT Realty LLC. LERA MLS
- $540,0003 bd2 ba1.5k sqft1115 S Alamo Street #2407, San Antonio, TX 78210For SaleMLS ID #2007435, Debbie Maltz TREC #259825, Kuper Sotheby's Int'l Realty. LERA MLS
- $849,0002 bd3 ba1.6k sqft4242 BROADWAY STREET #1505, San Antonio, TX 78209For SaleMLS ID #1921649, Natalee Newell TREC #474943, Engel & Volkers Alamo Heights. LERA MLS
- $650,0002 bd2 ba1.1k sqft123 Lexington Ave APT 1205, San Antonio, TX 78205For SaleMLS ID #1998242, Leonard Rastrelli TREC #730051, Derive Development. LERA MLS
- $515,0003 bd2 ba1.5k sqft1115 S ALAMO ST #2307, San Antonio, TX 78210For SaleMLS ID #1998994, Micah Harper TREC #597438, Exquisite Properties, LLC. LERA MLS
- $425,0002 bd2 ba1.6k sqft4001 N NEW BRAUNFELS AVE #404, San Antonio, TX 78209For SaleMLS ID #2011364, Ruth Storrie TREC #699776, Phyllis Browning Company. LERA MLS
