
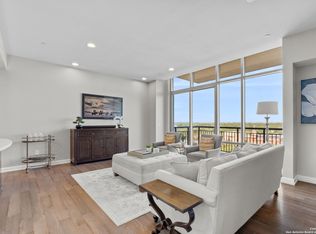
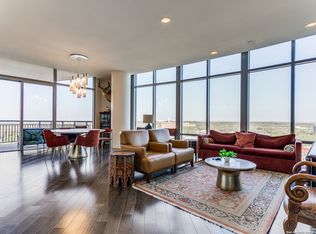
Walls of glass frame sweeping views of the Downtown San Antonio skyline, creating a dramatic backdrop throughout this refined residence at The Broadway. Thoughtfully designed with clean contemporary finishes and an open, light-filled floor plan, the home offers an effortless balance of sophistication and comfort. The kitchen is appointed with marble countertops, a full suite of Miele appliances, and a Sub Zero refrigerator, blending exceptional functionality with timeless design. Privately situated, the spacious primary suite captures the city views and is complemented by a spa-inspired bath and an expansive walk-in closet. A generously sized guest bedroom with its own en suite bath provides comfortable accommodations for family and visitors. Residents of The Broadway enjoy an unmatched lock and leave lifestyle with 24-hour concierge and valet services, exceptional privacy, and premier amenities, all within minutes of San Antonio's finest restaurants, shopping, museums, and cultural attractions.
For sale
$849,900
4242 Broadway Street #304, San Antonio, TX 78209
2beds
1,656sqft
:
Get pre-qualified$8,287/mo
Condominium
Built in 2008
-- sqft lot
$811,400 Zestimate®
$513/sqft
$2,118/mo HOA
What's special
Clean contemporary finishesOpen light-filled floor planExpansive walk-in closetSub zero refrigeratorSpa-inspired bath
- 34 days |
- 157 |
- 4 |
Zillow last checked:
Listing updated:
Listed by:
Binkan Cinaroglu TREC #592614 (210) 241-4550,
Kuper Sotheby's Int'l Realty
Source: LERA MLS,MLS#: 1998530
Facts & features
Interior
Bedrooms & bathrooms
- Bedrooms: 2
- Bathrooms: 2
- Full bathrooms: 2
Primary bedroom
- Features: Walk-In Closet(s), Full Bath
- Area: 180
- Dimensions: 15 x 12
Bedroom 2
- Area: 168
- Dimensions: 14 x 12
Primary bathroom
- Features: Double Vanity
- Area: 192
- Dimensions: 12 x 16
Kitchen
- Area: 264
- Dimensions: 24 x 11
Living room
- Area: 432
- Dimensions: 24 x 18
Heating
- Central, Electric
Cooling
- Central Air
Appliances
- Included: Cooktop, Built-In Oven, Self Cleaning Oven, Microwave, Gas Cooktop, Refrigerator, Disposal, Dishwasher
- Laundry: Washer Hookup, Dryer Connection
Features
- One Living Area, Living/Dining Combo, High Ceilings, Open Floorplan, Ceiling Fan(s), Chandelier, High Speed Internet
- Flooring: Carpet, Wood
- Windows: Window Coverings, Double Pane Windows
- Has basement: No
- Number of fireplaces: 1
- Fireplace features: One, Family Room
Interior area
- Total interior livable area: 1,656 sqft
Video & virtual tour
Property
Parking
- Parking features: Attached
- Has attached garage: Yes
Features
- Levels: One
- Stories: 1
- Patio & porch: Deck
- Pool features: Community, Pool/Spa Combo
- Has view: Yes
- View description: City
Details
- Parcel number: 060961003040
Construction
Type & style
- Home type: Condo
- Property subtype: Condominium
- Attached to another structure: Yes
Materials
- Stone, Masonry/Steel, 4 Sides Masonry
- Foundation: Slab
Condition
- New construction: No
- Year built: 2008
Details
- Builder name: KOONTZ MCCOMBS
Utilities & green energy
- Electric: CPS
- Gas: CPS
- Sewer: HOA
- Water: HOA
- Utilities for property: Cable Available
Community & HOA
Community
- Features: Elevator, Party Room, Clubhouse, Fitness Center, BBQ/Picnic Area, Sports Court
- Security: Controlled Access, Closed Circuit Camera(s), Security Guard
- Subdivision: The Broadway-san Antonio
HOA
- Has HOA: Yes
- Services included: Some Utilities, Insurance, Condo Mgmt, Common Area Liability, Common Maintenance, Pest Control
- HOA fee: $2,118 monthly
- HOA name: THE BROADWAY - SAN ANTONIO
Location
- Region: San Antonio
Financial & listing details
- Price per square foot: $513/sqft
- Tax assessed value: $673,000
- Annual tax amount: $16,424
- Price range: $849.9K - $849.9K
- Date on market: 7/8/2026
- Cumulative days on market: 35 days
- Listing terms: Conventional,VA Loan,Cash
Estimated market value
$811,400
$771,000 - $852,000
$3,911/mo
Price history
| Date | Event | Price |
|---|---|---|
| 7/8/2026 | Listed for sale | $849,900$513/sqft |
Source:  LERA MLS #1998530 Report a problem LERA MLS #1998530 Report a problem | ||
Public tax history
| Year | Property taxes | Tax assessment |
|---|---|---|
| 2025 | $16,424 +0% | $673,000 |
| 2024 | $16,422 -2.1% | $673,000 |
| 2023 | $16,777 | $673,000 -0.4% |
| 2022 | -- | $675,820 +101.1% |
| 2021 | $9,436 | $336,000 -0.1% |
| 2020 | $9,436 | $336,311 |
Find assessor info on the county website
Monthly payment
Est. payment
Payment breakdown
Explore the cost of this home by adjusting the details. Changes won't be saved.Climate risks
Neighborhood: Mahncke Park
Nearby schools
GreatSchools rating
- NALamar Elementary SchoolGrades: PK-6Distance: 0.5 mi
- 4/10Hawthorne Pk-8 AcademyGrades: PK-8Distance: 1.7 mi
- 4/10Edison High SchoolGrades: 9-12Distance: 2.6 mi
Schools provided by the listing agent
- Elementary: Lamar
- Middle: Hawthorne Academy
- High: Edison
- District: San Antonio I.S.D.
Source: LERA MLS. This data may not be complete. We recommend contacting the local school district to confirm school assignments for this home.
- $655,4302 bd3 ba2.3k sqft4242 Broadway St, San Antonio, TX 78209Off Market

- $1,203,0002 bd3 ba2.3k sqft4242 Broadway St, San Antonio, TX 78209Off Market

- $659,6202 bd2 ba1.6k sqft4242 Broadway St, San Antonio, TX 78209Off Market

- $1,270,9702 bd2 ba1.6k sqft4242 Broadway St, San Antonio, TX 78209Off Market
- $6,708,5406 bd8 ba10k sqft4242 Broadway St, San Antonio, TX 78209Off Market
- $2,985,0003 bd4 ba3.6k sqft4242 Broadway St, San Antonio, TX 78209Off Market
- $471,0001 bd1 ba1.1k sqft4242 Broadway St, San Antonio, TX 78209Off Market
- $720,4202 bd2 ba1.9k sqft4242 Broadway St, San Antonio, TX 78209Off Market
- $1,273,5902 bd2 ba1.4k sqft4242 Broadway St, San Antonio, TX 78209Off Market
A local agent can set up tours, give advice and negotiate with sellers.
Similar homes
- $849,0002 bd3 ba1.6k sqft4242 BROADWAY STREET #1505, San Antonio, TX 78209For Sale
 MLS ID #1921649, Natalee Newell TREC #474943, Engel & Volkers Alamo Heights. LERA MLS
 - $875,0002 bd2 ba1.8k sqft4242 Broadway St. #504, San Antonio, TX 78209For Sale
 MLS ID #1806519, Judy Dalrymple TREC #402635, Phyllis Browning Company. LERA MLS
 - $935,0002 bd2 ba1.8k sqft4242 BROADWAY #1204, San Antonio, TX 78209For Sale
 MLS ID #1943103, Erin Wolff TREC #615921, Phyllis Browning Company. LERA MLS
 - $729,0001 bd1 ba1.2k sqft4242 Broadway Street #802, San Antonio, TX 78209For Sale
 MLS ID #2003030, Travis Amaro TREC #598694, Kuper Sotheby's Int'l Realty. LERA MLS
 - $1,150,0002 bd2 ba1.8k sqft4242 Broadway #1504, San Antonio, TX 78209For SaleMLS ID #1947137, Judy Dalrymple TREC #402635, Phyllis Browning Company. LERA MLS
- $662,5002 bd3 ba1.9k sqft208 Grandview UNIT 5, Alamo Heights, TX 78209For SaleMLS ID #2006316, Diana Gonzalez TREC #593609, Crown Realty Holdings LLC. LERA MLS
- $750,0002 bd3 ba1.9k sqft200 Patterson #206, San Antonio, TX 78209For SaleMLS ID #1914402, Lynn Boyd TREC #428116, Phyllis Browning Company. LERA MLS
- $439,9993 bd3 ba1.6k sqft719 Eleanor Ave #102, San Antonio, TX 78209For SaleMLS ID #2006740, Christina Herrera TREC #721760, eXp Realty. LERA MLS
- $495,0002 bd2 ba2k sqft4001 N New Braunfels #1206, San Antonio, TX 78209For SaleMLS ID #1933377, Craig Browning TREC #606186, Phyllis Browning Company. LERA MLS
- $695,0002 bd3 ba1.6k sqft610 E MARKET ST #2708, San Antonio, TX 78205For SaleMLS ID #2004762, Nicholas Kjos TREC #618786, Phyllis Browning Company. LERA MLS
- $485,0002 bd2 ba1.6k sqft1 Towers Park Ln #2401, San Antonio, TX 78209For SaleMLS ID #2004799, Jeanne DeSha Ruffo TREC #420545, Phyllis Browning Company. LERA MLS
- $725,0002 bd2 ba1.4k sqft610 E Market St. #3115, San Antonio, TX 78205For SaleMLS ID #1991862, Bethany Mikeska TREC #708828, Mikeska Realty Company LLC. LERA MLS
- $675,0002 bd2 ba1.4k sqft610 E Market St UNIT 2605, San Antonio, TX 78205For SaleMLS ID #2002772, Richard Rodriguez TREC #700216, Real Broker, LLC. LERA MLS
- $659,5002 bd3 ba1.6k sqft208 Grandview Place #7 #7, San Antonio, TX 78209For SaleMLS ID #2004402, Rick Kuper TREC #388410, Kuper Sotheby's Int'l Realty. LERA MLS
- $695,0003 bd2 ba2.1k sqft201 CHICHESTER PL, Alamo Heights, TX 78209For SaleMLS ID #2002889, Cedric Dequin TREC #645118, Phyllis Browning Company. LERA MLS
- $499,0002 bd2 ba1.7k sqft200 Patterson APT 210, San Antonio, TX 78209For SaleMLS ID #1928177, Connie Ramirez TREC #292228, JB Goodwin, REALTORS. LERA MLS
- $775,0003 bd3 ba1.8k sqft610 E MARKET ST #2816, San Antonio, TX 78205For SaleMLS ID #1957823, Mallory Baird TREC #580845, Phyllis Browning Company. LERA MLS
- $675,0003 bd3 ba2.2k sqft8127 N New Braunfels #701, San Antonio, TX 78209For SaleMLS ID #1963370, Cory Bakke TREC #422703, Phyllis Browning Company. LERA MLS
- $549,0002 bd3 ba1.8k sqft137 Saint Dennis #137, San Antonio, TX 78209For SaleMLS ID #1937049, Adrianne Frost TREC #463190, Phyllis Browning Company. LERA MLS
- $935,0003 bd3 ba2.4k sqft102 Nacogdoches, San Antonio, TX 78209For SaleMLS ID #1882556, Michael Zamora TREC #782537, Phyllis Browning Company. LERA MLS
