
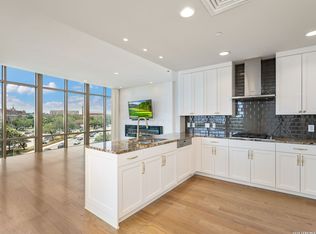
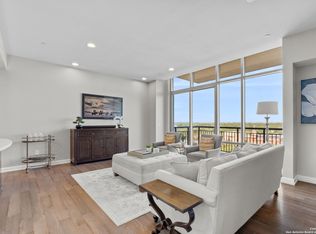
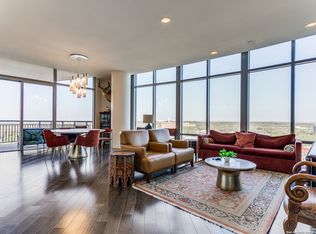
Beautifully maintained 2-bedroom, 2-bathroom condo in Alamo Heights. This residence offers a perfect blend of modern convenience and classic charm. As you enter, you'll be greeted by an open, airy living space filled with natural light. The spacious living room features large windows with picturesque views of the surrounding area, creating a serene and inviting atmosphere. The adjacent dining area is perfect for entertaining, with ample space for guests to gather. Kitchen boasts sleek countertops, contemporary cabinetry, and stainless steel appliances, making it a delight for any cook. The master bedroom is a private retreat with a generous walk-in closet and an en-suite bathroom featuring modern fixtures and a relaxing bathtub. The second bedroom is equally spacious and versatile, ideal for guests, a home office, or a cozy den. Additional highlights of this condo include in-unit laundry, a private balcony for enjoying your morning coffee or evening sunsets, and assigned covered parking. Residents also benefit from access to community amenities such as a swimming pool, gym, and well-maintained grounds. Located just moments from the vibrant shops, dining, and cultural attractions of Alamo Heights, this condo offers both convenience and luxury. Enjoy easy access to major roads and highways, making commuting a breeze. Don't miss the opportunity to make this beautiful condo your new home.
For sale
Price cut: $20K (6/5)
$875,000
4242 Broadway St. #504, San Antonio, TX 78209
2beds
1,819sqft
:
Get pre-qualified$8,622/mo
Condominium
Built in 2008
-- sqft lot
$-- Zestimate®
$481/sqft
$2,327/mo HOA
What's special
Modern fixturesPrivate balconyContemporary cabinetryStainless steel appliancesOpen airy living spaceIn-unit laundrySleek countertops
- 702 days |
- 103 |
- 2 |
Zillow last checked:
Listing updated:
Listed by:
Judy Dalrymple TREC #402635 (210) 260-6499,
Phyllis Browning Company
Source: LERA MLS,MLS#: 1806519
Facts & features
Interior
Bedrooms & bathrooms
- Bedrooms: 2
- Bathrooms: 2
- Full bathrooms: 2
Primary bedroom
- Features: Walk-In Closet(s), Full Bath
- Area: 195
- Dimensions: 13 x 15
Bedroom 2
- Area: 154
- Dimensions: 14 x 11
Primary bathroom
- Features: Double Vanity, Soaking Tub
- Area: 112
- Dimensions: 7 x 16
Dining room
- Area: 153
- Dimensions: 9 x 17
Kitchen
- Area: 240
- Dimensions: 20 x 12
Living room
- Area: 306
- Dimensions: 18 x 17
Heating
- Central, Electric
Cooling
- Central Air
Appliances
- Included: Cooktop, Built-In Oven, Microwave, Gas Cooktop, Refrigerator, Disposal, Dishwasher
- Laundry: Main Level, Washer Hookup, Dryer Connection, Stacked W/D Connection
Features
- One Living Area, Living/Dining Combo, Eat-in Kitchen, Two Eating Areas, 1st Floort Level/No Steps, High Ceilings, Open Floorplan, Ceiling Fan(s), Chandelier, High Speed Internet, Custom Cabinets
- Flooring: Carpet, Ceramic Tile, Wood
- Windows: Window Coverings
- Has fireplace: No
- Fireplace features: None
Interior area
- Total interior livable area: 1,819 sqft
Video & virtual tour
Property
Parking
- Total spaces: 2
- Parking features: Two Car Garage, Attached, Garage Door Opener
- Attached garage spaces: 2
Accessibility
- Accessibility features: Int Door Opening 32"+, Accessible Entrance, Doors-Swing-In, Accessible Doors, Low Pile Carpet
Features
- Levels: One
- Stories: 1
- Patio & porch: Covered, Deck
- Pool features: Community
- Spa features: Community
- Has view: Yes
- View description: City
Details
- Parcel number: 060961005040
Construction
Type & style
- Home type: Condo
- Property subtype: Condominium
- Attached to another structure: Yes
Materials
- Stucco, Masonry/Steel
Condition
- New construction: No
- Year built: 2008
Details
- Builder name: McCombs
Utilities & green energy
- Electric: CPS
- Gas: HOA
- Sewer: HOA
- Water: HOA
- Utilities for property: Cable Available
Community & HOA
Community
- Features: Elevator, Party Room, Fitness Center, BBQ/Picnic Area, Cluster Mail Box
- Security: Smoke Detector(s), Controlled Access, Security Guard
- Subdivision: The Broadway (common) Ncb 6096,The Broadway-san Antonio
HOA
- Has HOA: Yes
- Services included: Some Utilities, Condo Mgmt, Common Area Liability, Common Maintenance, Trash, Other
- HOA fee: $2,327 monthly
- HOA name: THE BROADWAY SA
Location
- Region: San Antonio
Financial & listing details
- Price per square foot: $481/sqft
- Tax assessed value: $674,540
- Annual tax amount: $16,951
- Price range: $875K - $875K
- Date on market: 9/5/2024
- Cumulative days on market: 703 days
- Listing terms: Conventional,VA Loan,Cash
Estimated market value
Not available
Estimated sales range
Not available
$4,411/mo
Price history
| Date | Event | Price |
|---|---|---|
| 6/5/2026 | Price change | $875,000-2.2%$481/sqft |
Source:  LERA MLS #1806519 Report a problem LERA MLS #1806519 Report a problem | ||
| 2/28/2026 | Price change | $895,000-3.2%$492/sqft |
Source: LERA MLS #1806519 Report a problem | ||
| 8/28/2025 | Price change | $925,000-0.5%$509/sqft |
Source: LERA MLS #1806519 Report a problem | ||
| 4/11/2025 | Price change | $930,000-1.1%$511/sqft |
Source: LERA MLS #1806519 Report a problem | ||
| 3/19/2025 | Price change | $940,000-1.1%$517/sqft |
Source: LERA MLS #1806519 Report a problem | ||
| 2/28/2025 | Price change | $950,000-1%$522/sqft |
Source: LERA MLS #1806519 Report a problem | ||
| 9/5/2024 | Listed for sale | $960,000+7.3%$528/sqft |
Source: LERA MLS #1806519 Report a problem | ||
| 12/21/2023 | Sold | -- |
Source: LERA MLS #1730036 Report a problem | ||
| 12/13/2023 | Pending sale | $895,000$492/sqft |
Source: LERA MLS #1730036 Report a problem | ||
| 12/7/2023 | Contingent | $895,000$492/sqft |
Source: LERA MLS #1730036 Report a problem | ||
| 11/18/2023 | Listed for sale | $895,000+5.3%$492/sqft |
Source: LERA MLS #1730036 Report a problem | ||
| 5/17/2021 | Listing removed | -- |
Source: LERA MLS #1522959 Report a problem | ||
| 4/27/2021 | Listed for sale | $850,000$467/sqft |
Source: LERA MLS #1522959 Report a problem | ||
| 1/7/2021 | Sold | -- |
Source: LERA MLS #1435821 Report a problem | ||
Public tax history
| Year | Property taxes | Tax assessment |
|---|---|---|
| 2025 | $11,813 -8.8% | $674,540 -0.8% |
| 2024 | $12,958 -10.2% | $680,000 |
| 2023 | $14,429 -13.4% | $680,000 +1.9% |
| 2022 | $16,669 -3.7% | $667,180 +1.5% |
| 2021 | $17,301 | $657,290 -1.5% |
| 2020 | $17,301 | $667,090 |
Find assessor info on the county website
Monthly payment
Est. payment
Payment breakdown
Explore the cost of this home by adjusting the details. Changes won't be saved.Climate risks
Neighborhood: Mahncke Park
Nearby schools
GreatSchools rating
- NALamar Elementary SchoolGrades: PK-6Distance: 0.5 mi
- 4/10Hawthorne Pk-8 AcademyGrades: PK-8Distance: 1.7 mi
- 4/10Edison High SchoolGrades: 9-12Distance: 2.6 mi
Schools provided by the listing agent
- Elementary: Hawthorne
- Middle: Hawthorne Academy
- High: Edison
- District: San Antonio I.S.D.
Source: LERA MLS. This data may not be complete. We recommend contacting the local school district to confirm school assignments for this home.
- $655,4302 bd3 ba2.3k sqft4242 Broadway St, San Antonio, TX 78209Off Market

- $1,203,0002 bd3 ba2.3k sqft4242 Broadway St, San Antonio, TX 78209Off Market

- $659,6202 bd2 ba1.6k sqft4242 Broadway St, San Antonio, TX 78209Off Market

- $1,270,9702 bd2 ba1.6k sqft4242 Broadway St, San Antonio, TX 78209Off Market
- $6,708,5406 bd8 ba10k sqft4242 Broadway St, San Antonio, TX 78209Off Market
- $2,985,0003 bd4 ba3.6k sqft4242 Broadway St, San Antonio, TX 78209Off Market
- $471,0001 bd1 ba1.1k sqft4242 Broadway St, San Antonio, TX 78209Off Market
- $720,4202 bd2 ba1.9k sqft4242 Broadway St, San Antonio, TX 78209Off Market
- $1,273,5902 bd2 ba1.4k sqft4242 Broadway St, San Antonio, TX 78209Off Market
A local agent can set up tours, give advice and negotiate with sellers.
Similar homes
- $849,9002 bd2 ba1.6k sqft4242 Broadway Street #304, San Antonio, TX 78209For Sale
 MLS ID #1998530, Binkan Cinaroglu TREC #592614, Kuper Sotheby's Int'l Realty. LERA MLS
 - $849,0002 bd3 ba1.6k sqft4242 BROADWAY STREET #1505, San Antonio, TX 78209For Sale
 MLS ID #1921649, Natalee Newell TREC #474943, Engel & Volkers Alamo Heights. LERA MLS
 - $935,0002 bd2 ba1.8k sqft4242 BROADWAY #1204, San Antonio, TX 78209For Sale
 MLS ID #1943103, Erin Wolff TREC #615921, Phyllis Browning Company. LERA MLS
 - $1,150,0002 bd2 ba1.8k sqft4242 Broadway #1504, San Antonio, TX 78209For Sale
 MLS ID #1947137, Judy Dalrymple TREC #402635, Phyllis Browning Company. LERA MLS
 - $662,5002 bd3 ba1.9k sqft208 Grandview UNIT 5, Alamo Heights, TX 78209For SaleMLS ID #2006316, Diana Gonzalez TREC #593609, Crown Realty Holdings LLC. LERA MLS
- $729,0001 bd1 ba1.2k sqft4242 Broadway Street #802, San Antonio, TX 78209For SaleMLS ID #2003030, Travis Amaro TREC #598694, Kuper Sotheby's Int'l Realty. LERA MLS
- $750,0002 bd3 ba1.9k sqft200 Patterson #206, San Antonio, TX 78209For SaleMLS ID #1914402, Lynn Boyd TREC #428116, Phyllis Browning Company. LERA MLS
- $495,0002 bd2 ba2k sqft4001 N New Braunfels #1206, San Antonio, TX 78209For SaleMLS ID #1933377, Craig Browning TREC #606186, Phyllis Browning Company. LERA MLS
- $1,100,0002 bd3 ba2.4k sqft200 Patterson APT 700A, San Antonio, TX 78209For SaleMLS ID #1943986, Judy Barnes TREC #555544, Phyllis Browning Company. LERA MLS
- $695,0002 bd3 ba1.6k sqft610 E MARKET ST #2708, San Antonio, TX 78205For SaleMLS ID #2004762, Nicholas Kjos TREC #618786, Phyllis Browning Company. LERA MLS
- $659,5002 bd3 ba1.6k sqft208 Grandview Place #7 #7, San Antonio, TX 78209For SaleMLS ID #2004402, Rick Kuper TREC #388410, Kuper Sotheby's Int'l Realty. LERA MLS
- $450,0003 bd4 ba1.9k sqft102 Tendick UNIT 802, San Antonio, TX 78209For SaleMLS ID #2001169, Matthew Ridings TREC #586176, PMI Birdy Properties, CRMC. LERA MLS
- $675,0003 bd3 ba2.2k sqft8127 N New Braunfels #701, San Antonio, TX 78209For SaleMLS ID #1963370, Cory Bakke TREC #422703, Phyllis Browning Company. LERA MLS
- $695,0003 bd2 ba2.1k sqft201 CHICHESTER PL, Alamo Heights, TX 78209For SaleMLS ID #2002889, Cedric Dequin TREC #645118, Phyllis Browning Company. LERA MLS
- $675,0002 bd2 ba1.4k sqft610 E Market St UNIT 2605, San Antonio, TX 78205For SaleMLS ID #2002772, Richard Rodriguez TREC #700216, Real Broker, LLC. LERA MLS
- $1,175,0002 bd3 ba2.5k sqft200 Patterson Ave. #610, San Antonio, TX 78209For SaleMLS ID #1909226, Ellen McDonough TREC #398375, Phyllis Browning Company. LERA MLS
- $725,0002 bd2 ba1.4k sqft610 E Market St. #3115, San Antonio, TX 78205For SaleMLS ID #1991862, Bethany Mikeska TREC #708828, Mikeska Realty Company LLC. LERA MLS
- $499,0002 bd2 ba1.7k sqft200 Patterson APT 210, San Antonio, TX 78209For SaleMLS ID #1928177, Connie Ramirez TREC #292228, JB Goodwin, REALTORS. LERA MLS
- $775,0003 bd3 ba1.8k sqft610 E MARKET ST #2816, San Antonio, TX 78205For SaleMLS ID #1957823, Mallory Baird TREC #580845, Phyllis Browning Company. LERA MLS
- $950,0003 bd3 ba2.4k sqft102 Nacogdoches, San Antonio, TX 78209For SaleMLS ID #1882556, Michael Zamora TREC #782537, Phyllis Browning Company. LERA MLS
