Welcome to 200 Patterson Unit 700A, a beautifully remodeled condominium that combines modern style with flexible living space. This thoughtfully updated residence features an open, light-filled layout along with a desirable second living area. The renovated kitchen offers contemporary cabinetry, sleek countertops, and updated appliances, flowing effortlessly into the main living and dining areas-ideal for both entertaining and everyday comfort. The bathrooms have been tastefully updated with refined finishes, creating a spa-like feel, while the overall design provides a true move-in-ready experience. Residents enjoy access to attractive community amenities that enhance convenience and lifestyle, all within a prime location. With its stylish upgrades and versatile floor plan, this home offers comfort, functionality, and sophistication in one exceptional package. Schedule your showing today!
For sale
$1,100,000
200 Patterson APT 700A, San Antonio, TX 78209
2beds
2,497sqft
:
Get pre-qualified$10,515/mo
Condominium
Built in 1984
-- sqft lot
$1,031,000 Zestimate®
$441/sqft
$2,888/mo HOA
What's special
Modern styleStylish upgradesContemporary cabinetryMove-in-ready experienceUpdated appliancesFlexible living spaceOpen light-filled layout
- 158 days |
- 100 |
- 3 |
Zillow last checked:
Listing updated:
Listed by:
Judy Barnes TREC #555544 (210) 273-7792,
Phyllis Browning Company
Source: LERA MLS,MLS#: 1943986
Facts & features
Interior
Bedrooms & bathrooms
- Bedrooms: 2
- Bathrooms: 3
- Full bathrooms: 2
- 1/2 bathrooms: 1
Primary bedroom
- Features: Walk-In Closet(s)
- Area: 304
- Dimensions: 19 x 16
Bedroom 2
- Area: 195
- Dimensions: 15 x 13
Primary bathroom
- Features: Shower Only, Double Vanity
- Area: 160
- Dimensions: 16 x 10
Dining room
- Area: 225
- Dimensions: 15 x 15
Family room
- Area: 168
- Dimensions: 14 x 12
Kitchen
- Area: 176
- Dimensions: 16 x 11
Living room
- Area: 570
- Dimensions: 30 x 19
Heating
- Central, Electric
Cooling
- Central Air
Appliances
- Included: Washer, Dryer, Cooktop, Built-In Oven, Self Cleaning Oven, Microwave, Refrigerator, Disposal, Dishwasher
Features
- Two Living Area, Pantry, Utility Area Inside, Open Floorplan, Walk-In Closet(s), Ceiling Fan(s), Chandelier
- Flooring: Ceramic Tile, Wood
- Windows: Window Coverings
- Has basement: No
- Has fireplace: No
- Fireplace features: None
Interior area
- Total interior livable area: 2,497 sqft
Property
Parking
- Total spaces: 2
- Parking features: Two Car Garage
- Garage spaces: 2
Features
- Levels: Four+ Levels
- Pool features: Community, Pool/Spa Combo
- Spa features: Community
Lot
- Features: Secluded
- Residential vegetation: Mature Trees (ext feat)
Details
- Parcel number: 052100007001
Construction
Type & style
- Home type: Condo
- Property subtype: Condominium
- Attached to another structure: Yes
Materials
- Stucco
- Foundation: Slab
Condition
- New construction: No
- Year built: 1984
Details
- Builder name: Zachry
Utilities & green energy
- Electric: CPS
- Gas: N/A
- Sewer: Condo
- Water: Condo, City Water
Community & HOA
Community
- Features: Elevator, Fitness Center, Jogging Trail, Tennis Court(s), Extra Storage, Near Shopping, Sports Court
- Security: Controlled Access, Closed Circuit Camera(s)
- Subdivision: 200 Patterso
HOA
- Has HOA: Yes
- Services included: Insurance, Common Area Liability, Trash
- HOA fee: $2,888 monthly
- HOA name: 200 PATTERSON CONDO ASSOC.
Location
- Region: San Antonio
Financial & listing details
- Price per square foot: $441/sqft
- Annual tax amount: $23,589
- Price range: $1.1M - $1.1M
- Date on market: 2/25/2026
- Cumulative days on market: 159 days
- Listing terms: Conventional,Cash
Estimated market value
$1,031,000
$979,000 - $1.08M
$3,873/mo
Price history
| Date | Event | Price |
|---|---|---|
| 4/9/2026 | Price change | $1,100,000-2.2%$441/sqft |
Source:  LERA MLS #1943986 Report a problem LERA MLS #1943986 Report a problem | ||
| 2/25/2026 | Listed for sale | $1,125,000+13.1%$451/sqft |
Source: LERA MLS #1943986 Report a problem | ||
| 11/1/2023 | Listing removed | -- |
Source: LERA MLS #1648573 Report a problem | ||
| 10/2/2023 | Price change | $995,000+10.7%$398/sqft |
Source: LERA MLS #1648573 Report a problem | ||
| 9/25/2023 | Listed for sale | $899,000$360/sqft |
Source: LERA MLS #1648573 Report a problem | ||
| 9/14/2023 | Contingent | $899,000$360/sqft |
Source: LERA MLS #1648573 Report a problem | ||
| 8/21/2023 | Price change | $899,000-6.8%$360/sqft |
Source: LERA MLS #1648573 Report a problem | ||
| 8/1/2023 | Price change | $965,000-3%$386/sqft |
Source: LERA MLS #1648573 Report a problem | ||
| 5/24/2023 | Price change | $995,000-3.4%$398/sqft |
Source: LERA MLS #1648573 Report a problem | ||
| 5/1/2023 | Price change | $1,030,000-5.3%$412/sqft |
Source: LERA MLS #1648573 Report a problem | ||
| 3/6/2023 | Price change | $1,087,750-5%$436/sqft |
Source: LERA MLS #1648573 Report a problem | ||
| 11/7/2022 | Listed for sale | $1,145,000$459/sqft |
Source: LERA MLS #1648573 Report a problem | ||
Public tax history
Tax history is unavailable.
Monthly payment
Est. payment
Payment breakdown
Explore the cost of this home by adjusting the details. Changes won't be saved.Climate risks
Neighborhood: 78209
Nearby schools
GreatSchools rating
- 8/10Cambridge Elementary SchoolGrades: 1-5Distance: 0.6 mi
- 9/10Alamo Heights Junior High SchoolGrades: 6-8Distance: 2.1 mi
- 7/10Alamo Heights High SchoolGrades: 9-12Distance: 1.4 mi
Schools provided by the listing agent
- Elementary: Cambridge
- Middle: Alamo Heights
- High: Alamo Heights
- District: Alamo Heights I.S.D.
Source: LERA MLS. This data may not be complete. We recommend contacting the local school district to confirm school assignments for this home.
- $2,675,0001 bd2 ba1.4k sqft200 Patterson Ave APT 1000, Alamo Heights, TX 78209Off Market
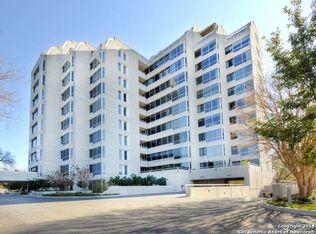
- $1,218,7002 bd2 ba2.4k sqft200 Patterson Ave APT 100, San Antonio, TX 78209Off Market
- $1,130,3002 bd3 ba3.4k sqft200 Patterson Ave APT 1002, San Antonio, TX 78209Off Market
- $1,642,3003 bd4 ba3.9k sqft200 Patterson Ave APT 1004, San Antonio, TX 78209Off Market
- $1,730,4003 bd4 ba3.5k sqft200 Patterson Ave APT 1006, San Antonio, TX 78209Off Market
- $1,264,7003 bd4 ba3.9k sqft200 Patterson Ave APT 1008, San Antonio, TX 78209Off Market
- $874,9002 bd2 ba2.4k sqft200 Patterson Ave #102, San Antonio, TX 78209Off Market
- $680,2002 bd2 ba2.2k sqft200 Patterson Ave #104, San Antonio, TX 78209Off Market
- $--2 bd3 ba1.9k sqft200 Patterson Ave #106, San Antonio, TX 78209Sold
A local agent can set up tours, give advice and negotiate with sellers.
Similar homes
- $1,175,0002 bd3 ba2.5k sqft200 Patterson Ave. #610, San Antonio, TX 78209For Sale
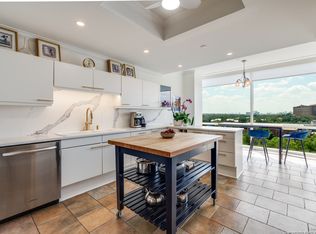
 MLS ID #1909226, Ellen McDonough TREC #398375, Phyllis Browning Company. LERA MLS
 - $1,295,0002 bd3 ba2.5k sqft200 PATTERSON AVE #900, San Antonio, TX 78209For Sale
 MLS ID #1992926, Phyllis Browning TREC #267704, Phyllis Browning Company. LERA MLS
 - $995,0003 bd3 ba2.8k sqft315 Cleveland Ct #D, San Antonio, TX 78209For Sale
 MLS ID #1995651, Christine Butschek TREC #694925, Phyllis Browning Company. LERA MLS
 - $1,150,0002 bd2 ba1.8k sqft4242 Broadway #1504, San Antonio, TX 78209For Sale
 MLS ID #1947137, Judy Dalrymple TREC #402635, Phyllis Browning Company. LERA MLS
 - $750,0002 bd3 ba1.9k sqft200 Patterson #206, San Antonio, TX 78209For SaleMLS ID #1914402, Lynn Boyd TREC #428116, Phyllis Browning Company. LERA MLS
- $949,0002 bd3 ba1.9k sqft4242 Broadway #606, San Antonio, TX 78209For SaleMLS ID #1948955, Natalee Newell TREC #474943, Engel & Volkers Alamo Heights. LERA MLS
- $699,9003 bd3 ba2.4k sqft130 Harrigan Ct #130, San Antonio, TX 78209For SaleMLS ID #1999361, Jennifer Shemwell TREC #428909, Phyllis Browning Company. LERA MLS
- $935,0002 bd2 ba1.8k sqft4242 BROADWAY #1204, San Antonio, TX 78209For SaleMLS ID #1943103, Erin Wolff TREC #615921, Phyllis Browning Company. LERA MLS
- $788,9503 bd3 ba2.5k sqft123 Saint Dennis #123, San Antonio, TX 78209For SaleMLS ID #1967244, Kristy Bradfield Petlin TREC #310032, Kuper Sotheby's Int'l Realty. LERA MLS
- $849,9002 bd2 ba1.6k sqft4242 Broadway Street #304, San Antonio, TX 78209For SaleMLS ID #1998530, Binkan Cinaroglu TREC #592614, Kuper Sotheby's Int'l Realty. LERA MLS
- $659,5002 bd3 ba1.6k sqft208 Grandview Place #7 #7, San Antonio, TX 78209For SaleMLS ID #2004402, Rick Kuper TREC #388410, Kuper Sotheby's Int'l Realty. LERA MLS
- $875,0002 bd2 ba1.8k sqft4242 Broadway St. #504, San Antonio, TX 78209For SaleMLS ID #1806519, Judy Dalrymple TREC #402635, Phyllis Browning Company. LERA MLS
- $949,0003 bd3 ba3.1k sqft135 Blue Bonnet Blvd, Alamo Heights, TX 78209For SaleMLS ID #1924734, Amy Case TREC #737129, Phyllis Browning Company. LERA MLS
- $950,0003 bd3 ba2.4k sqft102 Nacogdoches, San Antonio, TX 78209For SaleMLS ID #1882556, Michael Zamora TREC #782537, Phyllis Browning Company. LERA MLS
- $849,0002 bd3 ba1.6k sqft4242 BROADWAY STREET #1505, San Antonio, TX 78209For SaleMLS ID #1921649, Natalee Newell TREC #474943, Engel & Volkers Alamo Heights. LERA MLS
- $898,0003 bd3 ba2.9k sqft7110 Poniente #E, San Antonio, TX 78209For SaleMLS ID #1943942, Dean Aitken TREC #633339, Keller Williams Heritage. LERA MLS
- $849,0003 bd3 ba2.3k sqft317 ARCADIA PL, Terrell Hills, TX 78209For SaleMLS ID #1991852, Codi Vives TREC #598623, Compass RE Texas, LLC. LERA MLS
- $765,0004 bd5 ba3.1k sqft305 Joliet Avenue #C, San Antonio, TX 78209For SaleMLS ID #1990057, Travis Amaro TREC #598694, Kuper Sotheby's Int'l Realty. LERA MLS
- $700,0003 bd2 ba2.1k sqft201 CHICHESTER PL, Alamo Heights, TX 78209For SaleMLS ID #2002889, Cedric Dequin TREC #645118, Phyllis Browning Company. LERA MLS
- $729,0001 bd1 ba1.2k sqft4242 Broadway Street #802, San Antonio, TX 78209For SaleMLS ID #2003030, Travis Amaro TREC #598694, Kuper Sotheby's Int'l Realty. LERA MLS
