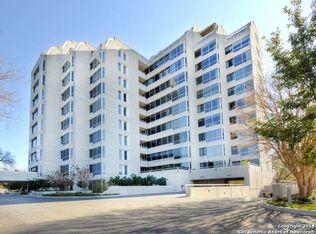
Luxurious condo living awaits at one of San Antonio's premier high rise buildings ideally located at the head waters of the San Antonio river. This end unit has lush treetop views with hardwood flooring throughout. The combined living and dining room is expansive with windows on three sides providing abundant natural lighting. The kitchen has ample storage, multiple ovens, and excellent work space. The main bedroom has a generous walk-in closet and luxurious bathroom with spa tub, walk-in shower, and double vanity. The second bedroom makes a great study or second living space. 2 Parking spaces. Building amenities include swimming pool, tennis and pickle ball courts, and walking trails.
For sale
$750,000
200 Patterson #206, San Antonio, TX 78209
2beds
1,998sqft
:
Get pre-qualified$7,681/mo
Condominium
Built in 1984
-- sqft lot
$721,600 Zestimate®
$375/sqft
$2,237/mo HOA
What's special
Hardwood flooringLush treetop viewsGenerous walk-in closetSpa tubAbundant natural lightingEnd unitAmple storage
- 292 days |
- 103 |
- 2 |
Zillow last checked:
Listing updated:
Listed by:
Lynn Boyd TREC #428116 (210) 863-5758,
Phyllis Browning Company
Source: LERA MLS,MLS#: 1914402
Facts & features
Interior
Bedrooms & bathrooms
- Bedrooms: 2
- Bathrooms: 3
- Full bathrooms: 2
- 1/2 bathrooms: 1
Primary bedroom
- Features: Split, Walk-In Closet(s), Full Bath
- Area: 234
- Dimensions: 18 x 13
Bedroom 2
- Area: 168
- Dimensions: 14 x 12
Primary bathroom
- Features: Soaking Tub
- Area: 132
- Dimensions: 12 x 11
Dining room
- Area: 270
- Dimensions: 18 x 15
Kitchen
- Area: 135
- Dimensions: 15 x 9
Living room
- Area: 288
- Dimensions: 18 x 16
Heating
- Central, Electric
Cooling
- Central Air
Appliances
- Included: Built-In Oven, Self Cleaning Oven, Microwave, Range, Disposal, Dishwasher, Double Oven
- Laundry: Laundry Room, Washer Hookup, Dryer Connection
Features
- One Living Area, Living/Dining Combo, Eat-in Kitchen, Two Eating Areas, Utility Area Inside, High Ceilings, Walk-In Closet(s)
- Flooring: Marble, Wood
- Has basement: No
- Has fireplace: No
- Fireplace features: None
Interior area
- Total interior livable area: 1,998 sqft
Property
Parking
- Total spaces: 2
- Parking features: Two Car Garage
- Garage spaces: 2
Accessibility
- Accessibility features: No Carpet, No Steps Down, No Stairs, Stall Shower
Features
- Levels: One
- Stories: 1
- Pool features: Community, Pool/Spa Combo
Lot
- Residential vegetation: Mature Trees, Mature Trees (ext feat)
Details
- Parcel number: 052100002061
Construction
Type & style
- Home type: Condo
- Property subtype: Condominium
- Attached to another structure: Yes
Materials
- Stucco
- Foundation: Other
- Roof: Other
Condition
- New construction: No
- Year built: 1984
Details
- Builder name: Calloway
Utilities & green energy
- Utilities for property: Cable Available, Private Garbage Service
Community & HOA
Community
- Features: Elevator, Fitness Center, Jogging Trail, Tennis Court(s)
- Security: Controlled Access, Closed Circuit Camera(s), Security Guard
- Subdivision: 200 Patterso
HOA
- Has HOA: Yes
- Services included: Some Utilities, Insurance, Condo Mgmt, Common Area Liability, Common Maintenance, Trash
- HOA fee: $2,237 monthly
- HOA name: 200 PATTERSON
Location
- Region: San Antonio
Financial & listing details
- Price per square foot: $375/sqft
- Tax assessed value: $790,000
- Annual tax amount: $14,858
- Price range: $750K - $750K
- Date on market: 10/10/2025
- Cumulative days on market: 293 days
- Listing terms: Conventional
Estimated market value
$721,600
$686,000 - $758,000
$3,274/mo
Price history
| Date | Event | Price |
|---|---|---|
| 4/28/2026 | Price change | $750,000-5.7%$375/sqft |
Source:  LERA MLS #1914402 Report a problem LERA MLS #1914402 Report a problem | ||
| 10/10/2025 | Listed for sale | $795,000+44.5%$398/sqft |
Source: LERA MLS #1914402 Report a problem | ||
| 1/30/2018 | Sold | -- |
Source: LERA MLS #1268926 Report a problem | ||
| 6/9/2011 | Sold | -- |
Source: LERA MLS #887284 Report a problem | ||
| 4/13/2011 | Listed for sale | $550,000$275/sqft |
Source: Phyllis Browning Company #887284 Report a problem | ||
Public tax history
| Year | Property taxes | Tax assessment |
|---|---|---|
| 2025 | $4,276 +3.2% | $790,000 +6.4% |
| 2024 | $4,142 -2.9% | $742,698 +10% |
| 2023 | $4,265 -34.6% | $675,180 +10% |
| 2022 | $6,518 | $613,800 +10% |
| 2021 | -- | $558,000 +1.7% |
| 2020 | -- | $548,576 |
| 2019 | $6,387 | $548,576 +2.9% |
| 2018 | $6,387 -33.8% | $533,160 +28.9% |
| 2017 | $9,653 | $413,730 -7.9% |
| 2016 | -- | $448,990 -8.9% |
| 2015 | -- | $492,920 +0% |
| 2014 | -- | $492,830 -2.2% |
| 2013 | -- | $503,870 +14.1% |
| 2012 | -- | $441,690 +10.1% |
| 2011 | -- | $401,320 +3.5% |
| 2010 | -- | $387,660 -3.7% |
| 2009 | -- | $402,628 +10% |
| 2008 | -- | $366,025 -13.7% |
| 2007 | -- | $424,130 +5.1% |
| 2006 | -- | $403,600 +46.8% |
| 2005 | -- | $275,000 |
| 2004 | -- | -- |
| 2003 | -- | -- |
| 2002 | -- | -- |
| 2001 | -- | -- |
| 2000 | -- | -- |
Find assessor info on the county website
Monthly payment
Est. payment
Payment breakdown
Explore the cost of this home by adjusting the details. Changes won't be saved.Climate risks
Neighborhood: 78209
Nearby schools
GreatSchools rating
- 8/10Cambridge Elementary SchoolGrades: 1-5Distance: 0.6 mi
- 9/10Alamo Heights Junior High SchoolGrades: 6-8Distance: 2.1 mi
- 7/10Alamo Heights High SchoolGrades: 9-12Distance: 1.4 mi
Schools provided by the listing agent
- Elementary: Cambridge
- Middle: Alamo Heights
- High: Alamo Heights
- District: Alamo Heights I.S.D.
Source: LERA MLS. This data may not be complete. We recommend contacting the local school district to confirm school assignments for this home.
- $2,675,0001 bd2 ba1.4k sqft200 Patterson Ave APT 1000, Alamo Heights, TX 78209Off Market
- $1,218,7002 bd2 ba2.4k sqft200 Patterson Ave APT 100, San Antonio, TX 78209Off Market
- $1,092,1002 bd3 ba3.4k sqft200 Patterson Ave APT 1002, San Antonio, TX 78209Off Market
- $1,604,5003 bd4 ba3.9k sqft200 Patterson Ave APT 1004, San Antonio, TX 78209Off Market
- $1,724,8003 bd4 ba3.5k sqft200 Patterson Ave APT 1006, San Antonio, TX 78209Off Market
- $1,241,0003 bd4 ba3.9k sqft200 Patterson Ave APT 1008, San Antonio, TX 78209Off Market
- $868,4002 bd2 ba2.4k sqft200 Patterson Ave #102, San Antonio, TX 78209Off Market
- $670,3002 bd2 ba2.2k sqft200 Patterson Ave #104, San Antonio, TX 78209Off Market
- $--2 bd3 ba1.9k sqft200 Patterson Ave #106, San Antonio, TX 78209Sold
A local agent can set up tours, give advice and negotiate with sellers.
Similar homes
- $788,9503 bd3 ba2.5k sqft123 Saint Dennis #123, San Antonio, TX 78209For Sale
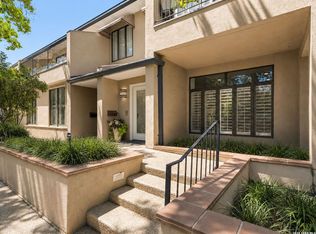
 MLS ID #1967244, Kristy Bradfield Petlin TREC #310032, Kuper Sotheby's Int'l Realty. LERA MLS
 - $700,0003 bd2 ba2.1k sqft201 CHICHESTER PL, Alamo Heights, TX 78209For Sale
 MLS ID #2002889, Cedric Dequin TREC #645118, Phyllis Browning Company. LERA MLS
 - $849,9002 bd2 ba1.6k sqft4242 Broadway Street #304, San Antonio, TX 78209For Sale
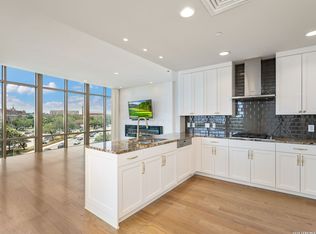 MLS ID #1998530, Binkan Cinaroglu TREC #592614, Kuper Sotheby's Int'l Realty. LERA MLS
 - $1,100,0002 bd3 ba2.4k sqft200 Patterson APT 700A, San Antonio, TX 78209For Sale
 MLS ID #1943986, Judy Barnes TREC #555544, Phyllis Browning Company. LERA MLS
 - $849,0002 bd3 ba1.6k sqft4242 BROADWAY STREET #1505, San Antonio, TX 78209For SaleMLS ID #1921649, Natalee Newell TREC #474943, Engel & Volkers Alamo Heights. LERA MLS
- $499,0002 bd2 ba1.7k sqft200 Patterson APT 210, San Antonio, TX 78209For SaleMLS ID #1928177, Connie Ramirez TREC #292228, JB Goodwin, REALTORS. LERA MLS
- $995,0003 bd3 ba2.8k sqft315 Cleveland Ct #D, San Antonio, TX 78209For SaleMLS ID #1995651, Christine Butschek TREC #694925, Phyllis Browning Company. LERA MLS
- $875,0002 bd2 ba1.8k sqft4242 Broadway St. #504, San Antonio, TX 78209For SaleMLS ID #1806519, Judy Dalrymple TREC #402635, Phyllis Browning Company. LERA MLS
- $549,0002 bd3 ba1.8k sqft137 Saint Dennis #137, San Antonio, TX 78209For SaleMLS ID #1937049, Adrianne Frost TREC #463190, Phyllis Browning Company. LERA MLS
- $935,0002 bd2 ba1.8k sqft4242 BROADWAY #1204, San Antonio, TX 78209For SaleMLS ID #1943103, Erin Wolff TREC #615921, Phyllis Browning Company. LERA MLS
- $849,0003 bd3 ba2.3k sqft317 ARCADIA PL, Terrell Hills, TX 78209For SaleMLS ID #1991852, Codi Vives TREC #598623, Compass RE Texas, LLC. LERA MLS
- $949,0002 bd3 ba1.9k sqft4242 Broadway #606, San Antonio, TX 78209For SaleMLS ID #1948955, Natalee Newell TREC #474943, Engel & Volkers Alamo Heights. LERA MLS
- $580,0003 bd2 ba2.1k sqft252 Wyanoke Dr, San Antonio, TX 78209For SaleMLS ID #2000631, Megan Flores TREC #808106, Phyllis Browning Company. LERA MLS
- $495,0002 bd2 ba2k sqft4001 N New Braunfels #1206, San Antonio, TX 78209For SaleMLS ID #1933377, Craig Browning TREC #606186, Phyllis Browning Company. LERA MLS
- $630,0003 bd4 ba2.5k sqft137 Katherine #2, San Antonio, TX 78209For SaleMLS ID #1950581, Adrianne Frost TREC #463190, Phyllis Browning Company. LERA MLS
- $674,9003 bd3 ba2k sqft218 LARKWOOD DR, San Antonio, TX 78209For SaleMLS ID #1995474, Raul Ruiz TREC #594448, Phyllis Browning Company. LERA MLS
- $675,0002 bd2 ba1.4k sqft610 E Market St UNIT 2605, San Antonio, TX 78205For SaleMLS ID #2002772, Richard Rodriguez TREC #700216, Real Broker, LLC. LERA MLS
- $619,0003 bd2 ba2.2k sqft253 E Edgewood Pl, Alamo Heights, TX 78209For SaleMLS ID #1990334, Kristin Kellum TREC #644804, Phyllis Browning Company. LERA MLS
- $775,0003 bd3 ba1.8k sqft610 E MARKET ST #2816, San Antonio, TX 78205For SaleMLS ID #1957823, Mallory Baird TREC #580845, Phyllis Browning Company. LERA MLS
- $439,0003 bd3 ba1.7k sqft138 Chichester, San Antonio, TX 78209For SaleMLS ID #1951789, Matthew Laird TREC #735453, Keller Williams City-View. LERA MLS
