
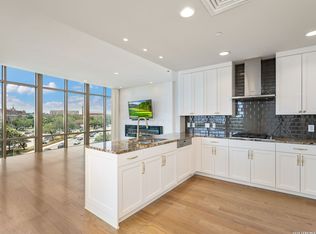
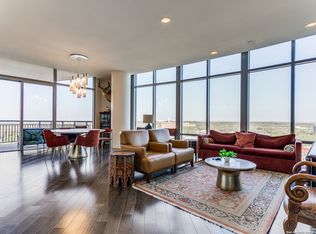
Experience five-star resort living in this luxurious 2 bedroom, 2.5 bath condo on the 15th floor, featuring breathtaking city views from a private balcony. The open-concept design includes a gourmet kitchen equipped with Miele & Sub-Zero appliances, stone countertops, and espresso cabinetry. The spectacular primary suite offers a spa-like bath with a double vanity and separate garden tub and glass shower. Residents enjoy unparalleled building and community amenities like the pool featuring grilling stations and cabanas, a state-of-the-art fitness center, and dedicated private workout studio. These are complemented by exceptional signature services including 24-hour valet parking and concierge service.
For sale
$849,000
4242 BROADWAY STREET #1505, San Antonio, TX 78209
2beds
1,601sqft
Condominium
Built in 2008
-- sqft lot
$824,300 Zestimate®
$530/sqft
$2,048/mo HOA
What's special
- 283 days |
- 77 |
- 3 |
Zillow last checked:
Listing updated:
Listed by:
Natalee Newell TREC #474943 (210) 215-1212,
Engel & Volkers Alamo Heights
Source: LERA MLS,MLS#: 1921649
Facts & features
Interior
Bedrooms & bathrooms
- Bedrooms: 2
- Bathrooms: 3
- Full bathrooms: 2
- 1/2 bathrooms: 1
Primary bedroom
- Features: Walk-In Closet(s), Full Bath
- Area: 224
- Dimensions: 16 x 14
Bedroom 2
- Area: 132
- Dimensions: 12 x 11
Primary bathroom
- Features: Double Vanity, Soaking Tub
- Area: 126
- Dimensions: 14 x 9
Kitchen
- Area: 90
- Dimensions: 10 x 9
Living room
- Area: 320
- Dimensions: 20 x 16
Heating
- Central, Electric
Cooling
- Central Air
Appliances
- Included: Cooktop, Built-In Oven, Self Cleaning Oven, Microwave, Gas Cooktop, Refrigerator, Disposal, Dishwasher, Vented Exhaust Fan, Double Oven, ENERGY STAR Qualified Appliances
- Laundry: Main Level, Washer Hookup, Dryer Connection
Features
- One Living Area, Living/Dining Combo, Kitchen Island, Utility Area Inside, Secondary Bdrm Downstairs, 1st Floort Level/No Steps, High Ceilings, Open Floorplan, All Bedrooms Downstairs, Walk-In Closet(s), Programmable Thermostat
- Flooring: Carpet, Marble, Wood
- Windows: Double Pane Windows, Window Coverings
- Has basement: No
- Has fireplace: No
- Fireplace features: None
Interior area
- Total interior livable area: 1,601 sqft
Property
Parking
- Total spaces: 2
- Parking features: Two Car Garage, Attached, Garage Door Opener, Circular Driveway
- Attached garage spaces: 2
- Has uncovered spaces: Yes
Accessibility
- Accessibility features: Int Door Opening 32"+, Accessible Entrance, Hallways 42" Wide, Low Pile Carpet, Accessible Approach with Ramp, No Steps Down, Near Bus Line, Level Lot, Level Drive, No Stairs, First Floor Bath, First Floor Bedroom, Disabled Parking, Stall Shower, Wheelchair Accessible
Features
- Levels: One
- Stories: 1
- Patio & porch: Patio, Covered, Deck
- Exterior features: Barbecue, Lighting
- Pool features: Community, Pool/Spa Combo
- Spa features: Heated
- Fencing: Privacy
Lot
- Residential vegetation: Mature Trees, Mature Trees (ext feat)
Details
- Parcel number: 060961001505
- Special conditions: Probate Listing
Construction
Type & style
- Home type: Condo
- Property subtype: Condominium
- Attached to another structure: Yes
Materials
- Masonry/Steel, 4 Sides Masonry
- Foundation: Other
- Roof: Other
Condition
- New construction: No
- Year built: 2008
Details
- Builder name: Koontz-McCombs
Utilities & green energy
- Electric: CPS
- Gas: HOA
- Sewer: HOA
- Water: HOA, City Garbage Service, City Water
- Utilities for property: Cable Available, City Garbage Service
Community & HOA
Community
- Features: Elevator, Party Room, Fitness Center, BBQ/Picnic Area, Near Shopping, Sports Court
- Security: Smoke Detector(s), Controlled Access, Closed Circuit Camera(s), Security Guard
- Subdivision: The Broadway Sa Condo,The Broadway-san Antonio
HOA
- Has HOA: Yes
- Services included: Some Utilities, Insurance, Condo Mgmt, Common Area Liability, Common Maintenance, Trash
- HOA fee: $2,048 monthly
- HOA name: THE BROADWAY SAN ANTONIO
Location
- Region: San Antonio
Financial & listing details
- Price per square foot: $530/sqft
- Tax assessed value: $775,000
- Annual tax amount: $21,462
- Price range: $849K - $849K
- Date on market: 11/8/2025
- Cumulative days on market: 674 days
- Listing terms: Conventional,Cash
Estimated market value
$824,300
$783,000 - $866,000
$3,669/mo
Price history
| Date | Event | Price |
|---|---|---|
| 2/12/2026 | Price change | $849,000-1.8%$530/sqft |
Source:  LERA MLS #1921649 Report a problem LERA MLS #1921649 Report a problem | ||
| 11/8/2025 | Listed for sale | $865,000-1.1%$540/sqft |
Source: LERA MLS #1921649 Report a problem | ||
| 11/5/2025 | Listing removed | $875,000$547/sqft |
Source: LERA MLS #1846865 Report a problem | ||
| 7/21/2025 | Price change | $875,000-1.6%$547/sqft |
Source: LERA MLS #1846865 Report a problem | ||
| 6/25/2024 | Listing removed | -- |
Source:  Engel & Volkers Report a problem Engel & Volkers Report a problem | ||
| 5/16/2024 | Listed for sale | $889,000+4.7%$555/sqft |
Source: LERA MLS #1775792 Report a problem | ||
| 5/8/2024 | Listed for rent | $6,000$4/sqft |
Source: Engel & Volkers Report a problem | ||
| 12/30/2021 | Sold | -- |
Source: LERA MLS #1458904 Report a problem | ||
| 12/20/2021 | Pending sale | $849,000$530/sqft |
Source: LERA MLS #1458904 Report a problem | ||
| 12/1/2021 | Contingent | $849,000$530/sqft |
Source: LERA MLS #1458904 Report a problem | ||
| 8/19/2021 | Listed for sale | $849,000$530/sqft |
Source: LERA MLS #1458904 Report a problem | ||
| 8/8/2021 | Contingent | $849,000$530/sqft |
Source: LERA MLS #1458904 Report a problem | ||
| 7/16/2021 | Price change | $849,000-5.1%$530/sqft |
Source: LERA MLS #1458904 Report a problem | ||
| 6/8/2020 | Listed for sale | $895,000$559/sqft |
Source: LERA MLS #1458904 Report a problem | ||
Public tax history
| Year | Property taxes | Tax assessment |
|---|---|---|
| 2025 | $18,914 -6% | $775,000 -6.1% |
| 2024 | $20,131 -6.2% | $825,000 -4.2% |
| 2023 | $21,463 -3.4% | $861,000 +5% |
| 2022 | $22,218 +53.6% | $820,000 +59% |
| 2021 | $14,465 | $515,569 |
| 2020 | $14,465 | $515,569 |
Find assessor info on the county website
Monthly payment
Est. payment
Payment breakdown
Explore the cost of this home by adjusting the details. Changes won't be saved.Climate risks
Neighborhood: Mahncke Park
Nearby schools
GreatSchools rating
- NALamar Elementary SchoolGrades: PK-6Distance: 0.5 mi
- 4/10Hawthorne Pk-8 AcademyGrades: PK-8Distance: 1.7 mi
- 4/10Edison High SchoolGrades: 9-12Distance: 2.6 mi
Schools provided by the listing agent
- Elementary: Hawthorne
- Middle: Hawthorne Academy
- High: Edison
- District: San Antonio I.S.D.
Source: LERA MLS. This data may not be complete. We recommend contacting the local school district to confirm school assignments for this home.
- $655,4302 bd3 ba2.3k sqft4242 Broadway St, San Antonio, TX 78209Off Market

- $1,203,0002 bd3 ba2.3k sqft4242 Broadway St, San Antonio, TX 78209Off Market

- $659,6202 bd2 ba1.6k sqft4242 Broadway St, San Antonio, TX 78209Off Market

- $1,270,9702 bd2 ba1.6k sqft4242 Broadway St, San Antonio, TX 78209Off Market
- $6,708,5406 bd8 ba10k sqft4242 Broadway St, San Antonio, TX 78209Off Market
- $2,985,0003 bd4 ba3.6k sqft4242 Broadway St, San Antonio, TX 78209Off Market
- $471,0001 bd1 ba1.1k sqft4242 Broadway St, San Antonio, TX 78209Off Market
- $720,4202 bd2 ba1.9k sqft4242 Broadway St, San Antonio, TX 78209Off Market
- $1,273,5902 bd2 ba1.4k sqft4242 Broadway St, San Antonio, TX 78209Off Market
A local agent can set up tours, give advice and negotiate with sellers.
Similar homes
- $849,9002 bd2 ba1.6k sqft4242 Broadway Street #304, San Antonio, TX 78209For Sale
 MLS ID #1998530, Binkan Cinaroglu TREC #592614, Kuper Sotheby's Int'l Realty. LERA MLS
 - $850,0003 bd3 ba2k sqft123 EATON ST #102, Alamo Heights, TX 78209For Sale
 MLS ID #2009146, Araceli Vela TREC #579750, eXp Realty. LERA MLS
 - $875,0002 bd2 ba1.8k sqft4242 Broadway St. #504, San Antonio, TX 78209For Sale
 MLS ID #1806519, Judy Dalrymple TREC #402635, Phyllis Browning Company. LERA MLS
 - $935,0002 bd2 ba1.8k sqft4242 BROADWAY #1204, San Antonio, TX 78209For Sale
 MLS ID #1943103, Erin Wolff TREC #615921, Phyllis Browning Company. LERA MLS
 - $729,0001 bd1 ba1.2k sqft4242 Broadway Street #802, San Antonio, TX 78209For SaleMLS ID #2003030, Travis Amaro TREC #598694, Kuper Sotheby's Int'l Realty. LERA MLS
- $1,150,0002 bd2 ba1.8k sqft4242 Broadway #1504, San Antonio, TX 78209For SaleMLS ID #1947137, Judy Dalrymple TREC #402635, Phyllis Browning Company. LERA MLS
- $750,0002 bd3 ba1.9k sqft200 Patterson #206, San Antonio, TX 78209For SaleMLS ID #1914402, Lynn Boyd TREC #428116, Phyllis Browning Company. LERA MLS
- $662,5002 bd3 ba1.9k sqft208 Grandview UNIT 5, Alamo Heights, TX 78209For SaleMLS ID #2006316, Diana Gonzalez TREC #593609, Crown Realty Holdings LLC. LERA MLS
- $595,0003 bd3 ba2k sqft1 TOWERS PARK LN #2304, San Antonio, TX 78209For SaleMLS ID #2007681, Rhonda Hobbs TREC #671631, Coldwell Banker D'Ann Harper. LERA MLS
- $739,4112 bd3 ba2k sqft230 Dwyer Avenue #904, San Antonio, TX 78204For SaleMLS ID #2007609, Randy Cunningham TREC #483923, Kuper Sotheby's Int'l Realty. LERA MLS
- $439,9993 bd3 ba1.6k sqft719 Eleanor Ave #102, San Antonio, TX 78209For SaleMLS ID #2006740, Christina Herrera TREC #721760, eXp Realty. LERA MLS
- $495,0002 bd2 ba2k sqft4001 N New Braunfels #1206, San Antonio, TX 78209For SaleMLS ID #1933377, Craig Browning TREC #606186, Phyllis Browning Company. LERA MLS
- $695,0002 bd3 ba1.6k sqft610 E MARKET ST #2708, San Antonio, TX 78205For SaleMLS ID #2004762, Nicholas Kjos TREC #618786, Phyllis Browning Company. LERA MLS
- $675,0002 bd2 ba1.4k sqft610 E Market St UNIT 2605, San Antonio, TX 78205For SaleMLS ID #2002772, Richard Rodriguez TREC #700216, Real Broker, LLC. LERA MLS
- $775,0003 bd3 ba1.8k sqft610 E MARKET ST #2816, San Antonio, TX 78205For SaleMLS ID #1957823, Mallory Baird TREC #580845, Phyllis Browning Company. LERA MLS
- $725,0002 bd2 ba1.4k sqft610 E Market St. #3115, San Antonio, TX 78205For SaleMLS ID #1991862, Bethany Mikeska TREC #708828, Mikeska Realty Company LLC. LERA MLS
- $499,0002 bd2 ba1.7k sqft200 Patterson APT 210, San Antonio, TX 78209For SaleMLS ID #1928177, Connie Ramirez TREC #292228, JB Goodwin, REALTORS. LERA MLS
- $675,0003 bd3 ba2.2k sqft8127 N New Braunfels #701, San Antonio, TX 78209For SaleMLS ID #1963370, Cory Bakke TREC #422703, Phyllis Browning Company. LERA MLS
- $695,0003 bd2 ba2.1k sqft201 CHICHESTER PL, Alamo Heights, TX 78209For SaleMLS ID #2002889, Cedric Dequin TREC #645118, Phyllis Browning Company. LERA MLS
- $450,0003 bd4 ba1.9k sqft102 Tendick UNIT 802, San Antonio, TX 78209For SaleMLS ID #2001169, Matthew Ridings TREC #586176, PMI Birdy Properties, CRMC. LERA MLS
