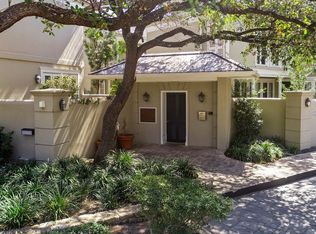
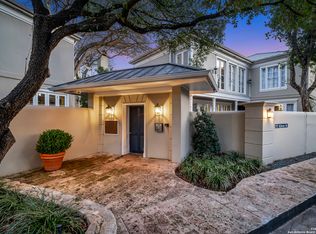
Luxury at its Best! This exquisite one of a kind property in the heart of Alamo Heights captures the essence of elevated living with the most premier entertaining space. This beautiful home features a serene courtyard with a fountain, a spacious dining room, and a chef's kitchen with an outdoor kitchen. The large master suite has a sitting area, French doors to a balcony, and separate his-and-hers bathrooms with walk-in closets. There are two additional bedrooms with a shared bathroom. Storage is abundant, including a luggage closet, silver cabinet, and jewelry safe. With parking for three vehicles and a quiet, low-maintenance "lock and leave" design, this is a premier property for both relaxation and entertaining.
For sale
$1,850,000
122 Chester APT 5, San Antonio, TX 78209
3beds
3,242sqft
Condominium
Built in 1983
-- sqft lot
$1,715,200 Zestimate®
$571/sqft
$1,000/mo HOA
What's special
Outdoor kitchenSpacious dining roomJewelry safeLarge master suiteWalk-in closetsLuggage closetParking for three vehicles
- 133 days
- 324
- 18
Zillow last checked:
Listing updated:
Listed by:
Kathryn Bonner TREC #745127 (210) 286-5712,
Phyllis Browning Company
Source: LERA MLS,MLS#: 1990409
Facts & features
Interior
Bedrooms & bathrooms
- Bedrooms: 3
- Bathrooms: 4
- Full bathrooms: 3
- 1/2 bathrooms: 1
Primary bedroom
- Features: Walk-In Closet(s), Full Bath
- Level: Upper
- Area: 336
- Dimensions: 21 x 16
Bedroom 2
- Area: 192
- Dimensions: 16 x 12
Bedroom 3
- Area: 169
- Dimensions: 13 x 13
Primary bathroom
- Features: His/Her Baths, Separate Vanity
- Area: 176
- Dimensions: 16 x 11
Dining room
- Area: 256
- Dimensions: 16 x 16
Kitchen
- Area: 210
- Dimensions: 14 x 15
Living room
- Area: 437
- Dimensions: 23 x 19
Office
- Area: 176
- Dimensions: 16 x 11
Heating
- Central, Natural Gas
Cooling
- Two Central
Appliances
- Included: Washer, Dryer, Cooktop, Built-In Oven, Self Cleaning Oven, Microwave, Range, Gas Cooktop, Indoor Grill, Refrigerator, Disposal, Dishwasher, Plumbed For Ice Maker, Plumb for Water Softener, Vented Exhaust Fan, Double Oven
- Laundry: Upper Level, Laundry Room, Washer Hookup, Dryer Connection
Features
- Two Living Area, Separate Dining Room, Eat-in Kitchen, Two Eating Areas, Kitchen Island, All Bedrooms Upstairs, 1st Floort Level/No Steps, High Ceilings, Walk-In Closet(s), Ceiling Fan(s), Central Vacuum, Wet Bar, 2nd Floor Utility Room, Custom Cabinets
- Flooring: Saltillo Tile
- Windows: Window Coverings
- Attic: Pull Down Storage
- Number of fireplaces: 1
- Fireplace features: One, Living Room
- Common walls with other units/homes: No One Below
Interior area
- Total interior livable area: 3,242 sqft
Video & virtual tour
Property
Parking
- Total spaces: 3
- Parking features: Two Car Garage, Attached, Garage Door Opener, One Car Open Space
- Attached garage spaces: 2
Features
- Levels: Two
- Stories: 2
- Patio & porch: Covered, Deck
- Exterior features: Barbecue, Rain Gutters, Lighting, Outdoor Kitchen
- Pool features: Community
- Fencing: Privacy
- Has view: Yes
- View description: City
- Has water view: Yes
Lot
- Residential vegetation: Mature Trees
Details
- Additional structures: Shed(s)
- Parcel number: 040241000050
- Other equipment: Intercom
Construction
Type & style
- Home type: Condo
- Property subtype: Condominium
- Attached to another structure: Yes
Materials
- Stucco
- Roof: Metal
Condition
- As-Is
- New construction: No
- Year built: 1983
Details
- Builder name: Bartlett Cocke
Utilities & green energy
- Electric: CPS
- Gas: CPS
- Sewer: SAWS
- Water: SAWS, City Garbage Service
- Utilities for property: Cable Available, City Garbage Service
Community & HOA
Community
- Security: Security System Owned, Pre-Wired
- Subdivision: Alamo Heights,122 Chester
HOA
- Has HOA: Yes
- Services included: Condo Mgmt, Common Area Liability, Common Maintenance, Trash, Pest Control
- HOA fee: $3,000 quarterly
- HOA name: 122 CHESTER HOA
Location
- Region: San Antonio
Financial & listing details
- Price per square foot: $571/sqft
- Tax assessed value: $970,000
- Annual tax amount: $19,000
- Price range: $1.9M - $1.9M
- Date on market: 6/9/2026
- Cumulative days on market: 134 days
- Listing terms: Conventional,FHA,VA Loan,Cash
Estimated market value
$1,715,200
$1.63M - $1.80M
$3,763/mo
Price history
| Date | Event | Price |
|---|---|---|
| 6/9/2026 | Listed for sale | $1,850,000-2.4%$571/sqft |
Source:  LERA MLS #1990409 Report a problem LERA MLS #1990409 Report a problem | ||
| 1/1/2026 | Listing removed | $1,895,000$585/sqft |
Source: LERA MLS #1851412 Report a problem | ||
| 6/23/2025 | Listed for sale | $1,895,000$585/sqft |
Source: LERA MLS #1851412 Report a problem | ||
Public tax history
| Year | Property taxes | Tax assessment |
|---|---|---|
| 2025 | $16,738 -10.2% | $970,000 -2.9% |
| 2024 | $18,635 -0.8% | $999,000 +1.4% |
| 2023 | $18,781 -13.4% | $985,000 +3% |
| 2022 | $21,688 +10.2% | $956,550 +13.8% |
| 2021 | $19,672 | $840,390 -2.1% |
| 2020 | $19,672 +0.9% | $857,990 +0.8% |
| 2019 | $19,497 | $850,950 +3.6% |
| 2018 | $19,497 +3.4% | $821,560 +0.1% |
| 2017 | $18,857 | $821,130 +0.1% |
| 2016 | -- | $820,450 -4.3% |
| 2015 | -- | $857,100 +3% |
| 2014 | -- | $832,250 +16.2% |
| 2013 | -- | $716,188 +10% |
| 2012 | -- | $651,080 +3% |
| 2011 | -- | $631,917 +10% |
| 2010 | -- | $574,470 +10% |
| 2009 | -- | $522,245 +10% |
| 2008 | -- | $474,768 -12.4% |
| 2007 | -- | $541,680 +1.8% |
| 2006 | -- | $532,210 +49.2% |
| 2005 | -- | $356,700 |
| 2004 | -- | -- |
| 2003 | -- | -- |
| 2002 | -- | -- |
| 2001 | -- | -- |
| 2000 | -- | -- |
Find assessor info on the county website
Monthly payment
Est. payment
Payment breakdown
Explore the cost of this home by adjusting the details. Changes won't be saved.Climate risks
Neighborhood: 78209
Nearby schools
Schools provided by the listing agent
- Elementary: Cambridge
- Middle: Alamo Heights
- High: Alamo Heights
- District: Alamo Heights I.S.D.
Source: LERA MLS. This data may not be complete. We recommend contacting the local school district to confirm school assignments for this home.
Similar homes
- $1,295,0002 bd3 ba2.5k sqft200 PATTERSON AVE #900, San Antonio, TX 78209For Sale

 MLS ID #1992926, Phyllis Browning TREC #267704, Phyllis Browning Company. LERA MLS
 - $1,350,0004 bd5 ba3.4k sqft110 KENNEDY AVE #6, Alamo Heights, TX 78209For Sale
 MLS ID #1922080, Janet Heydenreich TREC #309876, Phyllis Browning Company. LERA MLS
 - $1,500,0003 bd3 ba2.9k sqft643 Terrell Rd, Terrell Hills, TX 78209For Sale
 MLS ID #2021740, Carolyn Thornton TREC #708130, Phyllis Browning Company. LERA MLS
 - $1,100,0003 bd4 ba3.4k sqft214 Terrell Rd, Terrell Hills, TX 78209For Sale
 MLS ID #1973127, Caroline Decherd TREC #617257, Phyllis Browning Company. LERA MLS
 - $1,545,0004 bd4 ba3.6k sqft707 COLLEGE BLVD, San Antonio, TX 78209For SaleMLS ID #1999746, Ellen McDonough TREC #398375, Phyllis Browning Company. LERA MLS
- $1,374,0004 bd5 ba3.2k sqft850 Estes Avenue, San Antonio, TX 78209For SaleMLS ID #2010208, Delaine Mathieu TREC #761135, Kuper Sotheby's Int'l Realty. LERA MLS
- $1,699,0004 bd5 ba3.5k sqft280 Retama Place, San Antonio, TX 78209New ConstructionMLS ID #2022209, Stephen Horton TREC #577042, Kuper Sotheby's Int'l Realty. LERA MLS
- $1,520,0004 bd4 ba3.3k sqft114 CLOVERLEAF AVE, Alamo Heights, TX 78209For SaleMLS ID #1927287, Ignacio Garcia TREC #685878, Phyllis Browning Company. LERA MLS
- $1,100,0002 bd3 ba2.4k sqft200 Patterson APT 700A, San Antonio, TX 78209For SaleMLS ID #1943986, Judy Barnes TREC #555544, Phyllis Browning Company. LERA MLS
- $1,100,0002 bd3 ba2.5k sqft200 Patterson Ave. #610, San Antonio, TX 78209For SaleMLS ID #1909226, Ellen McDonough TREC #398375, Phyllis Browning Company. LERA MLS
- $2,275,0002 bd3 ba3.2k sqft4242 Broadway #1702, San Antonio, TX 78209For SaleMLS ID #1961636, Jennifer Shemwell TREC #428909, Phyllis Browning Company. LERA MLS
- $1,499,0004 bd4 ba3.2k sqft310 Castano Avenue, Alamo Heights, TX 78209For SaleMLS ID #1968391, Deanna Wright TREC #566830, Kuper Sotheby's Int'l Realty. LERA MLS
- $1,295,0004 bd4 ba3.3k sqft404 Sheraton, Terrell Hills, TX 78209For SaleMLS ID #1953275, Kate Park TREC #478783, Nix Realty Company. LERA MLS
- $1,799,9004 bd4 ba3.2k sqft434 College Blvd, Alamo Heights, TX 78209New ConstructionMLS ID #1960959, Ignacio Garcia TREC #685878, Phyllis Browning Company. LERA MLS
- $1,150,0004 bd5 ba2.6k sqft301 OGDEN LN, Alamo Heights, TX 78209For SaleMLS ID #1999185, Carlos Mendoza TREC #632982, Real Broker, LLC. LERA MLS
- $1,050,0004 bd4 ba2.8k sqft405 CANTERBURY HILL ST, San Antonio, TX 78209For SaleMLS ID #1990355, Judy Barnes TREC #555544, Phyllis Browning Company. LERA MLS
- $1,750,0002 bd3 ba3k sqft5351 Fredericksburg, San Antonio, TX 78229For SaleMLS ID #1891990, Robert Powell TREC #733348, Pinnacle Realty Advisors. LERA MLS
- $1,088,0005 bd5 ba3.6k sqft110 BRYKER DR, Terrell Hills, TX 78209For SaleMLS ID #2005427, Ruby Sanchez TREC #736928, Phyllis Browning Company. LERA MLS
- $1,495,0005 bd5 ba3.9k sqft137 PARK DR, Olmos Park, TX 78212For SaleMLS ID #2021867, Jane Delmer TREC #752290, Embrey Realty. LERA MLS
- $1,100,0005 bd4 ba3k sqft258 TUXEDO AVE, San Antonio, TX 78209For SaleMLS ID #2000588, Craig Browning TREC #606186, Phyllis Browning Company. LERA MLS
