Rarely available and quietly tucked within an intimate enclave of just eight residences in the heart of Alamo Heights, this elegant condominium offers a level of charm and privacy seldom found in San Antonio. The boutique complex evokes the timeless ambiance of the French Quarter's Vieux Carre blended with the relaxed elegance of Bermuda, creating a setting that feels worlds away while remaining close to everything. Inside, soaring 10 foot 7 inch ceilings on 1st floor and 9 foot 6 inches on 2nd floor with detailed mouldings create a dramatic sense of space throughout the main living areas. Custom French glass doors from both the living and dining rooms open to a private entry courtyard with a fountain, offering a beautiful indoor-outdoor flow and a serene backdrop for entertaining or unwinding at the end of the day. The owner's suite is designed as a true retreat, featuring its own private balcony along with generous his-and-her baths and spacious closets. A coffee bar and custom library shelving add thoughtful luxury touches that elevate daily living. Practical comforts are equally well considered, including a private two-car garage with direct access into the kitchen or entry for everyday ease. Residents also enjoy the tranquil complex pool set within the courtyard setting that gives this residence its distinctive character. With only eight homes in the community, opportunities to own in this charming enclave are exceptionally limited. For buyers seeking timeless design, privacy, and an effortless lock-and-leave lifestyle in coveted Alamo Heights, this is a rare offering.
Sold
Price Unknown
122 Chester APT 2, San Antonio, TX 78209
3beds
3,116sqft
Condominium
Built in 1983
-- sqft lot
$938,800 Zestimate®
$--/sqft
$3,941 Estimated rent
Home value
$938,800
$882,000 - $995,000
$3,941/mo
Zestimate® history
Owner options
List your home for rent
$3,941/mo
Rent Zestimate®
Find your next renter with Zillow Rental Manager. Plus, with online applications, you can quickly screen prospective tenants – for free.
$3,941/mo
Rent Zestimate®
Refinance and save
$2,492/mo
Est. payment
Refinancing to a lower rate could help reduce your monthly payments and save thousands over the life of the loan.
$2,492/mo
Est. payment
Explore your selling options
Work with a Zillow partner agent
Leverage their expertise and Zillow's premium Showcase listings to get your home seen by more buyers.
Get startedList with your own agent
Get your home in front of millions of buyers by listing it on Zillow.
Learn how to do itSell it yourself
Take full control of how buyers see your home on Zillow by listing For Sale by Owner (FSBO).
List your homeWhat's special
Custom library shelvingGenerous his-and-her bathsSpacious closetsDetailed mouldingsCoffee bar
Zillow last checked:
Listing updated:
Listed by:
Carol Case TREC #196750 (210) 240-4548,
Phyllis Browning Company
Source: LERA MLS,MLS#: 1947085
Facts & features
Interior
Bedrooms & bathrooms
- Bedrooms: 3
- Bathrooms: 5
- Full bathrooms: 4
- 1/2 bathrooms: 1
Primary bedroom
- Features: Outisde Access, Walk-In Closet(s), Full Bath
- Level: Upper
- Area: 384
- Dimensions: 24 x 16
Bedroom 2
- Area: 208
- Dimensions: 16 x 13
Bedroom 3
- Area: 182
- Dimensions: 14 x 13
Primary bathroom
- Features: His/Her Baths, Separate Vanity
- Area: 104
- Dimensions: 13 x 8
Dining room
- Area: 180
- Dimensions: 15 x 12
Kitchen
- Area: 144
- Dimensions: 12 x 12
Living room
- Area: 432
- Dimensions: 27 x 16
Heating
- Central, Zoned, 2 Units, Natural Gas
Cooling
- Two Central, Zoned, Ceiling Fan(s)
Appliances
- Included: Washer, Dryer, Cooktop, Built-In Oven, Self Cleaning Oven, Microwave, Refrigerator, Disposal, Dishwasher, Plumbed For Ice Maker, Vented Exhaust Fan, Electric Water Heater, Electric Cooktop, Down Draft, Double Oven
- Laundry: Laundry Closet, Upper Level, Laundry Room, Washer Hookup, Dryer Connection
Features
- One Living Area, Separate Dining Room, Eat-in Kitchen, Two Eating Areas, Kitchen Island, Utility Area Inside, All Bedrooms Upstairs, High Ceilings, Open Floorplan, Telephone, Walk-In Closet(s), Wet Bar, High Speed Internet, 2nd Floor Utility Room, Custom Cabinets
- Flooring: Marble, Wood
- Windows: Window Coverings
- Has basement: No
- Attic: Pull Down Storage,Partially Floored,Pull Down Stairs
- Number of fireplaces: 1
- Fireplace features: One, Living Room, Gas Logs Included, Gas
Interior area
- Total interior livable area: 3,116 sqft
Property
Parking
- Total spaces: 2
- Parking features: Two Car Garage, Attached, Garage Faces Rear, Garage Door Opener, Circular Driveway
- Attached garage spaces: 2
- Has uncovered spaces: Yes
Accessibility
- Accessibility features: 2+ Access Exits, Doors-Pocket, Doors-Swing-In, Entry Slope less than 1 foot, No Carpet, Near Bus Line, Level Lot, Level Drive
Features
- Levels: Two
- Stories: 2
- Patio & porch: Patio, Deck
- Exterior features: Rain Gutters, Lighting
- Pool features: Community
- Fencing: Privacy,Stone/Masonry Fence
Lot
- Residential vegetation: Mature Trees
Details
- Parcel number: 040241000020
Construction
Type & style
- Home type: Condo
- Property subtype: Condominium
- Attached to another structure: Yes
Materials
- Stucco, 4 Sides Masonry
- Foundation: Slab
- Roof: Metal
Condition
- New construction: No
- Year built: 1983
Utilities & green energy
- Electric: CPS
- Gas: CPS
- Sewer: SAWS
- Water: SAWS, City Garbage Service, City Water
- Utilities for property: Cable Available, City Garbage Service
Community & HOA
Community
- Features: Near Shopping, Cluster Mail Box, School Bus
- Security: Controlled Access
- Subdivision: Alamo Heights,122 Chester
HOA
- Has HOA: Yes
- Services included: Some Utilities, Trash
- HOA fee: $2,493 quarterly
- HOA name: 122 CHESTER ST CONDO ASSN
Location
- Region: San Antonio
Financial & listing details
- Tax assessed value: $960,000
- Annual tax amount: $19,964
- Date on market: 3/7/2026
- Cumulative days on market: 117 days
- Listing terms: Conventional,VA Loan,Cash,Investors OK
Price history
| Date | Event | Price |
|---|---|---|
| 7/21/2026 | Sold | -- |
Source:  LERA MLS #1947085 Report a problem LERA MLS #1947085 Report a problem | ||
| 7/1/2026 | Pending sale | $1,250,000$401/sqft |
Source: LERA MLS #1947085 Report a problem | ||
| 6/29/2026 | Contingent | $1,250,000$401/sqft |
Source: LERA MLS #1947085 Report a problem | ||
| 6/16/2026 | Price change | $1,250,000-10.4%$401/sqft |
Source: LERA MLS #1947085 Report a problem | ||
| 3/7/2026 | Listed for sale | $1,395,000$448/sqft |
Source: LERA MLS #1947085 Report a problem | ||
Public tax history
| Year | Property taxes | Tax assessment |
|---|---|---|
| 2025 | $4,992 -3% | $960,000 |
| 2024 | $5,144 -8.8% | $960,000 +1.6% |
| 2023 | $5,642 -35.4% | $945,000 +9.3% |
| 2022 | $8,739 | $864,600 +10% |
| 2021 | -- | $786,000 |
| 2020 | -- | $786,000 |
| 2019 | $8,570 | $786,000 |
| 2018 | $8,570 -0.2% | $786,000 |
| 2017 | $8,587 | $786,000 +1.2% |
| 2016 | -- | $777,000 +0.3% |
| 2015 | -- | $775,000 +1.4% |
| 2014 | -- | $764,163 +10% |
| 2013 | -- | $694,694 +10% |
| 2012 | -- | $631,540 +4% |
| 2011 | -- | $607,291 +10% |
| 2010 | -- | $552,083 +10% |
| 2009 | -- | $501,894 +10% |
| 2008 | -- | $456,267 -13.5% |
| 2007 | -- | $527,780 +1.8% |
| 2006 | -- | $518,530 +51.3% |
| 2005 | -- | $342,800 |
| 2004 | -- | -- |
| 2003 | -- | -- |
| 2002 | -- | -- |
| 2001 | -- | -- |
| 2000 | -- | -- |
Find assessor info on the county website
Neighborhood: 78209
Nearby homes
- $992,5004 bd3 ba3k sqft122 Chester St APT 1A, Alamo Heights, TX 78209Off Market
- $997,4004 bd3 ba3.2k sqft122 Chester St APT 3, San Antonio, TX 78209Off Market
- $--3 bd4 ba3.4k sqft122 Chester St APT 4, San Antonio, TX 78209Sold
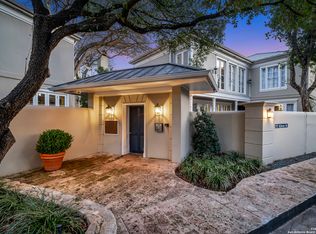
- $1,850,0003 bd4 ba3.2k sqft122 Chester St APT 5, San Antonio, TX 78209For Sale

- $975,9004 bd3 ba3.2k sqft122 Chester St #6, San Antonio, TX 78209Off Market
- $823,030-- bd-- ba-- sqft122 Chester St, Alamo Heights, TX 78209Off Market
- $1,247,2003 bd4 ba3.4k sqft122 Chester St APT 7, San Antonio, TX 78209Off Market
- $821,5003 bd3 ba3.9k sqft202 Chester St, San Antonio, TX 78209Off Market
Nearby schools
GreatSchools rating
- 8/10Cambridge Elementary SchoolGrades: 1-5Distance: 0.5 mi
- 8/10Alamo Heights Junior High SchoolGrades: 6-8Distance: 1.9 mi
- 7/10Alamo Heights High SchoolGrades: 9-12Distance: 1.2 mi
Schools provided by the listing agent
- Elementary: Cambridge
- Middle: Alamo Heights
- High: Alamo Heights
- District: Alamo Heights I.S.D.
Source: LERA MLS. This data may not be complete. We recommend contacting the local school district to confirm school assignments for this home.
Get a cash offer in 3 minutes
Find out how much your home could sell for in as little as 3 minutes with a no-obligation cash offer.
Estimated market value
$938,800
Get a cash offer in 3 minutes
Find out how much your home could sell for in as little as 3 minutes with a no-obligation cash offer.
Estimated market value
$938,800
- Texas
- Bexar County
- Alamo Heights
- 78209
- 122 Chester Apartment 2
