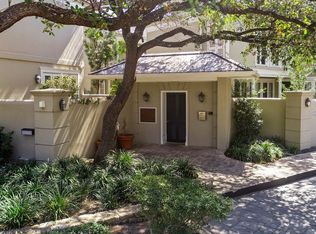
The elegant condo provides seamless entertaining with grand living and dining rooms featuring floor-to ceiling doors opening to a private courtyard with a water feature. Upstairs, 3 generous bedrooms each with en suite baths, await. The primary suite boasts a sitting area, walk -in closet and luxurious separate vanities in the bathroom. Additional highlights include an elevator, plantation shutters, exquisite moldings, and a spacious 2 car garage for added convenience.
Sold
Price Unknown
122 CHESTER ST #4, San Antonio, TX 78209
3beds
3,439sqft
Condominium
Built in 1983
-- sqft lot
$1,387,600 Zestimate®
$--/sqft
$4,026 Estimated rent
Home value
$1,387,600
$1.26M - $1.53M
$4,026/mo
Zestimate® history
Owner options
List your home for rent
$4,026/mo
Rent Zestimate®
Find your next renter with Zillow Rental Manager. Plus, with online applications, you can quickly screen prospective tenants – for free.
$4,026/mo
Rent Zestimate®
Refinance and save
$2,831/mo
Est. payment
Refinancing to a lower rate could help reduce your monthly payments and save thousands over the life of the loan.
$2,831/mo
Est. payment
Explore your selling options
Work with a Zillow partner agent
Leverage their expertise and Zillow's premium Showcase listings to get your home seen by more buyers.
Get startedList with your own agent
Get your home in front of millions of buyers by listing it on Zillow.
Learn how to do itSell it yourself
Take full control of how buyers see your home on Zillow by listing For Sale by Owner (FSBO).
List your homeWhat's special
Zillow last checked:
Listing updated:
Listed by:
Alison Barrow TREC #430527 (210) 394-9292,
Phyllis Browning Company
Source: LERA MLS,MLS#: 1747924
Facts & features
Interior
Bedrooms & bathrooms
- Bedrooms: 3
- Bathrooms: 4
- Full bathrooms: 3
- 1/2 bathrooms: 1
Primary bedroom
- Features: Walk-In Closet(s), Full Bath
- Level: Upper
- Area: 420
- Dimensions: 21 x 20
Bedroom 2
- Area: 180
- Dimensions: 15 x 12
Bedroom 3
- Area: 208
- Dimensions: 16 x 13
Primary bathroom
- Features: Separate Vanity
- Area: 128
- Dimensions: 16 x 8
Dining room
- Area: 240
- Dimensions: 20 x 12
Family room
- Area: 280
- Dimensions: 20 x 14
Kitchen
- Area: 210
- Dimensions: 21 x 10
Living room
- Area: 450
- Dimensions: 30 x 15
Heating
- Central, Natural Gas
Cooling
- Two Central
Appliances
- Included: Cooktop, Built-In Oven, Dishwasher
- Laundry: Upper Level, Washer Hookup, Dryer Connection
Features
- Two Living Area, Separate Dining Room, Eat-in Kitchen, Utility Area Inside, All Bedrooms Upstairs, High Ceilings, Walk-In Closet(s), Ceiling Fan(s), Chandelier
- Flooring: Carpet, Wood
- Attic: Pull Down Storage
- Number of fireplaces: 1
- Fireplace features: One, Living Room, Gas Starter
Interior area
- Total structure area: 3,439
- Total interior livable area: 3,439 sqft
Property
Parking
- Total spaces: 2
- Parking features: Two Car Garage
- Garage spaces: 2
Accessibility
- Accessibility features: Accessible Doors, Accessible Electrical and Environmental Controls, Near Bus Line, Wheelchair Adaptable, Other
Features
- Levels: Two
- Stories: 2
- Pool features: Community
Lot
- Features: Secluded
- Residential vegetation: Mature Trees (ext feat)
Details
- Parcel number: 040241000040
Construction
Type & style
- Home type: Condo
- Property subtype: Condominium
- Attached to another structure: Yes
Materials
- Stucco
Condition
- New construction: No
- Year built: 1983
Details
- Builder name: Bartlett Cocke
Utilities & green energy
- Utilities for property: Cable Available
Community & neighborhood
Security
- Security features: Controlled Access
Community
- Community features: Near Shopping
Location
- Region: San Antonio
- Subdivision: Alamo Heights
HOA & financial
HOA
- Has HOA: Yes
- HOA fee: $2,831 quarterly
- Services included: Some Utilities, Condo Mgmt, Common Maintenance
- Association name: 122 CHESTER STREET OWNERS ASSOC
Other
Other facts
- Listing terms: Conventional,Cash
Price history
| Date | Event | Price |
|---|---|---|
| 5/17/2024 | Sold | -- |
Source:  LERA MLS #1747924 Report a problem LERA MLS #1747924 Report a problem | ||
| 5/8/2024 | Pending sale | $1,700,000$494/sqft |
Source: LERA MLS #1747924 Report a problem | ||
| 5/3/2024 | Contingent | $1,700,000$494/sqft |
Source: LERA MLS #1747924 Report a problem | ||
| 3/7/2024 | Price change | $1,700,000-5.6%$494/sqft |
Source: LERA MLS #1747924 Report a problem | ||
| 1/30/2024 | Listed for sale | $1,800,000$523/sqft |
Source: LERA MLS #1747924 Report a problem | ||
| 5/27/2008 | Sold | -- |
Source: LERA MLS #697895 Report a problem | ||
| 7/31/2006 | Sold | -- |
Source: LERA MLS #568592 Report a problem | ||
Public tax history
| Year | Property taxes | Tax assessment |
|---|---|---|
| 2025 | $6,954 +0.1% | $1,040,000 |
| 2024 | $6,950 -5.3% | $1,040,000 +1.5% |
| 2023 | $7,340 -12.6% | $1,025,000 +9.2% |
| 2022 | $8,401 +2.3% | $938,300 +10% |
| 2021 | $8,213 | $853,000 |
| 2020 | $8,213 | $853,000 |
| 2019 | $8,213 | $853,000 |
| 2018 | $8,213 -0.2% | $853,000 |
| 2017 | $8,229 | $853,000 +0.6% |
| 2016 | -- | $848,070 |
| 2015 | -- | $848,070 +2.9% |
| 2014 | -- | $824,034 +10% |
| 2013 | -- | $749,122 +10% |
| 2012 | -- | $681,020 -0.9% |
| 2011 | -- | $687,170 -0.9% |
| 2010 | -- | $693,330 -0.9% |
| 2009 | -- | $699,480 +12.4% |
| 2008 | -- | $622,325 +10% |
| 2007 | -- | $565,750 +1.8% |
| 2006 | -- | $556,000 +47% |
| 2005 | -- | $378,300 |
| 2004 | -- | -- |
| 2003 | -- | -- |
| 2002 | -- | -- |
| 2001 | -- | -- |
| 2000 | -- | -- |
Find assessor info on the county website
Neighborhood: 78209

Nearby schools
GreatSchools rating
- 8/10Cambridge Elementary SchoolGrades: 1-5Distance: 0.5 mi
- 9/10Alamo Heights Junior High SchoolGrades: 6-8Distance: 1.9 mi
- 7/10Alamo Heights High SchoolGrades: 9-12Distance: 1.2 mi
Schools provided by the listing agent
- Elementary: Cambridge
- Middle: Alamo Heights
- High: Alamo Heights
- District: Alamo Heights I.S.D.
Source: LERA MLS. This data may not be complete. We recommend contacting the local school district to confirm school assignments for this home.
Get a cash offer in 3 minutes
Find out how much your home could sell for in as little as 3 minutes with a no-obligation cash offer.
Estimated market value
$1,387,600
Get a cash offer in 3 minutes
Find out how much your home could sell for in as little as 3 minutes with a no-obligation cash offer.
Estimated market value
$1,387,600
- Texas
- Bexar County
- Alamo Heights
- 78209
- 122 CHESTER ST Unit 4
Nearby cities
Nearby zip codes
Other Alamo Heights Topics
