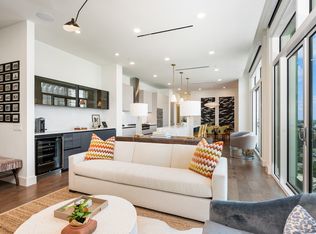
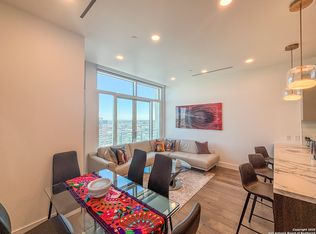
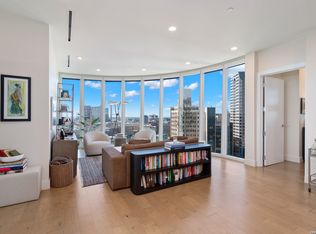
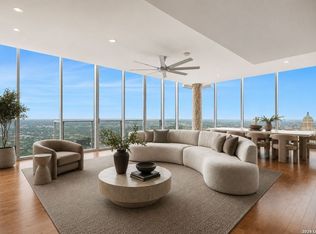
Walls of glass throughout this three-bedroom, three and a half bathroom, Monet residence allow for an abundance of natural light. The kitchen features a spacious island, Thermador appliances, a gas cooktop, and a large walk-in pantry plus an impressive amount of cabinetry! The owner's suite is thoughtfully separated for optimal privacy and includes a built-in reading nook with library bookshelves. The en-suite bath features a double vanity and a shower with three optional showerheads. Each bedroom has its own private bath. The dining room opens to a sliding door, inviting fresh air and tranquil views. It is truly a gem that is worth seeing. Also included are two reserved parking spaces, one of which has an electrical outlet for charging. Situated atop the Thompson Hotel, enjoy all of the amenities of hotel living including dedicated 24-hour valet parking, 24-hour security, 24-hour dedicated concierge, car service, room service, a gym, pool, full-service spa including a sauna and steam room, multiple restaurants in the building including the rooftop bar, The Moon's Daughters and so much more.
For sale
$1,290,000
123 Lexington #1602, San Antonio, TX 78205
3beds
2,175sqft
Condominium
Built in 2020
-- sqft lot
$1,217,200 Zestimate®
$593/sqft
$2,005/mo HOA
What's special
Built-in reading nookAbundance of natural lightWalls of glassTranquil viewsSliding doorSpacious islandPrivate bath
- 533 days |
- 234 |
- 16 |
Zillow last checked:
Listing updated:
Listed by:
Stephanie Rinn TREC #679627 (210) 999-1060,
Derive Development
Source: LERA MLS,MLS#: 1846678
Facts & features
Interior
Bedrooms & bathrooms
- Bedrooms: 3
- Bathrooms: 4
- Full bathrooms: 3
- 1/2 bathrooms: 1
Primary bedroom
- Features: Split, Walk-In Closet(s), Full Bath
- Area: 210
- Dimensions: 15 x 14
Bedroom 2
- Area: 132
- Dimensions: 12 x 11
Bedroom 3
- Area: 180
- Dimensions: 15 x 12
Primary bathroom
- Features: Shower Only, Double Vanity
- Area: 120
- Dimensions: 15 x 8
Dining room
- Area: 180
- Dimensions: 15 x 12
Kitchen
- Area: 162
- Dimensions: 18 x 9
Living room
- Area: 323
- Dimensions: 19 x 17
Heating
- Central, Natural Gas
Cooling
- Two Central
Appliances
- Included: Washer, Built-In Oven, Self Cleaning Oven, Microwave, Gas Cooktop, Refrigerator, Disposal, Dishwasher, Plumbed For Ice Maker
- Laundry: Main Level, Washer Hookup, Dryer Connection
Features
- One Living Area, Living/Dining Combo, Eat-in Kitchen, Kitchen Island, Pantry, High Ceilings, Open Floorplan, Walk-In Closet(s), Ceiling Fan(s), Chandelier, Custom Cabinets
- Flooring: Ceramic Tile, Wood
- Windows: Window Coverings
- Has basement: Yes
- Has fireplace: No
- Fireplace features: None
Interior area
- Total interior livable area: 2,175 sqft
Video & virtual tour
Property
Parking
- Total spaces: 2
- Parking features: Two Car Garage
- Garage spaces: 2
Features
- Levels: One
- Stories: 1
- Pool features: Community, Pool/Spa Combo
- Has view: Yes
- View description: City
Details
- Parcel number: 008021001602
Construction
Type & style
- Home type: Condo
- Property subtype: Condominium
- Attached to another structure: Yes
Materials
- Stone, Stucco, Masonry/Steel, Steel Frame
- Foundation: Basement
- Roof: Heavy Composition
Condition
- New construction: No
- Year built: 2020
Details
- Builder name: Jordan Foster Const.
Utilities & green energy
- Electric: CPS
- Gas: CPS
- Sewer: SAWS
- Water: SAWS, City Water
Community & HOA
Community
- Features: Elevator, Sauna, Fitness Center, Near Shopping
- Security: Controlled Access, Closed Circuit Camera(s)
- Subdivision: The Arts Residences At The Thompson Hotel
HOA
- Has HOA: Yes
- Services included: Insurance, Condo Mgmt, Common Area Liability, Common Maintenance, Trash, Other
- HOA fee: $2,005 monthly
- HOA name: THE ARTS RESIDENCES
Location
- Region: San Antonio
Financial & listing details
- Price per square foot: $593/sqft
- Tax assessed value: $1,429,870
- Annual tax amount: $30,719
- Price range: $1.3M - $1.3M
- Date on market: 3/7/2025
- Cumulative days on market: 534 days
- Listing terms: Conventional,Cash
Estimated market value
$1,217,200
$1.16M - $1.28M
$5,504/mo
Price history
| Date | Event | Price |
|---|---|---|
| 7/18/2025 | Price change | $1,290,000-4.4%$593/sqft |
Source:  LERA MLS #1846678 Report a problem LERA MLS #1846678 Report a problem | ||
| 3/7/2025 | Listed for sale | $1,350,000+5.7%$621/sqft |
Source: LERA MLS #1846678 Report a problem | ||
| 3/17/2021 | Sold | -- |
Source: LERA MLS #1389174 Report a problem | ||
| 12/23/2020 | Pending sale | $1,276,943$587/sqft |
Source: LERA MLS #1389174 Report a problem | ||
Public tax history
| Year | Property taxes | Tax assessment |
|---|---|---|
| 2025 | $31,184 -2.3% | $1,429,870 -0.8% |
| 2024 | $31,923 -4.8% | $1,442,110 -0.8% |
| 2023 | $33,519 -5.9% | $1,454,390 +7.5% |
| 2022 | $35,625 | $1,352,410 +47.6% |
| 2021 | -- | $916,300 |
Find assessor info on the county website
Monthly payment
Est. payment
Payment breakdown
Explore the cost of this home by adjusting the details. Changes won't be saved.Climate risks
Neighborhood: Downtown
Nearby schools
GreatSchools rating
- 2/10Bowden Elementary SchoolGrades: PK-8Distance: 1.2 mi
- 4/10Brackenridge High SchoolGrades: 9-12Distance: 1.4 mi
Schools provided by the listing agent
- District: San Antonio I.S.D.
Source: LERA MLS. This data may not be complete. We recommend contacting the local school district to confirm school assignments for this home.
- $1,019,1002 bd3 ba1.6k sqft123 Lexington Ave #1609, San Antonio, TX 78205Off Market
- $614,6002 bd2 ba1k sqft123 Lexington Ave #1504, San Antonio, TX 78205Off Market
- $655,3002 bd2 ba1.1k sqft123 Lexington Ave #1305, San Antonio, TX 78205Off Market
- $575,0002 bd2 ba1k sqft123 Lexington Ave #1402, San Antonio, TX 78205For Sale
- $639,0002 bd2 ba1.1k sqft123 Lexington Ave #1505, San Antonio, TX 78205Off Market
- $488,3001 bd2 ba891 sqft123 Lexington Ave #1607, San Antonio, TX 78205Off Market
- $--3 bd4 ba1.9k sqft123 Lexington Ave #1501, San Antonio, TX 78214Sold
- $2,457,9004 bd5 ba4.4k sqft123 Lexington Ave #1804, San Antonio, TX 78205Off Market
- $4,900,0003 bd5 ba5.6k sqft123 Lexington Ave #1803, San Antonio, TX 78205For Sale
A local agent can set up tours, give advice and negotiate with sellers.
Similar homes
- $1,450,0003 bd4 ba2.1k sqft123 Lexington APT 1406, San Antonio, TX 78205For Sale
 MLS ID #2010105, Stephanie Rinn TREC #679627, Derive Development. LERA MLS
 - $1,285,0002 bd4 ba2.1k sqft123 Lexington APT 1703, San Antonio, TX 78205For Sale
 MLS ID #1970312, Michael Schultz TREC #612159, Keller Williams Heritage. LERA MLS
 - $1,650,0004 bd4 ba2.7k sqft610 E Market St #3001, San Antonio, TX 78205For Sale
 MLS ID #2001294, Nicholas Kjos TREC #618786, Phyllis Browning Company. LERA MLS
 - $775,0003 bd3 ba1.8k sqft610 E MARKET ST #2816, San Antonio, TX 78205For Sale
 MLS ID #1957823, Mallory Baird TREC #580845, Phyllis Browning Company. LERA MLS
 - $695,0002 bd3 ba1.6k sqft610 E MARKET ST #2708, San Antonio, TX 78205For SaleMLS ID #2004762, Nicholas Kjos TREC #618786, Phyllis Browning Company. LERA MLS
- $675,0002 bd2 ba1.4k sqft610 E Market St UNIT 2605, San Antonio, TX 78205For SaleMLS ID #2002772, Richard Rodriguez TREC #700216, Real Broker, LLC. LERA MLS
- $725,0002 bd2 ba1.4k sqft610 E Market St. #3115, San Antonio, TX 78205For SaleMLS ID #1991862, Bethany Mikeska TREC #708828, Mikeska Realty Company LLC. LERA MLS
- $1,195,0002 bd3 ba1.7k sqft123 Lexington APT 1410, San Antonio, TX 78205For SaleMLS ID #1929982, Mallory Baird TREC #580845, Phyllis Browning Company. LERA MLS
- $739,4112 bd3 ba2k sqft230 Dwyer Avenue #904, San Antonio, TX 78204For SaleMLS ID #2007609, Randy Cunningham TREC #483923, Kuper Sotheby's Int'l Realty. LERA MLS
- $1,295,0002 bd3 ba2.5k sqft200 PATTERSON AVE #900, San Antonio, TX 78209For SaleMLS ID #1992926, Phyllis Browning TREC #267704, Phyllis Browning Company. LERA MLS
- $1,100,0002 bd3 ba2.2k sqft200 PATTERSON AVE #304, San Antonio, TX 78209For SaleMLS ID #2010006, Ellen McDonough TREC #398375, Phyllis Browning Company. LERA MLS
- $1,150,0002 bd2 ba1.8k sqft4242 Broadway #1504, San Antonio, TX 78209For SaleMLS ID #1947137, Judy Dalrymple TREC #402635, Phyllis Browning Company. LERA MLS
- $1,299,0004 bd4 ba3k sqft319 E TERRA ALTA DR, San Antonio, TX 78209For SaleMLS ID #2001074, Priscilla Flores-Reyes TREC #780922, Keeping It Realty. LERA MLS
- $975,0003 bd3 ba2.4k sqft114 Camp Street #107, San Antonio, TX 78204For SaleMLS ID #1938874, Travis Amaro TREC #598694, Kuper Sotheby's Int'l Realty. LERA MLS
- $959,9003 bd3 ba2.1k sqft808 E MYRTLE ST, San Antonio, TX 78212For SaleMLS ID #1995730, Isabel Duran TREC #700424, RE/MAX Preferred, REALTORS. LERA MLS
- $850,0003 bd3 ba2k sqft123 EATON ST #102, Alamo Heights, TX 78209For SaleMLS ID #2009146, Araceli Vela TREC #579750, eXp Realty. LERA MLS
- $1,300,0003 bd3 ba2.6k sqft11002 Bar X Trl, Helotes, TX 78023For SaleMLS ID #1973007, Jonathan Yokley TREC #633850, Texas Roadrunner Realty. LERA MLS
- $935,0002 bd2 ba1.8k sqft4242 BROADWAY #1204, San Antonio, TX 78209For SaleMLS ID #1943103, Erin Wolff TREC #615921, Phyllis Browning Company. LERA MLS
- $899,0003 bd4 ba2.3k sqft318 W GRAYSON ST #101, San Antonio, TX 78212For SaleMLS ID #1992587, Janet Heydenreich TREC #309876, Phyllis Browning Company. LERA MLS
- $1,175,0002 bd3 ba2.5k sqft200 Patterson Ave. #610, San Antonio, TX 78209For SaleMLS ID #1909226, Ellen McDonough TREC #398375, Phyllis Browning Company. LERA MLS
