Skip main navigation
Sold
  • Price Unknown

    610 E MARKET ST #2504, San Antonio, TX 78205

    1beds
    766sqft
    Condominium
    Built in 2007
    -- sqft lot
    $385,900 Zestimate®
    $--/sqft
    $1,788 Estimated rent

    Home value

    $385,900

    $355,000 - $417,000

    $1,788/mo

    Zestimate® history
    Loading
    Loading...

    Owner options

    List your home for rent

    $1,788/mo

    Rent Zestimate®

    Find your next renter with Zillow Rental Manager. Plus, with online applications, you can quickly screen prospective tenants – for free.

    Learn more

    $1,788/mo

    Rent Zestimate®

    Refinance and save

    $522/mo

    Est. payment

    Refinancing to a lower rate could help reduce your monthly payments and save thousands over the life of the loan.

    See today's rates

    $522/mo

    Est. payment

    Explore your selling options

    Work with a Zillow partner agent

    Leverage their expertise and Zillow's premium Showcase listings to get your home seen by more buyers.

    Get started

    List with your own agent

    Get your home in front of millions of buyers by listing it on Zillow.

    Learn how to do it

    Sell it yourself

    Take full control of how buyers see your home on Zillow by listing For Sale by Owner (FSBO).

    List your home

    What's special

    Swimming poolModern appealBlue star arts complexGreat downtown locationViking rangeFloor to ceiling windowsPlenty of natural light
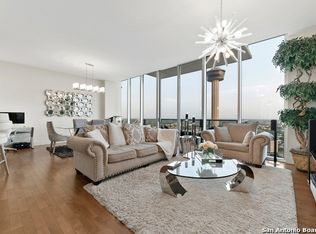
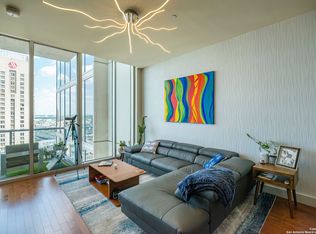
    OPEN HOUSE October 21 & 22, from 1-4 pm. Park to the right in front of Alteza concierge lobby (Grand Hyatt drive-thru, NOT Valet area). See concierge for access. Beautiful Unit in Alteza Condominums in a great Downtown location with a high walkability value. This Unit has been totally renovated and is move-in ready with Viking range, dishwasher, and microwave, and a Sub-Zero refrigerator. Floor to ceiling windows along the living room and bedroom, together with the color scheme provides a modern appeal with plenty of natural light with outstanding City views. Property amenities include a 24-hour Concierge, gym, spa, and swimming pool and hot tub on the top floor with incredible views as well as gated/locked security throughout living and parking areas. On the Riverwalk above the Grand Hyatt within a short walk to most anything downtown and in walking distance to the King William District and the Blue Star Arts Complex also. Includes one parking space in the parking garage with an additional storage unit in the garage measuring approximately 4'x4'x8'H for bicycles, etc. Completely a "lock and leave" unit with easy in and out.

    Zillow last checked:

    Listing updated:

    Listed by:

    Sam Roberts TREC #737689 (225) 933-7117,

    All City Real Estate Ltd. Co

    Source: LERA MLS,MLS#: 1698702MLS Logo

    Facts & features

    Interior

    Bedrooms & bathrooms
    • Bedrooms: 1
    • Bathrooms: 1
    • Full bathrooms: 1
    Primary bedroom
    • Features: Walk-In Closet(s), Full Bath
    • Area: 169
    • Dimensions: 13 x 13
    Kitchen
    • Area: 144
    • Dimensions: 12 x 12
    Living room
    • Area: 192
    • Dimensions: 16 x 12
    Heating
    • Central, Electric
    Cooling
    • Central Air
    Appliances
    • Included: Cooktop, Built-In Oven, Self Cleaning Oven, Microwave, Range, Gas Cooktop, Refrigerator, Disposal, Dishwasher, Plumbed For Ice Maker, Vented Exhaust Fan, Electric Water Heater
    • Laundry: Laundry Closet, Main Level, Washer Hookup, Dryer Connection, Stacked W/D Connection
    Features
    • Two Living Area, Living/Dining Combo, Eat-in Kitchen, Kitchen Island, Breakfast Bar, 1st Floort Level/No Steps, High Ceilings, Open Floorplan, Walk-In Closet(s), Not Applicable, Ceiling Fan(s), High Speed Internet, Central Distribution Plumbing System
    • Flooring: Carpet, Ceramic Tile
    • Windows: Window Coverings, Double Pane Windows
    • Has basement: No
    • Has fireplace: No
    • Fireplace features: None
    Interior area
    • Total structure area: 766
    • Total interior livable area: 766 sqft

    Property

    Parking
    • Total spaces: 2
    • Parking features: One Car Garage, One Car Open Space
    • Garage spaces: 1
    Features
    • Levels: One
    • Stories: 1
    • Patio & porch: Deck
    • Pool features: Community, Pool/Spa Combo
    • Spa features: Community
    • Has view: Yes
    • View description: City
    • Waterfront features: Waterfront, Lake/River Park
    Details
    • Parcel number: 138141002504

    Construction

    Type & style
    • Home type: Condo
    • Property subtype: Condominium
    • Attached to another structure: Yes
    Materials
    • Stucco, Masonry/Steel
    • Foundation: Slab
    • Roof: Other
    Condition
    • New construction: No
    • Year built: 2007

    Utilities & green energy

    • Water: City Water
    • Utilities for property: Private Garbage Service

    Community & HOA

    Community
    • Features: Elevator, Party Room, Clubhouse, Fitness Center, Extra Storage
    • Security: Smoke Detector(s), Controlled Access
    • Subdivision: Alteza Condominiums,Alteza
    HOA
    • Has HOA: Yes
    • Services included: Condo Mgmt, Common Maintenance, Trash, Pest Control
    • HOA fee: $523 monthly
    • HOA name: RIVERWALK RESIDENCES HOWEOWNER'S ASSOCIATION
    Location
    • Region: San Antonio

    Financial & listing details

    • Tax assessed value: $372,920
    • Annual tax amount: $9,601
    • Date on market: 9/11/2025
    • Cumulative days on market: 154 days
    • Listing terms: Conventional,FHA,VA Loan,Cash,Investors OK

    Price history

    DateEventPrice
    12/15/2023Sold--
    Source: LERA MLS #1698702 Report a problem
    11/27/2023Pending sale$449,900$587/sqft
    Source: LERA MLS #1698702 Report a problem
    6/26/2023Listed for sale$449,900+7.1%$587/sqft
    Source: LERA MLS #1698702 Report a problem
    9/23/2021Sold--
    Source: LERA MLS #1549423 Report a problem
    8/30/2021Pending sale$420,000$548/sqft
    Source: LERA MLS #1549423 Report a problem
    8/24/2021Contingent$420,000$548/sqft
    Source: LERA MLS #1549423 Report a problem
    7/30/2021Listed for sale$420,000+27.3%$548/sqft
    Source: LERA MLS #1549423 Report a problem
    3/11/2021Sold--
    Source: LERA MLS #1491047 Report a problem
    1/22/2021Contingent$329,900$431/sqft
    Source: LERA MLS #1491047 Report a problem
    11/3/2020Listed for sale$329,900$431/sqft
    Source: LERA MLS #1491047 Report a problem

    Public tax history

    YearProperty taxesTax assessment
    2025$6,822 -7.5%$372,920 -1.1%
    2024$7,375 -23.2%$376,880 +1.4%
    2023$9,602 -3%$371,760 +5.1%
    2022$9,901 +5.1%$353,660 +8.7%
    2021$9,421 $325,350
    2020$9,421 $325,350
    Find assessor info on the county website

    Neighborhood: Downtown

    Nearby schools

    GreatSchools rating
    Schools provided by the listing agent
    • Elementary: Bonham
    • Middle: Page Middle
    • High: Brackenridge
    • District: San Antonio I.S.D.

    Source: LERA MLS. This data may not be complete. We recommend contacting the local school district to confirm school assignments for this home.

    Get a cash offer in 3 minutes
    Find out how much your home could sell for in as little as 3 minutes with a no-obligation cash offer.
    Estimated market value
    $385,900
    Get a cash offer in 3 minutes
    Find out how much your home could sell for in as little as 3 minutes with a no-obligation cash offer.
    Estimated market value
    $385,900