Located just off Talley Road near Wiseman Boulevard, this Northwest San Antonio trophy property is a rare and exciting opportunity. The estate includes a gorgeous, high-end custom-built home that is a must see, with select furniture available for purchase, along with expansive acreage. Enjoy the freedom of country living while staying just minutes from everything San Antonio has to offer. The property also features two guest homes, making it ideal for multi-generational living, income production, or hosting visitors. Each guest house has their own yard. Whether you envision a venue, corporate retreat center, short-term rental operation, farm life, equestrian operation, or a private estate, this property offers endless potential. With office space, a pool, hot tubs, entertainment areas, barns, storage buildings, workshops for crafts, projects, and wide-open land, this property is designed for both lifestyle and opportunity. You could live on one portion of the estate while developing or operating income-producing uses on the rest. It is hard to beat a location this strong combined with this level of space, privacy, and flexibility in San Antonio. This is where vision becomes reality. Create your legacy, build your business, ride some ATV’s, let your pets roam, and spend meaningful time with your family. All in one extraordinary place. Live your best life. Your golden opportunity is right here. Today is a good day for a good day. Grab your phone and schedule your tour.
Active
$3,000,000
2425 Quail Foot St, San Antonio, TX 78253
3beds
3,195sqft
Single Family Residence
Built in 2015
15 Acres Lot
$-- Zestimate®
$939/sqft
$-- HOA
What's special
- 249 days
- 241
- 8
Zillow last checked:
Listing updated:
Listed by:
Kelly Siegler (512) 667-4214,
Team Price Real Estate (512) 213-0213
Source: Unlock MLS,MLS#: 2199034
Facts & features
Interior
Bedrooms & bathrooms
- Bedrooms: 3
- Bathrooms: 3
- Full bathrooms: 3
- Main level bedrooms: 3
Primary bedroom
- Features: Full Bath, Sitting/Study Room
- Level: Main
Bedroom
- Description: All 3 rooms in the main home are separated. Third bedroom has a full bath in its own hallway. Second bedroom has an en suite full bathroom.
- Level: Main
Bedroom
- Description: Bedroom with full bath and access to outdoors
- Features: Full Bath, Sauna
- Level: Main
Primary bathroom
- Features: Full Bath
- Level: Main
Bathroom
- Description: Located in private wing near 3rd bedroom
- Features: Full Bath, Soaking Tub
- Level: Main
Bathroom
- Description: Second bedroom en suite bathroom
- Features: Full Bath
- Level: Main
Kitchen
- Description: High end finishes. Plumbed for pet water system.
- Features: Kitchen Island, Dining Area, Gourmet Kitchen
- Level: Main
Laundry
- Level: Main
Living room
- Description: Living room has multiple seating areas, fireplace, and access to outdoor seating area.
- Level: Main
Office
- Description: Dedicated office with private access
- Level: Main
Heating
- Central
Cooling
- Central Air
Appliances
- Included: Built-In Gas Oven, Dishwasher, Gas Cooktop, Gas Water Heater
Features
- Ceiling Fan(s), Entrance Foyer, Granite Counters, High Ceilings, In-Law Floorplan, Kitchen Island, Primary Bedroom on Main, Natural Woodwork, Open Floorplan, Walk-In Closet(s), Sauna, Soaking Tub, Storage, 2 Primary Suites, Multiple Living Areas, Study/Home Office
- Flooring: Wood
- Windows: Double Pane Windows
- Number of fireplaces: 1
- Fireplace features: Family Room
Interior area
- Total interior livable area: 3,195 sqft
Video & virtual tour
Property
Parking
- Total spaces: 2
- Parking features: Additional Parking, Asphalt, Carport, Circular Driveway, Common, Driveway, Electric Gate, Gated, Golf Cart Garage, Guest, Oversized, RV Access/Parking, RV Carport, Workshop in Garage
- Garage spaces: 2
Accessibility
- Accessibility features: Visitable, Visitor Bathroom
Features
- Levels: One
- Stories: 1
- Patio & porch: Covered, Deck, Front Porch, Rear Porch, Screened, Side Porch
- Exterior features: Barbecue, CCTYD, Uncovered Courtyard, Dog Run, Private Entrance, Private Yard, Restricted Access, RV Hookup
- Has private pool: Yes
- Pool features: Cabana, In Ground, Outdoor Pool
- Spa features: Hot Tub
- Fencing: Back Yard, Barbed Wire, Cross Fenced, Fenced, Front Yard, Full, Gate, Livestock, Perimeter
- Has view: Yes
- View description: Pasture, Trees/Woods
- Waterfront features: None
Lot
- Size: 15 Acres
- Features: Agricultural, Back Yard, Farm, Front Yard, Landscaped, Level, Native Plants, Many Trees
Details
- Additional structures: Garage(s), Gazebo, Greenhouse, Guest House, Kennel/Dog Run, Outbuilding, Pergola, Poultry Coop, Residence, RV/Boat Storage, Second Residence, Shed(s), Storage, Workshop
- Parcel number: 203227
- Special conditions: Standard
- Horses can be raised: Yes
Construction
Type & style
- Home type: SingleFamily
- Property subtype: Single Family Residence
Materials
- Foundation: Slab
- Roof: Composition
Condition
- Resale
- New construction: No
- Year built: 2015
Utilities & green energy
- Sewer: Septic Tank
- Water: Well
- Utilities for property: Electricity Connected, Propane, Sewer Available, Water Available
Community & HOA
Community
- Features: None
- Subdivision: Lieck Estates
HOA
- Has HOA: No
Location
- Region: San Antonio
Financial & listing details
- Price per square foot: $939/sqft
- Tax assessed value: $305,001
- Annual tax amount: $2,573
- Date on market: 1/19/2026
- Listing terms: Cash,Conventional,VA Loan
- Electric utility on property: Yes
Estimated market value
Not available
Estimated sales range
Not available
Not available
Price history
| Date | Event | Price |
|---|---|---|
| 1/19/2026 | Listed for sale | $3,000,000$939/sqft |
Source:  Unlock MLS #2199034 Report a problem Unlock MLS #2199034 Report a problem | ||
Public tax history
| Year | Property taxes | Tax assessment |
|---|---|---|
| 2019 | $2,573 | $305,001 |
Find assessor info on the county website
Monthly payment
Est. payment
Payment breakdown
Explore the cost of this home by adjusting the details. Changes won't be saved.Climate risks
Neighborhood: 78253
Nearby schools
Schools provided by the listing agent
- Elementary: Cole
- Middle: Connally
- High: Brennan
- District: Northside ISD
Source: Unlock MLS. This data may not be complete. We recommend contacting the local school district to confirm school assignments for this home.
- $1,185,3003 bd3 ba3.1k sqft2425 Quail Foot St, San Antonio, TX 78253Off Market
- $301,100-- bd-- ba-- sqft2425 Quail Foot St, San Antonio, TX 78253Off Market
- $300,2003 bd2 ba1.4k sqft2100 Quail Foot St #13315GG, San Antonio, TX 78253Off Market
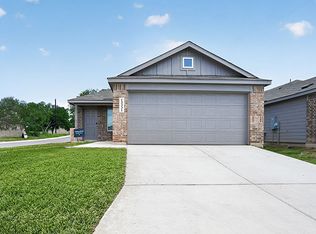
- $322,6004 bd2 ba1.6k sqft2100 Quail Foot St #2117QF, San Antonio, TX 78253Off Market
Similar homes
- $3,500,0004 bd5 ba4.2k sqft21625 CIELO RIDGE DR, San Antonio, TX 78256For Sale

 MLS ID #1962857, Lauren Figueroa Lampel TREC #737518, Phyllis Browning Company. LERA MLS
 - $2,095,0005 bd5 ba4k sqft11227 KENDALL CYN, San Antonio, TX 78255For Sale
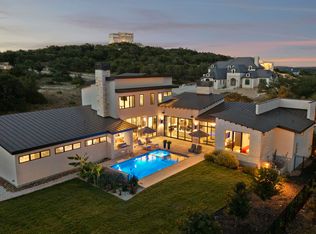 MLS ID #2019416, Miguel Herrera TREC #585892, The Agency San Antonio. LERA MLS
 - $2,350,0004 bd4 ba3.2k sqft208 Private Road 378, Rio Medina, TX 78066For Sale
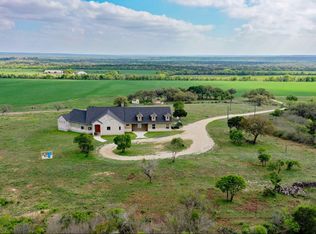 MLS ID #1841971, Jack Gruber TREC #552193, Gruber Properties, LLC. LERA MLS
 - $2,999,0004 bd5 ba4.5k sqft1 WESTMINSTER CT, San Antonio, TX 78257New Construction
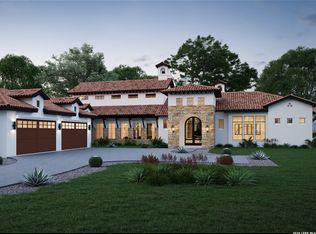 MLS ID #1970584, Ben Negru TREC #532896, Alliance Realty Group. LERA MLS
 - $1,750,0002 bd3 ba3k sqft5351 Fredericksburg, San Antonio, TX 78229For SaleMLS ID #1891990, Robert Powell TREC #733348, Pinnacle Realty Advisors. LERA MLS
- $2,340,0003 bd4 ba3.4k sqft2220 FM 1343, Devine, TX 78016For SaleMLS ID #1923416, Shannon Richardson TREC #681114, Keller Williams City-View. LERA MLS
- $2,495,0005 bd7 ba4.7k sqft34 Galleria Drive, San Antonio, TX 78257For SaleMLS ID #1964832, Binkan Cinaroglu TREC #592614, Kuper Sotheby's Int'l Realty. LERA MLS
- $1,550,0004 bd4 ba3.6k sqft10542 Kendall Canyon, San Antonio, TX 78255For SaleMLS ID #2010681, Melissa Stagers TREC #435856, M. Stagers Realty Partners. LERA MLS
- $2,995,0004 bd5 ba4.2k sqft107 Charles Road, San Antonio, TX 78209New ConstructionMLS ID #2012135, Travis Amaro TREC #598694, Kuper Sotheby's Int'l Realty. LERA MLS
- $1,765,5803 bd3 ba2.4k sqft11 Canyon Creek Preserve Phase 6 Lot 11, Helotes, TX 78023New ConstructionMLS ID #2012596, Patricia Parker TREC #673794, Coldwell Banker D'Ann Harper. LERA MLS
- $1,625,0003 bd4 ba4.3k sqft17515 Rancho Diana, San Antonio, TX 78255For SaleMLS ID #1967073, Melissa Stagers TREC #435856, M. Stagers Realty Partners. LERA MLS
- $2,095,0004 bd2 ba1.6k sqft18668 Bandera, Helotes, TX 78023For SaleMLS ID #1928492, Mary Jane Evans TREC #660515, 3D Realty & Property Management. LERA MLS
- $2,100,0004 bd5 ba4.5k sqft9625 MIDSOMER PL, San Antonio, TX 78255For SaleMLS ID #2005194, Diego Granillo TREC #753093, Realty United. LERA MLS
- $2,975,0004 bd5 ba4.3k sqft24606 Cliff Line, San Antonio, TX 78257New ConstructionMLS ID #1929418, Binkan Cinaroglu TREC #592614, Kuper Sotheby's Int'l Realty. LERA MLS
- $2,200,0003 bd2 ba3.8k sqft402 Madison, San Antonio, TX 78204For SaleMLS ID #1990064, Andrea Wollenzin TREC #609286, Phyllis Browning Company. LERA MLS
- $1,799,0005 bd5 ba4.7k sqft11011 Anaqua Spgs, Boerne, TX 78006For SaleMLS ID #2015906, Kristen Schramme TREC #568432, Keller Williams Legacy. LERA MLS
- $1,599,0004 bd4 ba3.9k sqft8941 BUCKSKIN DR, Boerne, TX 78006For SaleMLS ID #2017481, Allen Cook TREC #656451, The Agency San Antonio. LERA MLS
- $1,799,9004 bd4 ba3.9k sqft7203 Bella Rose, San Antonio, TX 78256For SaleMLS ID #1994397, Binkan Cinaroglu TREC #592614, Kuper Sotheby's Int'l Realty. LERA MLS
- $1,500,0006 bd6 ba4.6k sqft355 Pueblo Pintado, Helotes, TX 78023For SaleMLS ID #2006161, Deveda Rouche TREC #680774, Realty House, LLC. LERA MLS
