This architecturally striking modern residence represents a thoughtful fusion of elevated design, precision craftsmanship, and livable luxury. Built by Lifestyle by Stadler and designed by Oscar Flores Design Studio, the home reflects a deliberate approach to contemporary living where form and function work seamlessly together. Clean lines, expansive glass elements, and soaring ceiling heights establish a sense of volume and light from the moment of entry, creating an atmosphere that feels both dramatic and welcoming. The interior layout was designed to maximize natural light and flow, with living spaces that transition effortlessly from one to the next while maintaining a strong connection to the outdoors. Large scale glass walls frame views of the exterior living areas and allow daylight to pour into the main living spaces, enhancing the home's open and airy feel. Every finish has been intentionally selected, resulting in a refined palette that complements the architecture without overpowering it. At the center of the home, the chef's kitchen serves as both a functional workspace and a visual statement. Custom cabinetry, premium appliances, and an oversized waterfall island anchor the space, making it ideal for entertaining while remaining practical for everyday living. The surrounding living and dining areas offer generous proportions and a layout that supports both large gatherings and more intimate settings. A sleek designer bar further enhances the home's entertainment appeal, providing a dedicated space for hosting with style and ease. The primary suite is thoughtfully positioned to offer privacy and tranquility, serving as a true retreat within the home. The spa inspired bathroom features a freestanding soaking tub, refined finishes, and a calming aesthetic that encourages relaxation. An expansive walk in closet completes the suite, offering both function and elegance. Outdoor living is equally well considered, with a covered patio that extends the interior living space and creates a natural setting for year round enjoyment. The outdoor kitchen and resort style pool form a private oasis, ideal for entertaining or unwinding in a serene environment. The seamless integration of indoor and outdoor spaces reinforces the home's modern design while enhancing its livability.
New construction
$2,975,000
24606 Cliff Line, San Antonio, TX 78257
4beds
4,304sqft
Single Family Residence
Built in 2025
0.29 Acres Lot
$2,862,300 Zestimate®
$691/sqft
$295/mo HOA
What's special
- 311 days
- 794
- 43
Zillow last checked:
Listing updated:
Listed by:
Binkan Cinaroglu TREC #592614 (210) 241-4550,
Kuper Sotheby's Int'l Realty
Source: LERA MLS,MLS#: 1929418
Facts & features
Interior
Bedrooms & bathrooms
- Bedrooms: 4
- Bathrooms: 5
- Full bathrooms: 4
- 1/2 bathrooms: 1
Primary bedroom
- Features: Outside Access, Walk-In Closet(s), Ceiling Fan(s), Full Bath
- Area: 300
- Dimensions: 15 x 20
Bedroom 2
- Area: 168
- Dimensions: 12 x 14
Bedroom 3
- Area: 182
- Dimensions: 13 x 14
Bedroom 4
- Area: 156
- Dimensions: 12 x 13
Primary bathroom
- Features: Tub/Shower Separate, Double Vanity, Soaking Tub
- Area: 255
- Dimensions: 15 x 17
Dining room
- Area: 575
- Dimensions: 23 x 25
Kitchen
- Area: 330
- Dimensions: 15 x 22
Living room
- Area: 460
- Dimensions: 20 x 23
Heating
- Central, 3+ Units, Natural Gas
Cooling
- 16+ SEER AC, Ceiling Fan(s), Three+ Central, Zoned
Appliances
- Included: Cooktop, Built-In Oven, Self Cleaning Oven, Microwave, Gas Cooktop, Refrigerator, Disposal, Dishwasher, Plumbed For Ice Maker, Gas Water Heater, Plumb for Water Softener, Double Oven, Tankless Water Heater
- Laundry: Main Level, Laundry Room, Washer Hookup, Dryer Connection
Features
- One Living Area, Liv/Din Combo, Eat-in Kitchen, Kitchen Island, Pantry, Study/Library, Utility Room Inside, 1st Floor Lvl/No Steps, High Ceilings, Open Floorplan, High Speed Internet, All Bedrooms Downstairs, Telephone, Walk-In Closet(s), Ceiling Fan(s), Chandelier, Solid Counter Tops, Custom Cabinets, Programmable Thermostat
- Flooring: Marble
- Windows: Double Pane Windows, Low Emissivity Windows, Skylight(s)
- Has basement: No
- Attic: Pull Down Storage
- Number of fireplaces: 2
- Fireplace features: Living Room
Interior area
- Total interior livable area: 4,304 sqft
Video & virtual tour
Property
Parking
- Total spaces: 3
- Parking features: Three Car Garage, Attached, Garage Faces Side, Oversized, Garage Door Opener, Pad Only (Off Street)
- Attached garage spaces: 3
Features
- Levels: One
- Stories: 1
- Patio & porch: Patio, Covered
- Exterior features: Gas Grill, Sprinkler System, Rain Gutters, Lighting, Outdoor Kitchen
- Has private pool: Yes
- Pool features: In Ground, Pool/Spa Combo, Pool Sweep, Community
- Fencing: Privacy
Lot
- Size: 0.29 Acres
- Features: 1/4 - 1/2 Acre, Curbs
- Residential vegetation: Mature Trees
Details
- Parcel number: 163860320240
Construction
Type & style
- Home type: SingleFamily
- Architectural style: Contemporary
- Property subtype: Single Family Residence
Materials
- 4 Sides Masonry, Stone, Stucco, Foam Insulation
- Foundation: Slab
- Roof: Metal
Condition
- New Construction
- New construction: Yes
- Year built: 2025
Details
- Builder name: Lifestyle By Stadler
Utilities & green energy
- Electric: CPS
- Gas: Grey Forest
- Sewer: CSWR
- Water: SAWS, Water System
- Utilities for property: Cable Available
Community & HOA
Community
- Features: Tennis Court(s), Golf, Clubhouse, Playground, Sports Court
- Security: Security System Owned, Controlled Access, Security Guard
- Subdivision: The Dominion
HOA
- Has HOA: Yes
- HOA fee: $295 monthly
- HOA name: DOMINION HOMEOWNERS ASSOCIATION
Location
- Region: San Antonio
Financial & listing details
- Price per square foot: $691/sqft
- Annual tax amount: $4,723
- Price range: $3M - $3M
- Date on market: 12/19/2025
- Cumulative days on market: 579 days
- Listing terms: Conventional,Cash
- Road surface type: Paved
Estimated market value
$2,862,300
$2.72M - $3.01M
$6,428/mo
Price history
| Date | Event | Price |
|---|---|---|
| 3/31/2026 | Price change | $2,975,000-4%$691/sqft |
Source:  LERA MLS #1929418 Report a problem LERA MLS #1929418 Report a problem | ||
| 12/19/2025 | Listed for sale | $3,099,000-3.1%$720/sqft |
Source: LERA MLS #1929418 Report a problem | ||
| 11/20/2025 | Listing removed | $3,196,900$743/sqft |
Source: LERA MLS #1844972 Report a problem | ||
| 9/13/2025 | Price change | $3,196,900-2.4%$743/sqft |
Source: LERA MLS #1844972 Report a problem | ||
| 6/6/2025 | Price change | $3,276,900-6.3%$761/sqft |
Source: LERA MLS #1844972 Report a problem | ||
| 2/25/2025 | Listed for sale | $3,498,000$813/sqft |
Source: LERA MLS #1844972 Report a problem | ||
Public tax history
Tax history is unavailable.
Monthly payment
Est. payment
Payment breakdown
Explore the cost of this home by adjusting the details. Changes won't be saved.Climate risks
Neighborhood: The Dominion
Nearby schools
Schools provided by the listing agent
- Elementary: Leon Springs
- Middle: Rawlinson
- High: Clark
- District: Northside
Source: LERA MLS. This data may not be complete. We recommend contacting the local school district to confirm school assignments for this home.
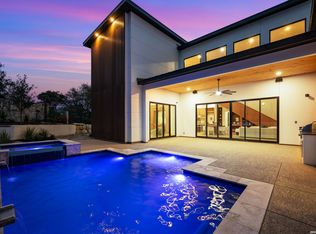
- $2,950,0005 bd6 ba5.2k sqft24602 Cliff Line, San Antonio, TX 78257New Construction
- $2,873,6005 bd6 ba5.4k sqft24607 Cliff Line, San Antonio, TX 78257Off Market
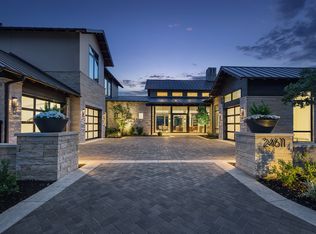
- $2,626,4004 bd6 ba4.9k sqft24611 Cliff Line, San Antonio, TX 78257Off Market
- $2,209,1004 bd4 ba4.5k sqft24615 Cliff Line, San Antonio, TX 78257Off Market
Similar homes
- $2,950,0005 bd6 ba5.2k sqft24602 Cliff Line, San Antonio, TX 78257New Construction
 MLS ID #2021989, Jaime Aguilar TREC #621981, Match House Real Estate. LERA MLS
 - $2,250,0005 bd5 ba4.6k sqft7114 Bluff Grn, San Antonio, TX 78257For Sale
 Kuper Sotheby's International Realty
 - $2,299,0004 bd5 ba4.8k sqft7102 Bluff Edge, San Antonio, TX 78257For Sale
 MLS ID #1970995, Raul Ruiz TREC #594448, Phyllis Browning Company. LERA MLS
 - $2,850,0005 bd6 ba5.7k sqft8 KINGS MNR, San Antonio, TX 78257For Sale
 MLS ID #1961725, Adam Rivera TREC #645190, Kuper Sotheby's Int'l Realty. LERA MLS
 - $1,546,5005 bd5 ba4.9k sqft24714 Staffordshire, San Antonio, TX 78257For SaleMLS ID #1973396, Dana Phillips TREC #584558, Phillips & Associates Realty. LERA MLS
- $2,495,0005 bd7 ba4.7k sqft34 Galleria Drive, San Antonio, TX 78257For SaleMLS ID #1964832, Binkan Cinaroglu TREC #592614, Kuper Sotheby's Int'l Realty. LERA MLS
- $2,850,0005 bd7 ba5.2k sqft21310 meditation, San Antonio, TX 78257New ConstructionMLS ID #1954753, Celeste Hayes TREC #610756, Keller Williams Boerne. LERA MLS
- $3,500,0004 bd5 ba4.2k sqft21625 CIELO RIDGE DR, San Antonio, TX 78256For SaleMLS ID #1962857, Lauren Figueroa Lampel TREC #737518, Phyllis Browning Company. LERA MLS
- $1,495,0004 bd3 ba3.1k sqft7330 Hovingham, San Antonio, TX 78257For SaleMLS ID #1995048, Miguel Herrera TREC #585892, The Agency San Antonio. LERA MLS
- $3,275,0004 bd5 ba4.8k sqft2 Dominion Vista, San Antonio, TX 78257New ConstructionMLS ID #2007719, Binkan Cinaroglu TREC #592614, Kuper Sotheby's Int'l Realty. LERA MLS
- $2,974,0004 bd5 ba5k sqft11118 ANAQUA SPGS, Boerne, TX 78006For SaleMLS ID #1995715, Debra Janes TREC #424690, Niche Properties. LERA MLS
- $1,550,0005 bd5 ba5.3k sqft5 DAVENTRY LN, San Antonio, TX 78257For SaleMLS ID #2021962, Simon Arcos TREC #461497, Keller Williams Legacy. LERA MLS
- $1,997,0004 bd5 ba4.3k sqft9651 LENOX HL, San Antonio, TX 78255New ConstructionLERA MLS
- $1,549,0004 bd4 ba4.9k sqft23011 Daniel Ridge, San Antonio, TX 78255For SaleMLS ID #2025354, Norma Lira TREC #556963, Keller Williams Heritage. LERA MLS
- $2,299,0004 bd5 ba5.9k sqft23150 Cutcliffe, San Antonio, TX 78255For SaleMLS ID #2016972, Jason Glast TREC #502805, Phyllis Browning Company. LERA MLS
- $3,800,0007 bd12 ba6.2k sqft7 Via Aragon, San Antonio, TX 78257For SaleMLS ID #2005010, Catherine Lodge TREC #659769, Kuper Sotheby's Int'l Realty. LERA MLS
- $2,295,0004 bd5 ba5.1k sqft9734 Midsomer Place, San Antonio, TX 78255For SaleMLS ID #2015838, Kimberly Howell TREC #446317, Keller Williams Legacy. LERA MLS
- $1,695,0004 bd9 ba5.4k sqft17 Aston Glen, San Antonio, TX 78257For SaleMLS ID #1946829, Matthew Resnick TREC #561533, Kuper Sotheby's Int'l Realty. LERA MLS
- $2,395,0004 bd5 ba5.4k sqft23510 Avila Ridge, San Antonio, TX 78255For SaleMLS ID #1942943, Blain Johnson TREC #625239, JB Goodwin, REALTORS. LERA MLS
- $1,750,0005 bd5 ba3.9k sqft6 Turin Ct, San Antonio, TX 78257For SaleMLS ID #2004388, Alyssa Marquez TREC #770341, LPT Realty, LLC. LERA MLS
