Tucked within the prestigious gates of The Dominion. A striking expression of modern luxury, masterfully designed by acclaimed architect Oscar E. Flores. Thoughtfully crafted with a refined architectural vision, this residence blends dramatic scale with effortless livability. A grand entry sets the tone, where a soaring ceiling and a breathtaking all-glass staircase create an immediate sense of sophistication and light. Expansive living spaces unfold seamlessly, offering both elegance and comfort for everyday living and elevated entertaining. The home features five spacious bedrooms, four full baths, and two half baths, including a well-appointed guest suite and dedicated office on the main level. A downstairs game room provides an ideal space for leisure, while upstairs, a private gym offers a convenient wellness retreat. At the heart of the home, the kitchen showcases sleek European-style cabinetry paired with premium Sub-Zero and Wolf appliances-delivering both style and performance. Adjacent, the dining room is elevated by a stunning glass-enclosed wine cellar, creating a true focal point for entertaining. Designed for year-round enjoyment, the outdoor living experience is equally exceptional. The backyard features a resort-style pool, an expansive covered patio with fireplace, and a fully equipped outdoor kitchen complete with a gas grill, Big Green Egg and beverage refrigerator as well as built in heaters, and built-in audio. A dedicated pool bath enhances functionality, Completing the home is an oversized three-car garage, with a large closet providing ample space for both storage and convenience. A rare offering- where architectural distinction, luxury finishes, and thoughtful design converge in one of San Antonio's most coveted communities.
For sale
$2,850,000
8 KINGS MNR, San Antonio, TX 78257
5beds
5,799sqft
Single Family Residence
Built in 2017
0.4 Acres Lot
$2,660,000 Zestimate®
$491/sqft
$295/mo HOA
What's special
Dedicated pool bathPrivate gymResort-style poolOversized three-car garageGrand entryFive spacious bedroomsStunning glass-enclosed wine cellar
- 90 days
- 702
- 43
Zillow last checked:
Listing updated:
Listed by:
Adam Rivera TREC #645190 adam.rivera@kupersir.com,
Kuper Sotheby's Int'l Realty
Source: LERA MLS,MLS#: 1961725
Facts & features
Interior
Bedrooms & bathrooms
- Bedrooms: 5
- Bathrooms: 6
- Full bathrooms: 4
- 1/2 bathrooms: 2
Primary bedroom
- Area: 380
- Dimensions: 19 x 20
Bedroom 2
- Area: 156
- Dimensions: 13 x 12
Bedroom 3
- Area: 238
- Dimensions: 17 x 14
Bedroom 4
- Area: 238
- Dimensions: 17 x 14
Bedroom 5
- Area: 238
- Dimensions: 17 x 14
Primary bathroom
- Features: Tub/Shower Separate
- Area: 252
- Dimensions: 18 x 14
Dining room
- Area: 270
- Dimensions: 18 x 15
Kitchen
- Area: 325
- Dimensions: 13 x 25
Living room
- Area: 621
- Dimensions: 27 x 23
Heating
- Central, Electric
Cooling
- Three+ Central
Appliances
- Included: Built-In Oven, Range, Gas Cooktop, Indoor Grill, Refrigerator, Disposal, Dishwasher
- Laundry: Lower Level, Washer Hookup, Dryer Connection
Features
- Two Living Area, Separate Dining Room, Kitchen Island, Study/Library, Game Room, Secondary Bedroom Down, High Ceilings, Open Floorplan, Master Downstairs, Ceiling Fan(s), Chandelier
- Flooring: Ceramic Tile
- Windows: Window Coverings
- Has basement: No
- Number of fireplaces: 2
- Fireplace features: Two
Interior area
- Total interior livable area: 5,799 sqft
Property
Parking
- Total spaces: 3
- Parking features: Three Car Garage, Attached, Garage Faces Side, Oversized
- Attached garage spaces: 3
Features
- Levels: Two
- Stories: 2
- Has private pool: Yes
- Pool features: In Ground, Pool/Spa Combo, Community
Lot
- Size: 0.4 Acres
- Features: Cul-De-Sac
Details
- Parcel number: 163850220070
Construction
Type & style
- Home type: SingleFamily
- Architectural style: Contemporary
- Property subtype: Single Family Residence
Materials
- Stucco
- Foundation: Slab
- Roof: Metal
Condition
- Pre-Owned
- New construction: No
- Year built: 2017
Details
- Builder name: Evolutionary Homes
Utilities & green energy
- Electric: CPS
- Gas: GREY FOREST
- Sewer: CSWR, Sewer System
- Water: SAWS, Water System
Community & HOA
Community
- Features: Tennis Court(s), Golf, Clubhouse, Playground, Jogging Trails
- Security: Security Guard
- Subdivision: The Dominion
HOA
- Has HOA: Yes
- HOA fee: $295 monthly
- HOA name: DOMINION HOMEOWNERS ASSOCIATION
Location
- Region: San Antonio
Financial & listing details
- Price per square foot: $491/sqft
- Tax assessed value: $1,739,900
- Annual tax amount: $40,472
- Price range: $2.9M - $2.9M
- Date on market: 6/11/2026
- Cumulative days on market: 90 days
- Listing terms: Conventional,Cash
Estimated market value
$2,660,000
$2.53M - $2.79M
$7,918/mo
Price history
| Date | Event | Price |
|---|---|---|
| 6/11/2026 | Listed for sale | $2,850,000+1339.4%$491/sqft |
Source:  LERA MLS #1961725 Report a problem LERA MLS #1961725 Report a problem | ||
| 6/2/2015 | Listing removed | $198,000$34/sqft |
Source: David A Ortiz #1084481 Report a problem | ||
| 10/24/2014 | Listed for sale | $198,000$34/sqft |
Source: Home Team of America #1084481 Report a problem | ||
| 7/18/2013 | Listing removed | $198,000$34/sqft |
Source: Kuper Sotheby's International Realty #910155 Report a problem | ||
| 8/27/2011 | Listed for sale | $198,000$34/sqft |
Source: Kuper Sotheby's Int'l Realty #910155 Report a problem | ||
Public tax history
| Year | Property taxes | Tax assessment |
|---|---|---|
| 2025 | $39,847 +13.8% | $1,739,900 +13.8% |
| 2024 | $35,000 -7.4% | $1,528,560 -7.2% |
| 2023 | $37,814 -0.2% | $1,646,480 +7.6% |
| 2022 | $37,895 +113.4% | $1,530,840 +8.1% |
| 2021 | $17,754 | $1,415,970 +3.2% |
| 2020 | $17,754 -49.7% | $1,371,490 +1.4% |
| 2019 | $35,278 | $1,352,240 +21% |
| 2018 | $35,278 +613.5% | $1,117,740 +506% |
| 2017 | $4,944 +1.8% | $184,450 +2% |
| 2016 | $4,855 -0.5% | $180,810 |
| 2015 | $4,879 | $180,810 |
| 2014 | $4,879 | $180,810 |
| 2013 | -- | $180,810 |
| 2012 | -- | $180,810 |
| 2011 | -- | $180,810 |
| 2010 | -- | $180,810 |
| 2009 | -- | $180,810 +175.5% |
| 2008 | -- | $65,630 |
| 2007 | -- | $65,630 |
| 2006 | -- | $65,630 +58% |
| 2005 | -- | $41,530 |
Find assessor info on the county website
Monthly payment
Est. payment
Payment breakdown
Explore the cost of this home by adjusting the details. Changes won't be saved.Climate risks
Neighborhood: The Dominion
Nearby schools
Schools provided by the listing agent
- Elementary: Leon Springs
- Middle: Rawlinson
- High: Clark
- District: Northside
Source: LERA MLS. This data may not be complete. We recommend contacting the local school district to confirm school assignments for this home.


Similar homes
- $2,850,0005 bd7 ba5.2k sqft21310 meditation, San Antonio, TX 78257New Construction
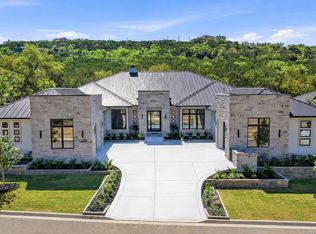
 MLS ID #1954753, Celeste Hayes TREC #610756, Keller Williams Boerne. LERA MLS
 - $2,495,0005 bd7 ba4.7k sqft34 Galleria Drive, San Antonio, TX 78257For Sale
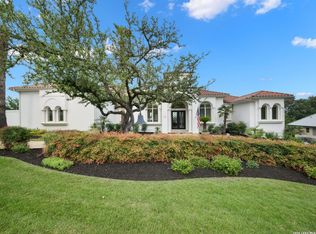 MLS ID #1964832, Binkan Cinaroglu TREC #592614, Kuper Sotheby's Int'l Realty. LERA MLS
 - $3,249,0006 bd6 ba6.4k sqft62 Via Aragon, San Antonio, TX 78257New Construction
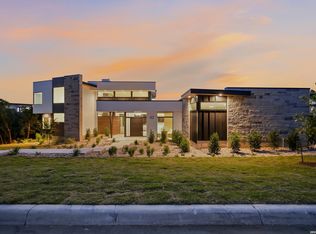 MLS ID #2002792, Adam Wilson TREC #679060, UrbanLUX Realty. LERA MLS
 - $2,250,0005 bd5 ba4.6k sqft7114 Bluff Grn, San Antonio, TX 78257For Sale
 Kuper Sotheby's International Realty
 - $2,950,0005 bd6 ba5.2k sqft24602 Cliff Line, San Antonio, TX 78257New ConstructionMLS ID #1959205, Joseph Aguilar TREC #621981, BHHS Don Johnson Realtors - SA. LERA MLS
- $3,475,0006 bd7 ba8.3k sqft7 Davenport Lane, San Antonio, TX 78257For SaleMLS ID #2011201, Binkan Cinaroglu TREC #592614, Kuper Sotheby's Int'l Realty. LERA MLS
- $3,495,0005 bd8 ba7k sqft59 Via Aragon, San Antonio, TX 78257New ConstructionMLS ID #2002748, Ben Negru TREC #532896, Alliance Realty Group. LERA MLS
- $4,200,0005 bd7 ba6.8k sqft23 Grand Terrace, San Antonio, TX 78257For SaleMLS ID #1936637, Binkan Cinaroglu TREC #592614, Kuper Sotheby's Int'l Realty. LERA MLS
- $2,820,0005 bd7 ba7.4k sqft19526 Terra Elm, San Antonio, TX 78255For SaleMLS ID #1963871, Valmore Smith TREC #650907, Next Space Realty. LERA MLS
- $1,750,0005 bd5 ba3.9k sqft6 Turin Ct, San Antonio, TX 78257For SaleMLS ID #2004388, Alyssa Marquez TREC #770341, LPT Realty, LLC. LERA MLS
- $2,690,0005 bd6 ba5.5k sqft1110 Marchesi, San Antonio, TX 78258For SaleMLS ID #1885323, Miguel Herrera TREC #585892, The Agency San Antonio. LERA MLS
- $1,546,5005 bd5 ba4.9k sqft24714 Staffordshire, San Antonio, TX 78257For SaleMLS ID #1973396, Dana Phillips TREC #584558, Phillips & Associates Realty. LERA MLS
- $2,495,0004 bd6 ba7k sqft8414 Terra Mont Way, San Antonio, TX 78255For SaleMLS ID #1933068, Rolando San Miguel TREC #577856, Trinidad Realty Partners, Inc. LERA MLS
- $2,975,0004 bd5 ba4.3k sqft24606 Cliff Line, San Antonio, TX 78257New ConstructionMLS ID #1929418, Binkan Cinaroglu TREC #592614, Kuper Sotheby's Int'l Realty. LERA MLS
- $2,200,0005 bd6 ba5.7k sqft23019 Stallion Ridge, San Antonio, TX 78255For SaleMLS ID #1967388, Blain Johnson TREC #625239, JB Goodwin, REALTORS. LERA MLS
- $2,425,0004 bd5 ba5.4k sqft23510 Avila Ridge, San Antonio, TX 78255For SaleMLS ID #1942943, Blain Johnson TREC #625239, JB Goodwin, REALTORS. LERA MLS
- $2,100,0004 bd5 ba4.5k sqft9625 MIDSOMER PL, San Antonio, TX 78255For SaleMLS ID #2005194, Diego Granillo TREC #753093, Realty United. LERA MLS
- $2,974,0004 bd5 ba5k sqft11118 ANAQUA SPGS, Boerne, TX 78006For SaleMLS ID #1995715, Debra Janes TREC #424690, Niche Properties. LERA MLS
- $3,195,0005 bd6 ba5.8k sqft218 Wellesley Landing, Shavano Park, TX 78231For SaleMLS ID #1995303, Binkan Cinaroglu TREC #592614, Kuper Sotheby's Int'l Realty. LERA MLS
- $1,799,9004 bd4 ba3.9k sqft7203 Bella Rose, San Antonio, TX 78256For SaleMLS ID #1994397, Binkan Cinaroglu TREC #592614, Kuper Sotheby's Int'l Realty. LERA MLS
