Experience contemporary luxury in this exceptional move-in-ready residence located on a private half-acre lot in the prestigious guard-gated community of The Dominion. Offering 6 bedrooms, 5 full baths, 1 half bath, and 6,495 square feet of thoughtfully designed living space, this stunning home blends sophisticated style with everyday comfort. The open-concept floor plan showcases designer finishes throughout, including striking modern light fixtures, sleek black and rich walnut cabinetry, large-format porcelain tile, and warm walnut-toned flooring. Expansive windows frame breathtaking views while providing an abundance of natural light. With no rear neighbor, the backyard offers exceptional privacy and a serene setting. The luxurious primary suite is designed as a true retreat, featuring oversized his-and-hers walk-in closets and a spa-inspired bath with dual floating vanities, separate water closets, and an oversized shower with dual shower heads. Step outside to your private outdoor oasis complete with a sparkling pool and a fully equipped outdoor kitchen-perfect for entertaining or relaxing while enjoying the scenic backdrop. Ideally located near premier shopping and dining at The Shops at La Cantera and The Rim, this extraordinary home also offers convenient access to renowned golf destinations, including The Dominion Country Club and La Cantera Golf Club. Contemporary elegance, exceptional privacy, and an unbeatable location make this a rare opportunity.
New construction
$3,249,000
62 Via Aragon, San Antonio, TX 78257
6beds
6,484sqft
:
Get pre-qualified$23,981/mo
Single Family Residence
Built in 2026
0.46 Acres Lot
$3,129,300 Zestimate®
$501/sqft
$295/mo HOA
What's special
Sparkling poolStriking modern light fixturesDesigner finishes throughoutPrivate half-acre lotFully equipped outdoor kitchenPrivate outdoor oasisOpen-concept floor plan
- 8 days |
- 855 |
- 72 |
Likely to sell faster than
Zillow last checked:
Listing updated:
Listed by:
Adam Wilson TREC #679060 (210) 695-0694,
UrbanLUX Realty
Source: LERA MLS,MLS#: 2002792
Facts & features
Interior
Bedrooms & bathrooms
- Bedrooms: 6
- Bathrooms: 6
- Full bathrooms: 5
- 1/2 bathrooms: 1
Primary bedroom
- Features: Walk-In Closet(s), Multi-Closets, Ceiling Fan(s), Full Bath
- Area: 270
- Dimensions: 18 x 15
Bedroom 2
- Area: 168
- Dimensions: 14 x 12
Bedroom 3
- Area: 210
- Dimensions: 15 x 14
Bedroom 4
- Area: 208
- Dimensions: 16 x 13
Bedroom 5
- Area: 182
- Dimensions: 14 x 13
Primary bathroom
- Features: Tub/Shower Separate, Separate Vanity, Double Vanity
- Area: 240
- Dimensions: 20 x 12
Dining room
- Area: 204
- Dimensions: 17 x 12
Family room
- Area: 361
- Dimensions: 19 x 19
Kitchen
- Area: 480
- Dimensions: 24 x 20
Living room
- Area: 720
- Dimensions: 30 x 24
Office
- Area: 210
- Dimensions: 15 x 14
Heating
- Central, Heat Pump, Electric
Cooling
- Three+ Central
Appliances
- Included: Cooktop, Built-In Oven, Self Cleaning Oven, Microwave, Refrigerator, Disposal, Dishwasher, Plumbed For Ice Maker, Gas Water Heater
- Laundry: Main Level, Washer Hookup, Dryer Connection
Features
- Three Living Area, Separate Dining Room, Eat-in Kitchen, Kitchen Island, Pantry, Study/Library, Media Room, Secondary Bedroom Down, High Ceilings, Open Floorplan, High Speed Internet, Walk-In Closet(s), Master Downstairs, Ceiling Fan(s), Chandelier, Wet Bar, Custom Cabinets
- Flooring: Ceramic Tile, Wood
- Windows: Double Pane Windows
- Has basement: No
- Number of fireplaces: 1
- Fireplace features: One, Family Room
Interior area
- Total interior livable area: 6,484 sqft
Property
Parking
- Total spaces: 3
- Parking features: Three Car Garage
- Garage spaces: 3
Features
- Stories: 2
- Patio & porch: Patio, Covered
- Exterior features: Barbecue, Gas Grill, Sprinkler System
- Has private pool: Yes
- Pool features: In Ground, Heated, Fenced
- Has spa: Yes
- Spa features: Heated
- Fencing: Wrought Iron
Lot
- Size: 0.46 Acres
- Features: 1/4 - 1/2 Acre
Details
- Parcel number: 163850350160
Construction
Type & style
- Home type: SingleFamily
- Architectural style: Contemporary
- Property subtype: Single Family Residence
Materials
- 4 Sides Masonry, Stone, Stucco
- Foundation: Slab
- Roof: Metal,Other
Condition
- New Construction
- New construction: Yes
- Year built: 2026
Details
- Builder name: Adam Wilson Custom Homes
Utilities & green energy
- Electric: CPS
- Gas: Grey Forest
- Sewer: Sewer System
- Water: SAWS
- Utilities for property: Cable Available
Community & HOA
Community
- Security: Controlled Access
- Subdivision: The Dominion
HOA
- Has HOA: Yes
- HOA fee: $295 monthly
- HOA name: THE DOMINION HOMEOWNERS ASSOCIATION
Location
- Region: San Antonio
Financial & listing details
- Price per square foot: $501/sqft
- Tax assessed value: $886,640
- Annual tax amount: $20,305
- Price range: $3.2M - $3.2M
- Date on market: 7/24/2026
- Cumulative days on market: 9 days
- Listing terms: Conventional,Cash
Estimated market value
$3,129,300
$2.97M - $3.29M
$2,391/mo
Price history
| Date | Event | Price |
|---|---|---|
| 7/24/2026 | Listed for sale | $3,249,000+1005.1%$501/sqft |
Source:  LERA MLS #2002792 Report a problem LERA MLS #2002792 Report a problem | ||
| 6/30/2021 | Listing removed | -- |
Source: Kuper Sotheby's International Realty Report a problem | ||
| 6/15/2021 | Pending sale | $294,000$45/sqft |
Source: Kuper Sotheby's International Realty #4JK2PF Report a problem | ||
Public tax history
| Year | Property taxes | Tax assessment |
|---|---|---|
| 2025 | $20,306 +172.9% | $886,640 +172.9% |
| 2024 | $7,441 -0.3% | $324,950 |
| 2023 | $7,463 +12.4% | $324,950 +21.1% |
| 2022 | $6,641 | $268,260 |
Find assessor info on the county website
Monthly payment
Est. payment
Payment breakdown
Explore the cost of this home by adjusting the details. Changes won't be saved.Climate risks
Neighborhood: The Dominion
Nearby schools
GreatSchools rating
- 9/10Leon Springs Elementary SchoolGrades: PK-5Distance: 1.9 mi
- 7/10Rawlinson Middle SchoolGrades: 6-8Distance: 5 mi
- 6/10Clark High SchoolGrades: 9-12Distance: 5.8 mi
Schools provided by the listing agent
- Elementary: Leon Springs
- Middle: Rawlinson
- High: Clark
- District: Northside
Source: LERA MLS. This data may not be complete. We recommend contacting the local school district to confirm school assignments for this home.
- $3,695,0005 bd8 ba7k sqft59 Via Aragon, San Antonio, TX 78257New Construction

- $329,8400.479 Acres54 Via Aragon, San Antonio, TX 78257Off Market
- $1,789,2004 bd4 ba4.1k sqft70 Via Aragon, San Antonio, TX 78257Off Market
- $816,430-- bd-- ba-- sqftBrenthurst Ln, San antonio, TX 78257Off Market
- $2,895,0004 bd5 ba5.3k sqft71 Via Aragon, San Antonio, TX 78257Pending
- $346,8801 Acres51 Via Aragon, San Antonio, TX 78257Off Market
- $1,954,0000.462 Acres50 Via Aragon, San Antonio, TX 78257Off Market
- $3,217,6005 bd6 ba7k sqft21607 Reserva Avila, San Antonio, TX 78257Off Market
A local agent can set up tours, give advice and negotiate with sellers.
Similar homes
- $3,695,0005 bd8 ba7k sqft59 Via Aragon, San Antonio, TX 78257New Construction
 MLS ID #2002748, Ben Negru TREC #532896, Alliance Realty Group. LERA MLS
 - $2,850,0005 bd6 ba5.7k sqft8 KINGS MNR, San Antonio, TX 78257For Sale
 MLS ID #1961725, Adam Rivera TREC #645190, Kuper Sotheby's Int'l Realty. LERA MLS
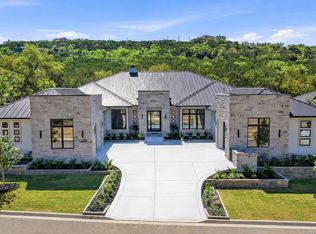
 - $2,850,0005 bd7 ba5.2k sqft21310 meditation, San Antonio, TX 78257New Construction
 MLS ID #1954753, Celeste Hayes TREC #610756, Keller Williams Boerne. LERA MLS
 - $1,750,0005 bd5 ba3.9k sqft6 Turin Ct, San Antonio, TX 78257For Sale
 MLS ID #2004388, Alyssa Marquez TREC #770341, LPT Realty, LLC. LERA MLS
 - $4,200,0005 bd7 ba6.8k sqft23 Grand Terrace, San Antonio, TX 78257For SaleMLS ID #1936637, Binkan Cinaroglu TREC #592614, Kuper Sotheby's Int'l Realty. LERA MLS
- $2,950,0005 bd6 ba5.2k sqft24602 Cliff Line, San Antonio, TX 78257New ConstructionMLS ID #1959205, Joseph Aguilar TREC #621981, BHHS Don Johnson Realtors - SA. LERA MLS
- $3,995,0006 bd7 ba8.3k sqft7 Davenport Lane, San Antonio, TX 78257For SaleMLS ID #1963945, Binkan Cinaroglu TREC #592614, Kuper Sotheby's Int'l Realty. LERA MLS
- $1,995,0005 bd7 ba5.2k sqft7 Kings Tower, San Antonio, TX 78257For SaleMLS ID #1887748, Miguel Herrera TREC #585892, The Agency San Antonio. LERA MLS
- $2,495,0005 bd7 ba4.7k sqft34 Galleria Drive, San Antonio, TX 78257For SaleMLS ID #1964832, Binkan Cinaroglu TREC #592614, Kuper Sotheby's Int'l Realty. LERA MLS
- $3,250,0005 bd7 ba6.4k sqft106 Wellesley, Shavano Park, TX 78231For SaleMLS ID #1917186, Celeste Hayes TREC #610756, Keller Williams Boerne. LERA MLS
- $3,299,0005 bd6 ba7.3k sqft102 Wellesley Cove, Shavano Park, TX 78231For SaleMLS ID #1999174, Binkan Cinaroglu TREC #592614, Kuper Sotheby's Int'l Realty. LERA MLS
- $4,650,0004 bd6 ba6.8k sqft21511 Privada Avila, San Antonio, TX 78257For SaleMLS ID #1918128, Binkan Cinaroglu TREC #592614, Kuper Sotheby's Int'l Realty. LERA MLS
- $4,500,0006 bd8 ba7.6k sqft11 Davenport Ln, San Antonio, TX 78257For SaleMLS ID #1957838, Binkan Cinaroglu TREC #592614, Kuper Sotheby's Int'l Realty. LERA MLS
- $2,250,0005 bd5 ba4.6k sqft7114 Bluff Grn, San Antonio, TX 78257For SaleKuper Sotheby's International Realty
- $2,850,0005 bd7 ba7.4k sqft19526 Terra Elm, San Antonio, TX 78255For SaleMLS ID #1963871, Valmore Smith TREC #650907, Next Space Realty. LERA MLS
- $2,975,0004 bd5 ba4.3k sqft24606 Cliff Line, San Antonio, TX 78257New ConstructionMLS ID #1929418, Binkan Cinaroglu TREC #592614, Kuper Sotheby's Int'l Realty. LERA MLS
- $3,195,0005 bd6 ba5.8k sqft218 Wellesley Landing, Shavano Park, TX 78231For SaleMLS ID #1995303, Binkan Cinaroglu TREC #592614, Kuper Sotheby's Int'l Realty. LERA MLS
- $3,290,0005 bd7 ba6.6k sqft3 Bruce Welkin, Boerne, TX 78006For SaleMLS ID #1937893, Robert Elder TREC #436622, Phyllis Browning Company. LERA MLS
- $2,690,0005 bd6 ba5.5k sqft1110 Marchesi, San Antonio, TX 78258For SaleMLS ID #1885323, Miguel Herrera TREC #585892, The Agency San Antonio. LERA MLS
- $3,399,9005 bd5 ba6.5k sqft203 Wellesley Landing, Shavano Park, TX 78231For SaleMLS ID #1947777, Binkan Cinaroglu TREC #592614, Kuper Sotheby's Int'l Realty. LERA MLS
