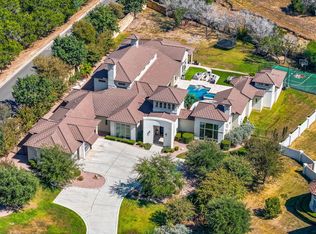
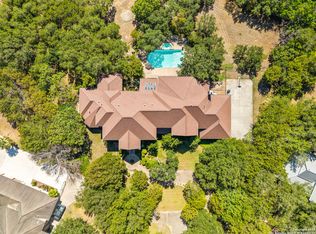
Situated within Huntington at Shavano Park, this custom residence by Robert Weiss showcases timeless architecture, exceptional craftsmanship, and a floor plan designed for both everyday living and large-scale entertaining. Custom ceiling treatments, extensive architectural detailing, and quality materials are carried throughout, creating a home that balances warmth with sophistication. The chef's kitchen serves as the centerpiece of the home, appointed with oversized double islands, custom cabinetry, professional-grade stainless steel appliances, and generous prep and gathering space. It opens effortlessly to the family room, where exposed wood beams, a cantera stone fireplace, and expansive picture windows frame views of the backyard and outdoor living spaces. Privately positioned, the owner's suite offers direct patio access and a spacious bath featuring custom cabinetry, quality stone finishes, a walk-in shower, garden tub, and separate his and her walk-in closets. A dedicated study with extensive custom built-ins and an adjoining flex room provide an ideal space for a home office, fitness room, or private sitting area. Two secondary bedrooms with en suite baths, along with a spacious game room, complete the main level. Upstairs, two additional guest bedrooms are accompanied by a large loft, creating a comfortable space for family and guests while maintaining privacy from the main living areas. Designed to take full advantage of the oversized lot, the outdoor living spaces are equally impressive. A covered patio with a wood paneled ceiling and full outdoor kitchen overlooks the resort-style pool and spa, fully illuminated sports court, and an expansive backyard surrounded by mature landscaping that creates a remarkable sense of privacy rarely found within the neighborhood. The generous outdoor spaces offer ample room for recreation, entertaining, and enjoying the natural setting throughout the year.
Under contract
Price cut: $201K (7/29)
$3,299,000
102 Wellesley Cove, Shavano Park, TX 78231
5beds
7,329sqft
:
Get pre-qualified$24,655/mo
Single Family Residence
Built in 2014
1.32 Acres Lot
$3,107,400 Zestimate®
$450/sqft
$463/mo HOA
What's special
Cantera stone fireplaceLarge loftFull outdoor kitchenExpansive picture windowsAdjoining flex roomProfessional-grade stainless steel appliancesCustom ceiling treatments
- 25 days |
- 1,162 |
- 78 |
Likely to sell faster than
Zillow last checked:
Listing updated:
Listed by:
Binkan Cinaroglu TREC #592614 (210) 241-4550,
Kuper Sotheby's Int'l Realty
Source: LERA MLS,MLS#: 1999174
Facts & features
Interior
Bedrooms & bathrooms
- Bedrooms: 5
- Bathrooms: 6
- Full bathrooms: 5
- 1/2 bathrooms: 1
Primary bedroom
- Features: Outside Access, Walk-In Closet(s), Multi-Closets, Ceiling Fan(s), Full Bath
- Area: 288
- Dimensions: 16 x 18
Bedroom 2
- Area: 187
- Dimensions: 17 x 11
Bedroom 3
- Area: 187
- Dimensions: 11 x 17
Bedroom 4
- Area: 264
- Dimensions: 11 x 24
Bedroom 5
- Area: 156
- Dimensions: 13 x 12
Primary bathroom
- Features: Tub/Shower Separate, Separate Vanity, Soaking Tub
- Area: 380
- Dimensions: 19 x 20
Dining room
- Area: 336
- Dimensions: 24 x 14
Family room
- Area: 352
- Dimensions: 16 x 22
Kitchen
- Area: 600
- Dimensions: 24 x 25
Office
- Area: 285
- Dimensions: 15 x 19
Heating
- Central, Natural Gas
Cooling
- Three+ Central
Appliances
- Included: Cooktop, Built-In Oven, Self Cleaning Oven, Microwave, Gas Cooktop, Refrigerator, Disposal, Dishwasher, Plumbed For Ice Maker, Water Softener Owned, Double Oven
- Laundry: Washer Hookup, Dryer Connection
Features
- Three Living Area, Separate Dining Room, Eat-in Kitchen, Two Eating Areas, Kitchen Island, Breakfast Bar, Pantry, Study/Library, Game Room, Loft, Secondary Bedroom Down, High Ceilings, Open Floorplan, High Speed Internet, Master Downstairs, Ceiling Fan(s), Chandelier, Wet Bar, Solid Counter Tops, Custom Cabinets
- Flooring: Carpet, Ceramic Tile, Wood
- Windows: Window Coverings
- Has basement: No
- Number of fireplaces: 1
- Fireplace features: Family Room
Interior area
- Total interior livable area: 7,329 sqft
Video & virtual tour
Property
Parking
- Total spaces: 4
- Parking features: Four or More Car Garage, Garage Faces Side, Oversized, Garage Door Opener
- Garage spaces: 4
Features
- Levels: Two
- Stories: 2
- Patio & porch: Covered, Deck
- Exterior features: Gas Grill, Sprinkler System, Outdoor Kitchen, Other
- Has private pool: Yes
- Pool features: In Ground, Pool/Spa Combo, Pool Sweep
- Fencing: Stone/Masonry Fence
Lot
- Size: 1.32 Acres
- Features: 1 - 2 Acres, Curbs
- Residential vegetation: Mature Trees
Details
- Parcel number: 047825312079
Construction
Type & style
- Home type: SingleFamily
- Architectural style: Mediterranean
- Property subtype: Single Family Residence
Materials
- 4 Sides Masonry, Stone, Stucco
- Foundation: Slab
- Roof: Tile,Clay
Condition
- Pre-Owned
- New construction: No
- Year built: 2014
Details
- Builder name: ROBERT WEISS
Utilities & green energy
- Electric: CPS
- Gas: CPS
- Sewer: SAWS, Sewer System
- Water: SAWS, Water System
- Utilities for property: Cable Available
Community & HOA
Community
- Security: Smoke Detector(s), Security System Owned, Controlled Access, Security Guard
- Subdivision: Huntington At Shavano Park
HOA
- Has HOA: Yes
- HOA fee: $1,389 quarterly
- HOA name: HUNTINGTON AT SHAVANO PARK HOA
Location
- Region: Shavano Park
Financial & listing details
- Price per square foot: $450/sqft
- Tax assessed value: $2,950,000
- Annual tax amount: $59,263
- Price range: $3.3M - $3.3M
- Date on market: 7/10/2026
- Cumulative days on market: 26 days
- Listing terms: Conventional,VA Loan,Cash
- Road surface type: Paved
Estimated market value
$3,107,400
$2.95M - $3.26M
$6,896/mo
Price history
| Date | Event | Price |
|---|---|---|
| 8/4/2026 | Contingent | $3,299,000$450/sqft |
Source:  LERA MLS #1999174 Report a problem LERA MLS #1999174 Report a problem | ||
| 7/29/2026 | Price change | $3,299,000-5.7%$450/sqft |
Source: LERA MLS #1999174 Report a problem | ||
| 7/10/2026 | Listed for sale | $3,500,000$478/sqft |
Source: LERA MLS #1999174 Report a problem | ||
Public tax history
| Year | Property taxes | Tax assessment |
|---|---|---|
| 2025 | $51,814 +8.9% | $2,750,000 +10% |
| 2024 | $47,580 -7.9% | $2,500,000 -9.1% |
| 2023 | $51,638 -4% | $2,750,000 +10% |
| 2022 | $53,795 -4.5% | $2,500,000 +2% |
| 2021 | $56,340 | $2,452,000 -3.1% |
| 2020 | $56,340 -3.2% | $2,529,450 +1% |
| 2019 | $58,231 | $2,504,400 +1% |
| 2018 | $58,231 +1% | $2,479,610 +3% |
| 2017 | $57,672 +2.8% | $2,407,390 +3% |
| 2016 | $56,096 | $2,337,270 +98.1% |
| 2015 | -- | $1,179,980 +642.1% |
| 2014 | -- | $159,000 -28.2% |
| 2013 | -- | $221,544 |
Find assessor info on the county website
Monthly payment
Est. payment
Payment breakdown
Explore the cost of this home by adjusting the details. Changes won't be saved.Climate risks
Neighborhood: 78231
Nearby schools
GreatSchools rating
- 9/10Blattman Elementary SchoolGrades: PK-5Distance: 0.8 mi
- 6/10Hobby Middle SchoolGrades: 6-8Distance: 3.3 mi
- 6/10Clark High SchoolGrades: 9-12Distance: 2.6 mi
Schools provided by the listing agent
- Elementary: Blattman
- Middle: Hobby William P.
- High: Clark
- District: Northside
Source: LERA MLS. This data may not be complete. We recommend contacting the local school district to confirm school assignments for this home.
- $--6 bd7 ba7k sqft103 Wellesley Cv, Shavano Park, TX 78231Sold

- $3,250,0005 bd7 ba6.4k sqft106 Wellesley Cv, Shavano Park, TX 78231For Sale
- $2,195,3005 bd5 ba4.7k sqft106 Wellesley Cv, San Antonio, TX 78231Off Market
- $735,0001.077 Acres215 Wellesley Lndg #2075, San Antonio, TX 78231Pending
- $--5 bd7 ba7.6k sqft107 Wellesley Cv, Shavano Park, TX 78231Sold
- $3,790,9004 bd6 ba7.7k sqft107 Wellesley Cv, Shavano Park, TX 78231Off Market
- $--4 bd5 ba4.9k sqft211 Wellesley Lndg, Shavano Park, TX 78231Sold
- $--1.58 Acres207 Wellesley Lndg, San Antonio, TX 78231Off Market
A local agent can set up tours, give advice and negotiate with sellers.
Similar homes
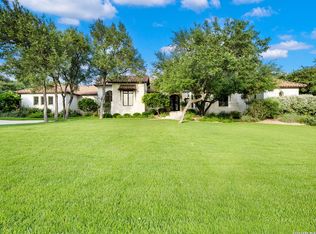
- $3,195,0005 bd6 ba5.8k sqft218 Wellesley Landing, Shavano Park, TX 78231For Sale
 MLS ID #1995303, Binkan Cinaroglu TREC #592614, Kuper Sotheby's Int'l Realty. LERA MLS
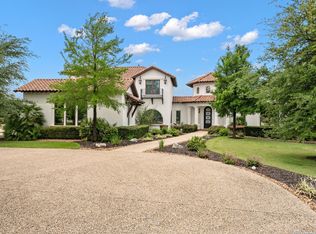
 - $3,399,9005 bd5 ba6.5k sqft203 Wellesley Landing, Shavano Park, TX 78231For Sale
 MLS ID #1947777, Binkan Cinaroglu TREC #592614, Kuper Sotheby's Int'l Realty. LERA MLS
 - $3,250,0005 bd7 ba6.4k sqft106 Wellesley, Shavano Park, TX 78231For SaleMLS ID #1917186, Celeste Hayes TREC #610756, Keller Williams Boerne. LERA MLS
- $3,399,0007 bd9 ba9.2k sqft112 Canter Gait, Shavano Park, TX 78231For Sale
 MLS ID #1898382, Vincent Spencer TREC #802506, RD Realty. LERA MLS
 - $2,400,0005 bd5 ba4.8k sqft412 Cliffside Dr, Shavano Park, TX 78231For SaleMLS ID #2001255, Shane Neal TREC #608871, eXp Realty. LERA MLS
- $3,950,0007 bd12 ba8.8k sqft7 Via Aragon, San Antonio, TX 78257For SaleMLS ID #2005010, Catherine Lodge TREC #659769, Kuper Sotheby's Int'l Realty. LERA MLS
- $2,550,0006 bd7 ba6.7k sqft222 Farne Castle, Shavano Park, TX 78249For SaleMLS ID #1962295, Binkan Cinaroglu TREC #592614, Kuper Sotheby's Int'l Realty. LERA MLS
- $1,690,0006 bd6 ba5.4k sqft105 Rock Squirrel, Shavano Park, TX 78231For SaleMLS ID #1995726, Amy Kolb TREC #483155, Kolb Real Estate LLC. LERA MLS
- $3,740,0005 bd6 ba9.1k sqft1726 GREYSTONE RDG, San Antonio, TX 78258For SaleMLS ID #1994093, William Cole TREC #644864, Keller Williams Heritage. LERA MLS
- $2,099,0005 bd6 ba6.1k sqft410 Bentley Mnr, Shavano Park, TX 78249For SaleMLS ID #1997759, Tristan Flores TREC #820782, Texas Landmen. LERA MLS
- $2,250,0004 bd6 ba5.5k sqft211 Geddington, Shavano Park, TX 78249For SaleMLS ID #1991789, Mark Klein TREC #617145, Joyce C. Klein, REALTORS. LERA MLS
- $3,300,0004 bd5 ba6.5k sqft3915 El Chamizal, San Antonio, TX 78261For SaleMLS ID #1945945, Binkan Cinaroglu TREC #592614, Kuper Sotheby's Int'l Realty. LERA MLS
- $1,880,0005 bd7 ba7.6k sqft2 Charterwood, San Antonio, TX 78248For SaleMLS ID #2000468, Melissa Stagers TREC #435856, M. Stagers Realty Partners. LERA MLS
- $3,999,9996 bd6 ba7.6k sqft18918 De Enclave, San Antonio, TX 78258For SaleMLS ID #1969631, Amber Howell-Higgs TREC #714786, Clover Properties, LLC. LERA MLS
- $4,495,0005 bd6 ba7.5k sqft116 Whittingham Rd, Shavano Park, TX 78231New ConstructionMLS ID #1959661, Binkan Cinaroglu TREC #592614, Kuper Sotheby's Int'l Realty. LERA MLS
- $3,500,0005 bd7 ba6.3k sqft7 Muirfield, Boerne, TX 78006For SaleMLS ID #2001819, Desiree Herr TREC #594619, Rubiola Realty. LERA MLS
- $2,900,0005 bd7 ba9k sqft8730 Terra Gate, San Antonio, TX 78255For SaleMLS ID #1950296, Malina Bercher TREC #781687, Kuper Sotheby's Int'l Realty. LERA MLS
- $2,850,0005 bd6 ba5.7k sqft8 KINGS MNR, San Antonio, TX 78257For SaleMLS ID #1961725, Adam Rivera TREC #645190, Kuper Sotheby's Int'l Realty. LERA MLS
- $3,495,0006 bd7 ba6.8k sqft829 Contour Drive, San Antonio, TX 78212For SaleMLS ID #1945648, Patricia Nelson TREC #526443, San Antonio Portfolio KW RE. LERA MLS
- $2,974,0004 bd5 ba5k sqft11118 ANAQUA SPGS, Boerne, TX 78006For SaleMLS ID #1995715, Debra Janes TREC #424690, Niche Properties. LERA MLS
