Perfectly positioned on the Sonterra North golf course, this extraordinary architectural estate seamlessly blends iconic design with refined modern luxury. Inspired by Frank Lloyd Wright and masterfully crafted by Steve Heflin, the home was completely reimagined in 2016. In 2026, it underwent another extensive renovation featuring a stunning new chef's kitchen, beautifully redesigned bathrooms, a new roof, custom designer wall treatments throughout, and numerous additional enhancements, creating a truly turnkey offering. Designed for effortless entertaining and everyday sophistication, the thoughtfully curated floor plan features expansive living and dining spaces centered around a dramatic double-sided fireplace. A stylish lounge with a full-service bar provides the perfect setting for intimate gatherings, while the gourmet kitchen is complemented by an oversized catering kitchen and versatile multipurpose suite. The private primary wing serves as a luxurious retreat, complete with a sitting area and fireplace. Upstairs, a flexible layout includes a private study or sixth bedroom with an ensuite bath, a spacious media or family room, and three generously sized ensuite bedrooms, offering comfort and privacy for family and guests alike. Every space has been thoughtfully curated with designer finishes, highlighted by custom wall treatments that add warmth, texture, and sophistication throughout the home. Designed to embrace its premier golf course setting, the resort-style backyard offers a sparkling pool and spa, a fully equipped summer kitchen, and expansive outdoor living spaces overlooking the lush fairways of Sonterra North. Completing the estate is a detached four-car garage with private guest quarters above, complete with a full bath-ideal for extended family, guests, a home office, or live-in accommodations. Privately nestled behind three gated entrances within Sonterra, this remarkable estate offers an unparalleled combination of architectural significance, timeless elegance, and one of the community's most coveted golf course settings, making it one of San Antonio's finest turnkey trophy properties.
For sale
$3,999,999
18918 De Enclave, San Antonio, TX 78258
6beds
7,250sqft
:
Get pre-qualified$29,310/mo
Single Family Residence
Built in 1995
0.65 Acres Lot
$3,746,500 Zestimate®
$552/sqft
$170/mo HOA
What's special
Sparkling pool and spaDramatic double-sided fireplaceDesigner finishesFully equipped summer kitchenResort-style backyardPrivate primary wingDetached four-car garage
- 32 days |
- 1,744 |
- 71 |
Zillow last checked:
Listing updated:
Listed by:
Amber Howell-Higgs TREC #714786 (210) 885-3464,
Clover Properties, LLC
Source: LERA MLS,MLS#: 1969631
Facts & features
Interior
Bedrooms & bathrooms
- Bedrooms: 6
- Bathrooms: 6
- Full bathrooms: 5
- 1/2 bathrooms: 1
Primary bedroom
- Features: Sitting Room, Walk-In Closet(s), Multi-Closets, Full Bath
- Area: 675
- Dimensions: 27 x 25
Bedroom 2
- Area: 308
- Dimensions: 22 x 14
Bedroom 3
- Area: 225
- Dimensions: 15 x 15
Bedroom 4
- Area: 272
- Dimensions: 16 x 17
Bedroom 5
- Area: 210
- Dimensions: 14 x 15
Primary bathroom
- Features: Tub/Shower Separate, Separate Vanity, Bidet
- Area: 390
- Dimensions: 26 x 15
Family room
- Area: 600
- Dimensions: 24 x 25
Kitchen
- Area: 396
- Dimensions: 22 x 18
Heating
- Central, Electric
Cooling
- Ceiling Fan(s), Two Central, Two Window/Wall
Appliances
- Included: Built-In Oven, Self Cleaning Oven, Microwave, Range, Gas Cooktop, Indoor Grill, Refrigerator, Disposal, Dishwasher, Water Softener Owned, Gas Water Heater, Double Oven, 2+ Water Heater Units
- Laundry: Main Level, Lower Level, Washer Hookup, Dryer Connection
Features
- Two Living Area, Separate Dining Room, Eat-in Kitchen, Auxillary Kitchen, Two Eating Areas, Kitchen Island, Pantry, Study/Library, Game Room, Media Room, Utility Room Inside, High Ceilings, Maid's Quarters, High Speed Internet, Walk-In Closet(s), Master Downstairs, Ceiling Fan(s), Wet Bar, Solid Counter Tops, Custom Cabinets
- Flooring: Stone, Other
- Windows: Double Pane Windows, Window Coverings
- Has basement: No
- Number of fireplaces: 2
- Fireplace features: Two, Living Room, Gas
Interior area
- Total interior livable area: 7,250 sqft
Video & virtual tour
Property
Parking
- Total spaces: 4
- Parking features: Four or More Car Garage, Attached, Oversized, Garage Apartment, Garage Door Opener, Circular Driveway
- Attached garage spaces: 4
- Has uncovered spaces: Yes
Features
- Levels: Two
- Stories: 2
- Patio & porch: Covered, Deck
- Exterior features: Gas Grill, Sprinkler System, Rain Gutters, Lighting, Outdoor Kitchen, Other
- Has private pool: Yes
- Pool features: In Ground, Pool/Spa Combo, Heated, Community
- Has spa: Yes
- Spa features: Heated, Bath
- Fencing: Wrought Iron
Lot
- Size: 0.65 Acres
- Features: On Golf Course, 1/2-1 Acre
- Residential vegetation: Mature Trees
Details
- Parcel number: 192230010060
Construction
Type & style
- Home type: SingleFamily
- Property subtype: Single Family Residence
Materials
- Stucco
- Foundation: Slab
- Roof: Metal
Condition
- Pre-Owned
- New construction: No
- Year built: 1995
Details
- Builder name: Heflin
Utilities & green energy
- Utilities for property: Cable Available, Private Garbage Service
Community & HOA
Community
- Features: Tennis Court(s), Golf, Clubhouse, Jogging Trails
- Security: Smoke Detector(s), Security System Owned, Carbon Monoxide Detector(s), Controlled Access, Security Guard
- Subdivision: Sonterra Enclave At
HOA
- Has HOA: Yes
- HOA fee: $2,037 annually
- HOA name: SONTERRA
Location
- Region: San Antonio
Financial & listing details
- Price per square foot: $552/sqft
- Tax assessed value: $1,266,000
- Annual tax amount: $28,706
- Price range: $4M - $4M
- Date on market: 7/12/2026
- Cumulative days on market: 33 days
- Listing terms: Conventional,Cash
Estimated market value
$3,746,500
$3.56M - $3.93M
$5,972/mo
Price history
| Date | Event | Price |
|---|---|---|
| 7/12/2026 | Listed for sale | $3,999,999+122.8%$552/sqft |
Source:  LERA MLS #1969631 Report a problem LERA MLS #1969631 Report a problem | ||
| 12/22/2018 | Listing removed | $1,795,000$248/sqft |
Source: Keller Williams Realty Heritage #1266420 Report a problem | ||
| 7/24/2018 | Listed for sale | $1,795,000$248/sqft |
Source: Keller Williams Heritage #1266420 Report a problem | ||
| 11/27/2017 | Listing removed | $1,795,000$248/sqft |
Source: Heritage #1266420 Report a problem | ||
| 10/31/2017 | Listed for sale | $1,795,000$248/sqft |
Source: Keller Williams Heritage #1266420 Report a problem | ||
| 9/4/2017 | Listing removed | $1,795,000$248/sqft |
Source: Heritage #1266420 Report a problem | ||
| 9/1/2017 | Listed for sale | $1,795,000+38.1%$248/sqft |
Source: Keller Williams Heritage #1266420 Report a problem | ||
| 1/3/2012 | Sold | -- |
Source: LERA MLS #920120 Report a problem | ||
| 11/9/2011 | Listed for sale | $1,300,000-7.1%$179/sqft |
Source: Kuper Sotheby's Int'l Realty #920120 Report a problem | ||
| 9/10/2011 | Listing removed | $1,400,000$193/sqft |
Source: Keller Williams Legacy #888624 Report a problem | ||
| 3/16/2011 | Listed for sale | $1,400,000$193/sqft |
Source: Bradfield Properties, REALTORS #879689 Report a problem | ||
Public tax history
| Year | Property taxes | Tax assessment |
|---|---|---|
| 2025 | $24,472 -2.4% | $1,266,000 |
| 2024 | $25,075 -6.7% | $1,266,000 -4.3% |
| 2023 | $26,886 -3.4% | $1,322,808 +10% |
| 2022 | $27,818 +2.9% | $1,202,553 +10% |
| 2021 | $27,036 | $1,093,230 +4% |
| 2020 | $27,036 +3% | $1,051,290 +2.5% |
| 2019 | $26,256 | $1,026,000 +0.6% |
| 2018 | $26,256 -0.4% | $1,020,000 +2% |
| 2017 | $26,358 +12.6% | $1,000,000 +15.2% |
| 2016 | $23,402 +29.8% | $868,380 +6.4% |
| 2015 | $18,035 | $815,800 +25% |
| 2014 | $18,035 | $652,580 -38.1% |
| 2013 | -- | $1,053,620 +0.3% |
| 2012 | -- | $1,050,310 +6.4% |
| 2011 | -- | $987,000 -2.3% |
| 2010 | -- | $1,010,000 -1.5% |
| 2009 | -- | $1,025,840 -0.5% |
| 2007 | -- | $1,030,760 -6.3% |
| 2006 | -- | $1,100,000 +34.8% |
| 2005 | -- | $815,754 |
| 2004 | -- | -- |
| 2003 | -- | -- |
| 2002 | -- | -- |
| 2001 | -- | -- |
| 2000 | -- | -- |
Find assessor info on the county website
Monthly payment
Est. payment
Payment breakdown
Explore the cost of this home by adjusting the details. Changes won't be saved.Climate risks
Neighborhood: Sonterra-Stone Oak
Nearby schools
GreatSchools rating
- 10/10Stone Oak Elementary SchoolGrades: PK-5Distance: 1.3 mi
- 9/10Bush Middle SchoolGrades: 6-8Distance: 2.5 mi
- 8/10Reagan High SchoolGrades: 9-12Distance: 1 mi
Schools provided by the listing agent
- District: North East I.S.D.
Source: LERA MLS. This data may not be complete. We recommend contacting the local school district to confirm school assignments for this home.
- $2,500,0004 bd6 ba5.9k sqft18914 De Enclave, San Antonio, TX 78258For Sale

- $1,500,0005 bd8 ba7.4k sqft18922 De Enclave, San Antonio, TX 78258Off Market

- $1,044,5004 bd5 ba4.2k sqft18926 De Enclave, San Antonio, TX 78258Off Market
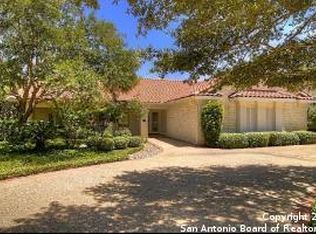
- $285,000-- bd-- ba-- sqft18910 De Enclave, San Antonio, TX 78258Off Market
- $1,070,1003 bd3 ba4.7k sqft18919 De Enclave, San Antonio, TX 78258Off Market
- $957,1004 bd3 ba4.3k sqft18915 De Enclave, San Antonio, TX 78258Off Market
- $1,087,4003 bd3 ba4k sqft18923 De Enclave, San Antonio, TX 78258Off Market
- $1,645,9004 bd6 ba5.7k sqft18911 De Enclave, San Antonio, TX 78258Off Market
A local agent can set up tours, give advice and negotiate with sellers.
A local lender can help you make sure your offer is ready when you are.
Similar homes
- $3,740,0005 bd6 ba9.1k sqft1726 GREYSTONE RDG, San Antonio, TX 78258For Sale

 MLS ID #1994093, William Cole TREC #644864, Keller Williams Heritage. LERA MLS
 - $3,950,0007 bd12 ba8.8k sqft7 Via Aragon, San Antonio, TX 78257For Sale
 MLS ID #2005010, Catherine Lodge TREC #659769, Kuper Sotheby's Int'l Realty. LERA MLS
 - $4,200,0005 bd7 ba6.8k sqft23 Grand Terrace, San Antonio, TX 78257For Sale
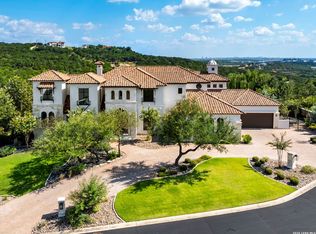 MLS ID #1936637, Binkan Cinaroglu TREC #592614, Kuper Sotheby's Int'l Realty. LERA MLS
 - $2,690,0005 bd6 ba5.5k sqft1110 Marchesi, San Antonio, TX 78258For Sale
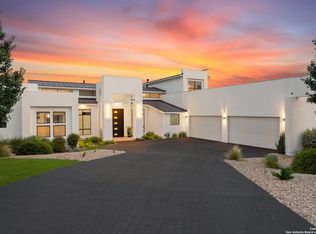 MLS ID #1885323, Miguel Herrera TREC #585892, The Agency San Antonio. LERA MLS
 - $4,250,0007 bd10 ba10k sqft1 Whitechurch, San Antonio, TX 78257For SaleMLS ID #1969739, Sasha Jam TREC #695729, JPAR San Antonio. LERA MLS
- $4,500,0006 bd8 ba7.6k sqft11 Davenport Ln, San Antonio, TX 78257For SaleMLS ID #1957838, Binkan Cinaroglu TREC #592614, Kuper Sotheby's Int'l Realty. LERA MLS
- $4,300,0006 bd7 ba9k sqft6762 MANOR HL, San Antonio, TX 78257For SaleMLS ID #1956760, Kellie Daniels TREC #505116, Coldwell Banker D'Ann Harper, REALTOR. LERA MLS
- $3,195,0005 bd6 ba5.8k sqft218 Wellesley Landing, Shavano Park, TX 78231For SaleMLS ID #1995303, Binkan Cinaroglu TREC #592614, Kuper Sotheby's Int'l Realty. LERA MLS
- $3,399,9005 bd5 ba6.5k sqft203 Wellesley Landing, Shavano Park, TX 78231For SaleMLS ID #1947777, Binkan Cinaroglu TREC #592614, Kuper Sotheby's Int'l Realty. LERA MLS
- $3,499,9997 bd10 ba9.7k sqft11 Vineyard Dr., San Antonio, TX 78257For SaleMLS ID #1960662, David Garcia TREC #684055, SERHANT.. LERA MLS
- $3,985,0006 bd7 ba7k sqft185 River Crossing, Boerne, TX 78006For SaleMLS ID #1997995, Patricia Nelson TREC #526443, San Antonio Portfolio KW RE. LERA MLS
- $3,250,0005 bd7 ba6.4k sqft106 Wellesley, Shavano Park, TX 78231For SaleMLS ID #1917186, Celeste Hayes TREC #610756, Keller Williams Boerne. LERA MLS
- $2,250,0004 bd5 ba5.5k sqft131 CHAMPIONS BEND, San Antonio, TX 78258For SaleMLS ID #1968488, Binkan Cinaroglu TREC #592614, Kuper Sotheby's Int'l Realty. LERA MLS
- $2,250,0005 bd5 ba6.5k sqft107 Geddington, Shavano Park, TX 78249For SaleMLS ID #2006305, Miguel Herrera TREC #585892, The Agency San Antonio. LERA MLS
- $3,300,0004 bd5 ba6.5k sqft3915 El Chamizal, San Antonio, TX 78261For SaleMLS ID #1945945, Binkan Cinaroglu TREC #592614, Kuper Sotheby's Int'l Realty. LERA MLS
- $3,499,0003 bd3 ba8.3k sqft30045 Fm 3009, New Braunfels, TX 78132Active
 MLS ID #621772, Meiling Hernandez, Heritage Homes & Ranches. Central Texas MLS
 - $3,950,0005 bd7 ba6.2k sqft48 Oakland Hls, Boerne, TX 78006For SaleMLS ID #1970936, Christopher Bruce TREC #729257, Phyllis Browning Company. LERA MLS
- $3,399,0007 bd9 ba9.2k sqft112 Canter Gait, Shavano Park, TX 78231For SaleMLS ID #1898382, Vincent Spencer TREC #802506, RD Realty. LERA MLS
- $3,725,0005 bd7 ba7.6k sqft14454 Santa Rita, Helotes, TX 78023For SaleMLS ID #1949314, Binkan Cinaroglu TREC #592614, Kuper Sotheby's Int'l Realty. LERA MLS
- $2,995,0006 bd8 ba8.3k sqft7 Lazy Hollow St, San Antonio, TX 78230For SaleKuper Sotheby's International Realty
