The Castle at Hidden Springs offers 6 bedrooms, 6.5 baths, and approximately 9,056 square feet, set on just over 2 private acres with sweeping panoramic Hill Country views. A private electric gated entry leads to an expansive drive and a striking stone and stucco exterior with wrought iron balconies, creating a strong sense of arrival. Inside, the home showcases soaring and ornate tray ceilings, expansive arches, beautiful wood and tile flooring, and multiple chandeliers, including a dramatic motorized centerpiece in the main living area. A grand spiral wooden staircase with wrought iron detailing anchors the interior. Designed for both entertaining and everyday living, the home features multiple living and dining areas, a designated private office, library, and a versatile gym space reinforced for recreational use. The chef's kitchen is equipped with custom cabinetry, a large island with secondary sink, Thermador double ovens, gas cooktop, and Sub-Zero refrigeration. The main-level primary suite offers a private retreat with a double-sided fireplace, spa-inspired bath with soaking tub and separate shower, and an expansive walk-in closet with sitting area and hidden storage. Additional highlights include an oversized laundry room with upstairs chute and home is already plumbed for central vacuum system. Outdoor living is elevated with a resort-style pool and spa with grotto waterfall, outdoor kitchen with Lynx grills, pergola, fire pit, observation tower, full-size tennis court, outdoor shower with tankless heater, and multiple covered patios and balconies capturing breathtaking views.
For sale
$4,300,000
6762 MANOR HL, San Antonio, TX 78257
6beds
9,056sqft
:
Get pre-qualified$31,680/mo
Single Family Residence
Built in 2007
2.04 Acres Lot
$3,877,300 Zestimate®
$475/sqft
$125/mo HOA
What's special
Full-size tennis courtDesignated private officeWrought iron balconiesPrivate electric gated entryExpansive driveThermador double ovensMultiple chandeliers
- 115 days |
- 1,559 |
- 118 |
Zillow last checked:
Listing updated:
Listed by:
Kellie Daniels TREC #505116 (210) 325-0107,
Coldwell Banker D'Ann Harper, REALTOR
Source: LERA MLS,MLS#: 1956760
Facts & features
Interior
Bedrooms & bathrooms
- Bedrooms: 6
- Bathrooms: 7
- Full bathrooms: 6
- 1/2 bathrooms: 1
Primary bedroom
- Features: Split, Outside Access, Sitting Room, Walk-In Closet(s), Ceiling Fan(s), Full Bath
- Area: 416
- Dimensions: 26 x 16
Bedroom 2
- Area: 221
- Dimensions: 17 x 13
Bedroom 3
- Area: 195
- Dimensions: 15 x 13
Bedroom 4
- Area: 238
- Dimensions: 17 x 14
Bedroom 5
- Area: 238
- Dimensions: 17 x 14
Primary bathroom
- Features: Tub/Shower Separate, Separate Vanity, Double Vanity, Bidet, Soaking Tub
- Area: 168
- Dimensions: 14 x 12
Dining room
- Area: 399
- Dimensions: 19 x 21
Family room
- Area: 384
- Dimensions: 16 x 24
Kitchen
- Area: 336
- Dimensions: 21 x 16
Living room
- Area: 540
- Dimensions: 27 x 20
Office
- Area: 130
- Dimensions: 13 x 10
Heating
- Central, Propane Owned
Cooling
- Ceiling Fan(s), Three+ Central
Appliances
- Included: Cooktop, Built-In Oven, Self Cleaning Oven, Microwave, Gas Cooktop, Indoor Grill, Refrigerator, Disposal, Dishwasher, Trash Compactor, Plumbed For Ice Maker, Water Softener Owned, Electric Water Heater, Gas Water Heater, Plumb for Water Softener, Double Oven, 2+ Water Heater Units
- Laundry: Main Level, Laundry Room, Washer Hookup, Dryer Connection
Features
- Three Living Area, Separate Dining Room, Eat-in Kitchen, Two Eating Areas, Kitchen Island, Breakfast Bar, Pantry, Study/Library, Game Room, Loft, Utility Room Inside, Secondary Bedroom Down, 1st Floor Lvl/No Steps, High Ceilings, Open Floorplan, High Speed Internet, Master Downstairs, Ceiling Fan(s), Chandelier, Wet Bar, Solid Counter Tops, Custom Cabinets, Programmable Thermostat
- Flooring: Carpet, Ceramic Tile, Wood, Laminate
- Windows: Double Pane Windows
- Has basement: No
- Has fireplace: Yes
- Fireplace features: Three+, Living Room
Interior area
- Total interior livable area: 9,056 sqft
Video & virtual tour
Property
Parking
- Total spaces: 5
- Parking features: Four or More Car Garage, Attached, Garage Door Opener, One Car Carport
- Attached garage spaces: 4
- Carport spaces: 1
- Covered spaces: 5
Accessibility
- Accessibility features: 2+ Access Exits, Int Door Opening 32"+, Accessible Entrance, Accessible Hallway(s), First Floor Bath, Full Bath/Bed on 1st Flr, First Floor Bedroom
Features
- Levels: Two
- Stories: 2
- Patio & porch: Patio, Covered, Deck
- Exterior features: Tennis Court(s), Barbecue, Gas Grill, Sprinkler System, Partial Sprinkler System, Rain Gutters, Outdoor Kitchen
- Has private pool: Yes
- Pool features: In Ground, Pool/Spa Combo, Heated
- Has spa: Yes
- Spa features: Heated, Bath
- Fencing: Privacy,Wrought Iron,Stone/Masonry Fence
- Has view: Yes
- View description: County VIew
Lot
- Size: 2.04 Acres
- Features: 2 - 5 Acres
Details
- Parcel number: 347501010100
Construction
Type & style
- Home type: SingleFamily
- Property subtype: Single Family Residence
Materials
- Stone, Stucco
- Foundation: Slab
- Roof: Metal
Condition
- Pre-Owned
- New construction: No
- Year built: 2007
Details
- Builder name: Chris Houser
Utilities & green energy
- Electric: CPS
- Gas: PROPANE
- Sewer: SEPTIC, Aerobic Septic
- Water: SAWS
- Utilities for property: Cable Available
Community & HOA
Community
- Security: Smoke Detector(s), Security System Owned, Prewired, Controlled Access
- Subdivision: Hidden Springs
HOA
- Has HOA: Yes
- HOA fee: $1,500 annually
- HOA name: HIDDEN SPRINGS ESTATES HOMEOWNERS ASSOCIATION
Location
- Region: San Antonio
Financial & listing details
- Price per square foot: $475/sqft
- Tax assessed value: $2,190,000
- Annual tax amount: $50,154
- Price range: $4.3M - $4.3M
- Date on market: 4/10/2026
- Cumulative days on market: 116 days
- Listing terms: Conventional,Cash
Estimated market value
$3,877,300
$3.68M - $4.07M
$7,487/mo
Price history
| Date | Event | Price |
|---|---|---|
| 4/10/2026 | Listed for sale | $4,300,000+83%$475/sqft |
Source:  LERA MLS #1956760 Report a problem LERA MLS #1956760 Report a problem | ||
| 8/20/2013 | Listing removed | $2,350,000$259/sqft |
Source: Heritage Report a problem | ||
| 7/12/2013 | Listed for sale | $2,350,000$259/sqft |
Source: Heritage Report a problem | ||
| 4/10/2013 | Listing removed | $2,350,000$259/sqft |
Source: Heritage Report a problem | ||
| 2/13/2013 | Listed for sale | $2,350,000$259/sqft |
Source: Heritage Report a problem | ||
| 4/19/2012 | Listing removed | $2,350,000$259/sqft |
Source: Keller Williams Realty #889778 Report a problem | ||
| 3/17/2012 | Listed for sale | $2,350,000$259/sqft |
Source: Keller Williams Realty #889778 Report a problem | ||
| 2/15/2012 | Listing removed | $2,350,000$259/sqft |
Source: Heritage #889778 Report a problem | ||
| 4/29/2011 | Listed for sale | $2,350,000$259/sqft |
Source: My Texas Home Resource #889778 Report a problem | ||
Public tax history
| Year | Property taxes | Tax assessment |
|---|---|---|
| 2025 | $43,802 -0.9% | $2,190,000 |
| 2024 | $44,195 | $2,190,000 +8.8% |
| 2023 | -- | $2,013,000 +10% |
| 2022 | $42,721 | $1,830,000 +4.6% |
| 2021 | -- | $1,750,000 +7.1% |
| 2020 | -- | $1,633,500 +10% |
| 2019 | $38,385 | $1,485,000 +10% |
| 2018 | $38,385 +6.1% | $1,350,000 |
| 2017 | $36,187 -3.7% | $1,350,000 -3.6% |
| 2016 | $37,596 | $1,400,000 +3.7% |
| 2015 | -- | $1,350,000 +9.8% |
| 2014 | -- | $1,230,060 -5.9% |
| 2013 | -- | $1,306,590 -0.2% |
| 2012 | -- | $1,309,840 -0.9% |
| 2011 | -- | $1,322,010 -0.9% |
| 2010 | -- | $1,334,070 +26.4% |
| 2009 | -- | $1,055,250 +908.2% |
| 2007 | -- | $104,670 +94% |
| 2006 | -- | $53,950 |
| 2005 | -- | $53,950 |
Find assessor info on the county website
Monthly payment
Est. payment
Payment breakdown
Explore the cost of this home by adjusting the details. Changes won't be saved.Climate risks
Neighborhood: 78257
Nearby schools
GreatSchools rating
- 9/10Leon Springs Elementary SchoolGrades: PK-5Distance: 0.9 mi
- 7/10Rawlinson Middle SchoolGrades: 6-8Distance: 7.2 mi
- 6/10Clark High SchoolGrades: 9-12Distance: 8 mi
Schools provided by the listing agent
- Elementary: Leon Springs
- Middle: Rawlinson
- High: Clark
- District: Northside
Source: LERA MLS. This data may not be complete. We recommend contacting the local school district to confirm school assignments for this home.
- $--3 bd4 ba3.5k sqft25053 Black Crk, San Antonio, TX 78257Sold
- $705,0002.2 Acres6766 Manor Hill Rd, San Antonio, TX 78257Off Market

- $508,4102 Acres6752 Manor Hl, San Antonio, TX 78257Off Market

- $1,190,0004 bd4 ba4k sqft6761 Manor Hl, San Antonio, TX 78257Off Market
- $1,322,8004 bd3 ba4.2k sqft25153 Rocky Hill Rd, San Antonio, TX 78257Off Market
- $1,179,0004 bd3 ba3.3k sqft6751 Manor Hl, San Antonio, TX 78257Off Market
- $--3 bd3 ba2.9k sqft25040 Black Crk, San Antonio, TX 78257Sold
- $100-- bd-- ba-- sqft25002 Whistling Wind, San antonio, TX 78257Off Market
A local agent can set up tours, give advice and negotiate with sellers.
Similar homes
- $3,950,0007 bd12 ba8.8k sqft7 Via Aragon, San Antonio, TX 78257For Sale
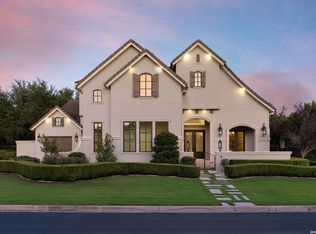
 MLS ID #2005010, Catherine Lodge TREC #659769, Kuper Sotheby's Int'l Realty. LERA MLS
 - $4,500,0006 bd8 ba7.6k sqft11 Davenport Ln, San Antonio, TX 78257For Sale
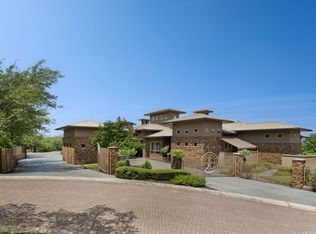 MLS ID #1957838, Binkan Cinaroglu TREC #592614, Kuper Sotheby's Int'l Realty. LERA MLS
 - $3,995,0006 bd7 ba8.3k sqft7 Davenport Lane, San Antonio, TX 78257For Sale
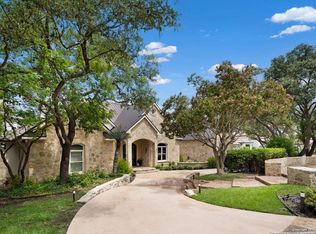 MLS ID #1963945, Binkan Cinaroglu TREC #592614, Kuper Sotheby's Int'l Realty. LERA MLS
 - $4,250,0007 bd10 ba10k sqft1 Whitechurch, San Antonio, TX 78257For Sale
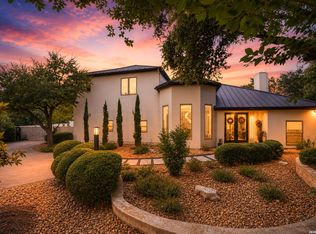 MLS ID #1969739, Sasha Jam TREC #695729, JPAR San Antonio. LERA MLS
 - $4,595,0007 bd10 ba11k sqft2 Admirals Way, San Antonio, TX 78257For SaleMLS ID #1931070, Sasha Jam TREC #695729, JPAR San Antonio. LERA MLS
- $3,499,9997 bd10 ba9.7k sqft11 Vineyard Dr., San Antonio, TX 78257For SaleMLS ID #1960662, David Garcia TREC #684055, SERHANT.. LERA MLS
- $4,200,0005 bd7 ba6.8k sqft23 Grand Terrace, San Antonio, TX 78257For SaleMLS ID #1936637, Binkan Cinaroglu TREC #592614, Kuper Sotheby's Int'l Realty. LERA MLS
- $2,495,0005 bd7 ba4.7k sqft34 Galleria Drive, San Antonio, TX 78257For SaleMLS ID #1964832, Binkan Cinaroglu TREC #592614, Kuper Sotheby's Int'l Realty. LERA MLS
- $3,740,0005 bd6 ba9.1k sqft1726 GREYSTONE RDG, San Antonio, TX 78258For SaleMLS ID #1994093, William Cole TREC #644864, Keller Williams Heritage. LERA MLS
- $3,999,9996 bd6 ba7.6k sqft18918 De Enclave, San Antonio, TX 78258For SaleMLS ID #1969631, Amber Howell-Higgs TREC #714786, Clover Properties, LLC. LERA MLS
- $4,650,0004 bd6 ba6.8k sqft21511 Privada Avila, San Antonio, TX 78257For SaleMLS ID #1918128, Binkan Cinaroglu TREC #592614, Kuper Sotheby's Int'l Realty. LERA MLS
- $2,250,0005 bd5 ba4.6k sqft7114 Bluff Grn, San Antonio, TX 78257For SaleKuper Sotheby's International Realty
- $4,250,0004 bd6 ba8.4k sqft2428 Clubs, Boerne, TX 78006For SaleMLS ID #1965077, Richard Grimes TREC #534901, San Antonio Portfolio KW RE. LERA MLS
- $2,900,0005 bd7 ba9k sqft8730 Terra Gate, San Antonio, TX 78255For SaleMLS ID #1950296, Malina Bercher TREC #781687, Kuper Sotheby's Int'l Realty. LERA MLS
- $3,725,0005 bd7 ba7.6k sqft14454 Santa Rita, Helotes, TX 78023For SaleMLS ID #1949314, Binkan Cinaroglu TREC #592614, Kuper Sotheby's Int'l Realty. LERA MLS
- $3,985,0006 bd7 ba7k sqft185 River Crossing, Boerne, TX 78006For SaleMLS ID #1997995, Patricia Nelson TREC #526443, San Antonio Portfolio KW RE. LERA MLS
- $2,850,0005 bd6 ba5.7k sqft8 KINGS MNR, San Antonio, TX 78257For SaleMLS ID #1961725, Adam Rivera TREC #645190, Kuper Sotheby's Int'l Realty. LERA MLS
- $3,950,0006 bd7 ba6.2k sqft48 Oakland Hls, Boerne, TX 78006For SaleMLS ID #1970936, Christopher Bruce TREC #729257, Phyllis Browning Company. LERA MLS
- $2,890,0004 bd6 ba8.5k sqft11414 Cat Springs, Boerne, TX 78006For SaleMLS ID #1995609, Daniel Kubinski TREC #262512, Crowned Eagle Realty. LERA MLS
- $2,950,0005 bd6 ba5.2k sqft24602 Cliff Line, San Antonio, TX 78257New ConstructionMLS ID #1959205, Joseph Aguilar TREC #621981, BHHS Don Johnson Realtors - SA. LERA MLS
