Skip main navigation
Sold
  • Price Unknown

    25053 Black Creek, San Antonio, TX 78257

    3beds
    3,543sqft
    Single Family Residence
    Built in 2009
    2.31 Acres Lot
    $1,714,800 Zestimate®
    $--/sqft
    $6,194 Estimated rent

    Home value

    $1,714,800

    $1.59M - $1.83M

    $6,194/mo

    Zestimate® history
    Loading
    Loading...

    Owner options

    List your home for rent

    $6,194/mo

    Rent Zestimate®

    Find your next renter with Zillow Rental Manager. Plus, with online applications, you can quickly screen prospective tenants – for free.

    Learn more

    $6,194/mo

    Rent Zestimate®

    Refinance and save

    $633/mo

    Est. payment

    Refinancing to a lower rate could help reduce your monthly payments and save thousands over the life of the loan.

    See today's rates

    $633/mo

    Est. payment

    Explore your selling options

    Work with a Zillow partner agent

    Leverage their expertise and Zillow's premium Showcase listings to get your home seen by more buyers.

    Get started

    List with your own agent

    Get your home in front of millions of buyers by listing it on Zillow.

    Learn how to do it

    Sell it yourself

    Take full control of how buyers see your home on Zillow by listing For Sale by Owner (FSBO).

    List your home

    What's special

    Floor-to-ceiling kolbe windowsZars poolBreathtaking viewsExtensive white oak built-insScreened patiosDrought-tolerant landscapingPrivate automatic gate
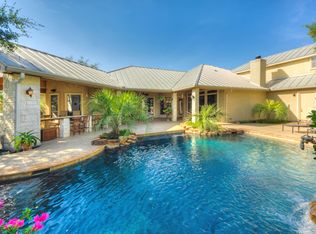
    This stunning contemporary masterpiece, designed by the award-winning Lake Flato Architects, epitomizes sustainable living while embracing breathtaking views and the outdoors. Achieving unparalleled energy and water efficiency, this home incorporates a rainwater harvesting system, solar panels, geothermal pumps, and drought-tolerant landscaping. True to its quality, it features floor-to-ceiling Kolbe windows, extensive white oak built-ins, and cabinets throughout, with no carpeting for a sleek look. The property is fully fenced with a private automatic gate, enhancing its exclusivity and privacy. It includes a gorgeous pool and spa, screened patios, and extensive exterior patios, making it a must-see for those who appreciate the blend of luxury and sustainability. The main house hosts one bedroom, complemented by a two-bedroom detached guest house, ensuring ample space for living and entertaining. Additional high-end amenities include a three-car garage plus a carport, Wolf and SubZero appliances, and a Zars pool, all on a single-story layout. This home is not just a residence but a statement of true quality and sustainable design.

    Zillow last checked:

    Listing updated:

    Listed by:

    Binkan Cinaroglu TREC #592614 (210) 241-4550,

    Kuper Sotheby's Int'l Realty

    Source: LERA MLS,MLS#: 1863157MLS Logo

    Facts & features

    Interior

    Bedrooms & bathrooms
    • Bedrooms: 3
    • Bathrooms: 4
    • Full bathrooms: 4
    Primary bedroom
    • Features: Outside Access, Sitting Room, Walk-In Closet(s), Ceiling Fan(s), Full Bath
    • Area: 150
    • Dimensions: 15 x 10
    Bedroom 2
    • Area: 165
    • Dimensions: 15 x 11
    Bedroom 3
    • Area: 165
    • Dimensions: 15 x 11
    Primary bathroom
    • Features: Shower Only, Double Vanity
    • Area: 72
    • Dimensions: 9 x 8
    Dining room
    • Area: 204
    • Dimensions: 17 x 12
    Kitchen
    • Area: 180
    • Dimensions: 15 x 12
    Living room
    • Area: 152
    • Dimensions: 19 x 8
    Office
    • Area: 153
    • Dimensions: 17 x 9
    Heating
    • Central, Electric
    Cooling
    • Two Central
    Appliances
    • Included: Built-In Oven, Self Cleaning Oven, Microwave, Refrigerator, Disposal, Dishwasher, Water Softener Owned
    • Laundry: Washer Hookup, Dryer Connection
    Features
    • One Living Area, Liv/Din Combo, Two Eating Areas, Kitchen Island, Breakfast Bar, Study/Library, Loft, Utility Room Inside, High Ceilings, Open Floorplan, Master Downstairs, Ceiling Fan(s)
    • Flooring: Marble, Wood, Painted/Stained
    • Windows: Window Coverings
    • Has basement: No
    • Number of fireplaces: 1
    • Fireplace features: One, Living Room, Wood Burning
    Interior area
    • Total interior livable area: 3,543 sqft

    Property

    Parking
    • Total spaces: 5
    • Parking features: Three Car Garage, Detached, Two Car Carport
    • Garage spaces: 3
    • Carport spaces: 2
    • Covered spaces: 5
    Features
    • Levels: One
    • Stories: 1
    • Patio & porch: Patio, Covered
    • Exterior features: Gas Grill, Sprinkler System, Lighting, Solar Panels
    • Has private pool: Yes
    • Pool features: In Ground
    • Fencing: Privacy
    • Has view: Yes
    • View description: Bluff View, County VIew
    Lot
    • Size: 2.31 Acres
    • Features: Cul-De-Sac, 2 - 5 Acres
    • Residential vegetation: Mature Trees
    Details
    • Additional structures: Detached Quarters
    • Parcel number: 347501010080

    Construction

    Type & style
    • Home type: SingleFamily
    • Architectural style: Contemporary
    • Property subtype: Single Family Residence
    Materials
    • 4 Sides Masonry, Stone, Wood Siding
    • Foundation: Slab
    • Roof: Metal
    Condition
    • Pre-Owned
    • New construction: No
    • Year built: 2009
    Details
    • Builder name: Lake | Flato Designed

    Utilities & green energy

    • Sewer: Septic
    • Utilities for property: Cable Available
    Green energy
    • Energy efficient items: HVAC
    • Energy generation: Solar
    • Water conservation: Water-Smart Landscaping, Low Flow Commode, Rain/Freeze Sensors, Water Recycling

    Community & HOA

    Community
    • Security: Smoke Detector(s), Controlled Access
    • Subdivision: Hidden Springs Estat
    HOA
    • Has HOA: Yes
    • HOA fee: $634 semi-annually
    • HOA name: HIDDEN SPRINGS ESTATES HOMEOWNERS ASSOCIATION, INC
    Location
    • Region: San Antonio

    Financial & listing details

    • Tax assessed value: $1,166,530
    • Annual tax amount: $26,713
    • Date on market: 5/2/2025
    • Cumulative days on market: 129 days
    • Listing terms: Conventional,Cash
    • Road surface type: Paved

    Price history

    DateEventPrice
    9/26/2025Sold--
    Source: LERA MLS #1863157 Report a problem
    8/1/2025Pending sale$1,875,000$529/sqft
    Source: Kuper Sotheby's International Realty #1863157 Report a problem
    8/1/2025Contingent$1,875,000$529/sqft
    Source: LERA MLS #1863157 Report a problem
    2/20/2024Price change$1,875,000-6.2%$529/sqft
    Source: LERA MLS #1753083 Report a problem
    9/8/2023Price change$1,999,999-12.9%$564/sqft
    Source: LERA MLS #1672972 Report a problem
    5/23/2023Listed for sale$2,295,000$648/sqft
    Source: LERA MLS #1672972 Report a problem
    5/18/2023Contingent$2,295,000$648/sqft
    Source: LERA MLS #1672972 Report a problem
    3/13/2023Listed for sale$2,295,000+129.5%$648/sqft
    Source: LERA MLS #1672972 Report a problem
    12/22/2016Sold--
    Source: LERA MLS #1205837 Report a problem
    10/10/2016Price change$999,990-8.3%$282/sqft
    Source: Kuper Sotheby's International Realty #1205837 Report a problem
    8/17/2016Price change$1,090,000-9.2%$308/sqft
    Source: Kuper Sotheby's International Realty #1205837 Report a problem
    2/15/2015Listed for sale$1,200,000$339/sqft
    Source: Kuper Sotheby's Int'l Realty #1099169 Report a problem
    5/13/1999Sold--
    Source: Public Record Report a problem

    Public tax history

    YearProperty taxesTax assessment
    2025$17,395 -4.9%$1,166,530 0%
    2024$18,294 -2.2%$1,166,640 +2.3%
    2023$18,710 -15%$1,140,530 +7.5%
    2022$22,014 +1.6%$1,061,370 +9.7%
    2021$21,672 $967,940 +9.4%
    2020$21,672 +2.5%$884,410 +7.3%
    2019$21,144 $824,140 +1.1%
    2018$21,144 -2.5%$814,780 -0.9%
    2017$21,692 +14.3%$822,120 +14.2%
    2016$18,979 $719,599 -14.8%
    2015-- $844,120 +41.9%
    2014-- $594,710 +3.8%
    2013-- $572,720 -1.4%
    2012-- $580,960
    2011-- $580,960 +124.6%
    2010-- $258,650 +118.3%
    2009-- $118,500
    2008-- $118,500
    2007-- $118,500 +94%
    2006-- $61,080
    2005-- $61,080
    Find assessor info on the county website

    Neighborhood: 78257

    Nearby schools

    GreatSchools rating
    Schools provided by the listing agent
    • Elementary: Leon Springs
    • Middle: Rawlinson
    • High: Clark
    • District: Northside

    Source: LERA MLS. This data may not be complete. We recommend contacting the local school district to confirm school assignments for this home.

    Get a cash offer in 3 minutes
    Find out how much your home could sell for in as little as 3 minutes with a no-obligation cash offer.
    Estimated market value
    $1,714,800
    Get a cash offer in 3 minutes
    Find out how much your home could sell for in as little as 3 minutes with a no-obligation cash offer.
    Estimated market value
    $1,714,800