Perched on one of the highest points in The Dominion, this exceptional estate offers unobstructed panoramic views and a lifestyle of refined luxury. Designed with impressive scale and architectural integrity, the estate seamlessly blends indoor and outdoor living through expansive walls of glass that open to sweeping terraces and breezy patios. Inside, grand living spaces are enhanced by soaring ceilings, two elevators, and oversized rooms ideal for both everyday comfort and elegant entertaining. The chef's kitchen is outfitted with top-of-the-line Wolf appliances, including dual ovens, a built-in steamer, warming drawers, and a generous breakfast bar. A full wet bar, complete with dishwasher, wine cooler, and ice maker, adds to the home's thoughtful functionality, while a secondary kitchen near the media room offers added convenience for hosting. The primary suite is a private retreat, featuring a fireplace, dramatic views of the hill country, and access to a personal gym and adjoining flex room. Additional accommodations include separate quarters for guests, staff, or extended stays, including poolside caretaker space and a maid's suite with a small kitchen. Outdoor amenities rival a resort, with an negative edge pool, cascading waterfalls, a heated spa, poolside kitchen, and expansive patio areas for al fresco dining. Completing the property are two climate-controlled garages, each accommodating four vehicles, making this a car enthusiast's dream. This home is a rare offering for the most discerning buyer seeking elevated living in one of San Antonio's most prestigious communities.
For sale
$4,500,000
11 Davenport Ln, San Antonio, TX 78257
6beds
7,672sqft
Single Family Residence
Built in 2008
1.43 Acres Lot
$4,033,500 Zestimate®
$587/sqft
$295/mo HOA
What's special
Two elevatorsPoolside caretaker spaceHeated spaAdjoining flex roomOversized roomsUnobstructed panoramic viewsTop-of-the-line wolf appliances
- 127 days |
- 861 |
- 52 |
Zillow last checked:
Listing updated:
Listed by:
Binkan Cinaroglu TREC #592614 (210) 241-4550,
Kuper Sotheby's Int'l Realty
Source: LERA MLS,MLS#: 1957838
Facts & features
Interior
Bedrooms & bathrooms
- Bedrooms: 6
- Bathrooms: 8
- Full bathrooms: 7
- 1/2 bathrooms: 1
Primary bedroom
- Features: Split, Outside Access, Sitting Room, Walk-In Closet(s), Multi-Closets, Ceiling Fan(s), Full Bath
- Area: 520
- Dimensions: 26 x 20
Bedroom 2
- Area: 210
- Dimensions: 15 x 14
Bedroom 3
- Area: 210
- Dimensions: 15 x 14
Bedroom 4
- Area: 210
- Dimensions: 15 x 14
Bedroom 5
- Area: 210
- Dimensions: 15 x 14
Primary bathroom
- Features: Tub/Shower Separate, Separate Vanity
- Area: 432
- Dimensions: 24 x 18
Dining room
- Area: 323
- Dimensions: 19 x 17
Kitchen
- Area: 484
- Dimensions: 22 x 22
Living room
- Area: 576
- Dimensions: 24 x 24
Office
- Area: 196
- Dimensions: 14 x 14
Heating
- Central, Natural Gas
Cooling
- Three+ Central
Appliances
- Included: Cooktop, Built-In Oven, Self Cleaning Oven, Microwave, Gas Cooktop, Refrigerator, Disposal, Dishwasher, Plumbed For Ice Maker, Water Softener Owned, Vented Exhaust Fan, Gas Water Heater, Down Draft, Double Oven
- Laundry: Washer Hookup, Dryer Connection
Features
- Three Living Area, Separate Dining Room, Eat-in Kitchen, Auxillary Kitchen, Two Eating Areas, Kitchen Island, Breakfast Bar, Pantry, Study/Library, Game Room, Media Room, Utility Room Inside, Secondary Bedroom Down, 1st Floor Lvl/No Steps, High Ceilings, Open Floorplan, Maid's Quarters, High Speed Internet, Ceiling Fan(s), Chandelier, Central Vacuum, Wet Bar, Solid Counter Tops, Custom Cabinets
- Flooring: Carpet, Ceramic Tile
- Windows: Double Pane Windows, Window Coverings
- Has basement: No
- Number of fireplaces: 2
- Fireplace features: Living Room, Gas Logs Included, Gas
Interior area
- Total interior livable area: 7,672 sqft
Video & virtual tour
Property
Parking
- Total spaces: 4
- Parking features: Four or More Car Garage, Attached, Garage Faces Rear, Garage Faces Side, Oversized, Garage Door Opener, Circular Driveway
- Attached garage spaces: 4
- Has uncovered spaces: Yes
Features
- Levels: Two
- Stories: 2
- Patio & porch: Patio, Covered, Deck
- Exterior features: Barbecue, Gas Grill, Sprinkler System, Rain Gutters, Lighting, Outdoor Kitchen
- Has private pool: Yes
- Pool features: In Ground, Pool/Spa Combo, Heated, Pool Sweep, Community
- Has spa: Yes
- Spa features: Bath
- Fencing: Wrought Iron
- Has view: Yes
- View description: Bluff View, City, County VIew
Lot
- Size: 1.43 Acres
- Features: Cul-De-Sac, 1 - 2 Acres, Curbs, Fire Hydrant w/in 500'
Details
- Additional structures: Detached Quarters
- Parcel number: 347531091000
- Other equipment: Satellite Dish
Construction
Type & style
- Home type: SingleFamily
- Architectural style: Contemporary,Other
- Property subtype: Single Family Residence
Materials
- 4 Sides Masonry, Stone, Stucco
- Foundation: Slab
- Roof: Metal
Condition
- Pre-Owned
- New construction: No
- Year built: 2008
Details
- Builder name: Diamante Luxury Homes
Utilities & green energy
- Electric: CPS
- Gas: Grey Forest
- Sewer: CSWR, Sewer System
- Water: SAWS, Water System
- Utilities for property: Cable Available
Community & HOA
Community
- Features: Tennis Court(s), Golf, Clubhouse, Playground
- Security: Smoke Detector(s), Security System Owned, Controlled Access, Security Guard
- Subdivision: The Dominion
HOA
- Has HOA: Yes
- HOA fee: $295 monthly
- HOA name: THE DOMINION HOMEOWNERS ASSOCIATION
Location
- Region: San Antonio
Financial & listing details
- Price per square foot: $587/sqft
- Tax assessed value: $2,400,000
- Annual tax amount: $54,953
- Price range: $4.5M - $4.5M
- Date on market: 4/14/2026
- Cumulative days on market: 128 days
- Listing terms: Conventional,VA Loan,Cash
- Road surface type: Paved
Estimated market value
$4,033,500
$3.83M - $4.28M
$6,887/mo
Price history
| Date | Event | Price |
|---|---|---|
| 4/14/2026 | Listed for sale | $4,500,000-2.2%$587/sqft |
Source:  LERA MLS #1957838 Report a problem LERA MLS #1957838 Report a problem | ||
| 12/9/2025 | Listing removed | $4,599,900$600/sqft |
Source: LERA MLS #1876676 Report a problem | ||
| 6/18/2025 | Listed for sale | $4,599,900+4.7%$600/sqft |
Source: LERA MLS #1876676 Report a problem | ||
| 8/8/2023 | Listing removed | -- |
Source: LERA MLS #1672668 Report a problem | ||
| 7/31/2023 | Contingent | $4,395,000$573/sqft |
Source: LERA MLS #1672668 Report a problem | ||
| 6/23/2023 | Price change | $4,395,000-12.1%$573/sqft |
Source: LERA MLS #1672668 Report a problem | ||
| 4/11/2023 | Listed for sale | $5,000,000+2%$652/sqft |
Source: LERA MLS #1672668 Report a problem | ||
| 6/21/2013 | Listing removed | $4,900,000$639/sqft |
Source: Keller Willis San Antonio Inc #986154 Report a problem | ||
| 2/21/2013 | Listed for sale | $4,900,000$639/sqft |
Source: Keller Willis San Antonio Inc #986154 Report a problem | ||
Public tax history
| Year | Property taxes | Tax assessment |
|---|---|---|
| 2025 | $48,138 -0.8% | $2,400,000 |
| 2024 | $48,530 +34.9% | $2,400,000 +8.9% |
| 2023 | $35,975 -21.3% | $2,204,000 |
| 2022 | $45,686 -1.2% | $2,204,000 +3% |
| 2021 | $46,221 | $2,139,815 |
| 2020 | $46,221 +0.1% | $2,139,815 +1% |
| 2019 | $46,158 | $2,118,626 +1% |
| 2018 | $46,158 +0.3% | $2,097,650 +1.2% |
| 2017 | $46,026 +0.4% | $2,073,450 +3% |
| 2016 | $45,849 +1.2% | $2,013,060 0% |
| 2015 | $45,316 | $2,013,560 +8% |
| 2014 | $45,316 | $1,863,750 +4% |
| 2013 | -- | $1,791,920 -4.3% |
| 2012 | -- | $1,873,210 -0.9% |
| 2011 | -- | $1,889,550 0% |
| 2010 | -- | $1,890,200 +119.3% |
| 2009 | -- | $861,940 +311.8% |
| 2008 | -- | $209,300 |
| 2007 | -- | $209,300 |
| 2006 | -- | $209,300 |
| 2005 | -- | $209,300 |
Find assessor info on the county website
Monthly payment
Est. payment
Payment breakdown
Explore the cost of this home by adjusting the details. Changes won't be saved.Climate risks
Neighborhood: The Dominion
Nearby schools
GreatSchools rating
- 9/10Leon Springs Elementary SchoolGrades: PK-5Distance: 0.9 mi
- 7/10Rawlinson Middle SchoolGrades: 6-8Distance: 6.1 mi
- 6/10Clark High SchoolGrades: 9-12Distance: 6.9 mi
Schools provided by the listing agent
- Elementary: Leon Springs
- Middle: Rawlinson
- High: Clark
- District: Northside
Source: LERA MLS. This data may not be complete. We recommend contacting the local school district to confirm school assignments for this home.
- $1,955,9005 bd5 ba7.7k sqft9 Davenport Ln, San Antonio, TX 78257Off Market
- $2,088,5004 bd7 ba6.6k sqft2 Bishops Grn, San Antonio, TX 78257Off Market
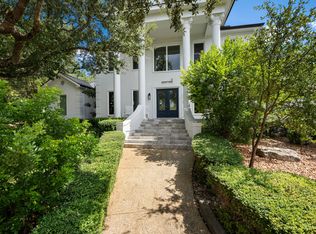
- $1,899,5004 bd7 ba7.4k sqft1 Carriage Hls, San Antonio, TX 78257Off Market
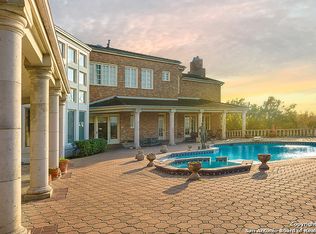
- $2,281,8007 bd9 ba7.8k sqft15 Mayborough Ln, San Antonio, TX 78257Off Market

- $1,123,3005 bd8 ba5.9k sqft1 Bishops Grn, San Antonio, TX 78257Off Market
- $3,631,5006 bd7 ba8.3k sqft7 Davenport Ln, San Antonio, TX 78257Off Market
- $966,1004 bd4 ba3.9k sqft4 Bishops Grn, San Antonio, TX 78257Off Market
- $1,922,2005 bd5 ba7.3k sqft3 Carriage Hls, San Antonio, TX 78257Off Market
A local agent can set up tours, give advice and negotiate with sellers.
Similar homes
- $4,300,0006 bd7 ba9k sqft6762 MANOR HL, San Antonio, TX 78257For Sale

 MLS ID #1956760, Kellie Daniels TREC #505116, Coldwell Banker D'Ann Harper, REALTOR. LERA MLS
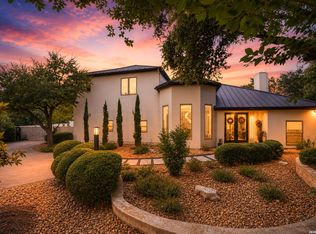
 - $4,250,0007 bd10 ba10k sqft1 Whitechurch, San Antonio, TX 78257For Sale
 MLS ID #1969739, Sasha Jam TREC #695729, JPAR San Antonio. LERA MLS
 - $3,950,0007 bd12 ba8.8k sqft7 Via Aragon, San Antonio, TX 78257For Sale
 MLS ID #2005010, Catherine Lodge TREC #659769, Kuper Sotheby's Int'l Realty. LERA MLS
 - $3,499,9997 bd10 ba9.7k sqft11 Vineyard Dr., San Antonio, TX 78257For Sale
 MLS ID #1960662, David Garcia TREC #684055, SERHANT.. LERA MLS
 - $4,200,0005 bd7 ba6.8k sqft23 Grand Terrace, San Antonio, TX 78257For SaleMLS ID #1936637, Binkan Cinaroglu TREC #592614, Kuper Sotheby's Int'l Realty. LERA MLS
- $2,495,0005 bd7 ba4.7k sqft34 Galleria Drive, San Antonio, TX 78257For SaleMLS ID #1964832, Binkan Cinaroglu TREC #592614, Kuper Sotheby's Int'l Realty. LERA MLS
- $4,650,0004 bd6 ba6.8k sqft21511 Privada Avila, San Antonio, TX 78257For SaleMLS ID #1918128, Binkan Cinaroglu TREC #592614, Kuper Sotheby's Int'l Realty. LERA MLS
- $2,250,0005 bd5 ba4.6k sqft7114 Bluff Grn, San Antonio, TX 78257For SaleKuper Sotheby's International Realty
- $3,999,9996 bd6 ba7.2k sqft18918 De Enclave, San Antonio, TX 78258For SaleMLS ID #1969631, Amber Howell-Higgs TREC #714786, Clover Properties, LLC. LERA MLS
- $2,850,0005 bd6 ba5.7k sqft8 KINGS MNR, San Antonio, TX 78257For SaleMLS ID #1961725, Adam Rivera TREC #645190, Kuper Sotheby's Int'l Realty. LERA MLS
- $3,740,0005 bd6 ba9.1k sqft1726 GREYSTONE RDG, San Antonio, TX 78258For SaleMLS ID #1994093, William Cole TREC #644864, Keller Williams Heritage. LERA MLS
- $3,249,0006 bd6 ba6.4k sqft62 Via Aragon, San Antonio, TX 78257New ConstructionMLS ID #2002792, Adam Wilson TREC #679060, UrbanLUX Realty. LERA MLS
- $3,740,0004 bd6 ba5.6k sqft121 Greystone Pt, Boerne, TX 78006For SaleMLS ID #2009251, John Kuhry TREC #661912, CR Realty, LLC. LERA MLS
- $4,250,0004 bd6 ba8.4k sqft2428 Clubs, Boerne, TX 78006For SaleMLS ID #1965077, Richard Grimes TREC #534901, San Antonio Portfolio KW RE. LERA MLS
- $3,985,0006 bd7 ba7k sqft185 River Crossing, Boerne, TX 78006For SaleMLS ID #1997995, Patricia Nelson TREC #526443, San Antonio Portfolio KW RE. LERA MLS
- $2,900,0005 bd7 ba9k sqft8730 Terra Gate, San Antonio, TX 78255For SaleMLS ID #1950296, Malina Bercher TREC #781687, Kuper Sotheby's Int'l Realty. LERA MLS
- $2,820,0005 bd7 ba7.4k sqft19526 Terra Elm, San Antonio, TX 78255For SaleMLS ID #1963871, Valmore Smith TREC #650907, Next Space Realty. LERA MLS
- $4,895,0006 bd8 ba10k sqft137 River Xing, Boerne, TX 78006For SaleMLS ID #1948971, Kalianne Measures TREC #818068, Magnolia Realty. LERA MLS
- $4,799,0005 bd6 ba6k sqft234 Cordillera Ridge, Boerne, TX 78006For SaleMLS ID #1932981, Gary Short TREC #527784, CR Realty, LLC. LERA MLS
- $2,950,0005 bd6 ba5.2k sqft24602 Cliff Line, San Antonio, TX 78257New ConstructionMLS ID #1959205, Joseph Aguilar TREC #621981, BHHS Don Johnson Realtors - SA. LERA MLS
