Offered for the first time in over 16 years, this extraordinary Dominion estate is a rare opportunity to secure one of the area's most significant private residences. On over half an acre, this 7 bedroom, 10 bath Mediterranean masterpiece spans more than 9,700 square feet and was completely reimagined in 2016, blending timeless architecture with modern luxury and full smart-home integration. From the moment you enter, a dramatic double staircase and soaring ceilings create a breathtaking arrival, complemented by exquisite marble and natural stone finishes, intricate crown molding, and statement lighting that reflect uncompromising craftsmanship throughout. Designed for grand-scale entertaining and elevated everyday living, the chef's kitchen anchors the home with double islands, premium appliances, custom cabinetry, and seamless flow into expansive formal and informal living spaces. A dedicated media room, versatile flex spaces, and multiple entertainment areas provide exceptional functionality, while each bedroom offers a private en-suite bath for ultimate comfort and privacy. A fully detached, finished garage adds flexibility for multigenerational living, executive office space, or extended guest accommodations or storing your luxury vehicles. Fully automated with electric window shades and advanced technology throughout, the home delivers effortless modern convenience. Walls of windows frame elevated views from the main patio, and the outdoor kitchen with multiple outdoor living spaces creates a true indoor-outdoor lifestyle experience. Meticulously maintained and commanding in presence, this is one of Dominion's most impressive private estates. Some images may include conceptual renderings. Property does not currently include a pool.
For sale
$3,499,999
11 Vineyard Dr., San Antonio, TX 78257
7beds
9,721sqft
Single Family Residence
Built in 1994
0.59 Acres Lot
$-- Zestimate®
$360/sqft
$295/mo HOA
What's special
Fully detached finished garageOver half an acreDramatic double staircaseStatement lightingPremium appliancesSoaring ceilingsVersatile flex spaces
- 123 days |
- 656 |
- 46 |
Zillow last checked:
Listing updated:
Listed by:
David Garcia TREC #684055 (210) 723-5121,
SERHANT.
Source: LERA MLS,MLS#: 1960662
Facts & features
Interior
Bedrooms & bathrooms
- Bedrooms: 7
- Bathrooms: 10
- Full bathrooms: 7
- 1/2 bathrooms: 3
Primary bedroom
- Features: Outside Access, Sitting Room, Walk-In Closet(s), Full Bath
- Level: Upper
- Area: 315
- Dimensions: 21 x 15
Bedroom
- Area: 221
- Dimensions: 13 x 17
Bedroom 2
- Area: 238
- Dimensions: 14 x 17
Bedroom 3
- Area: 195
- Dimensions: 13 x 15
Bedroom 4
- Area: 224
- Dimensions: 14 x 16
Bedroom 5
- Area: 156
- Dimensions: 12 x 13
Primary bathroom
- Features: Tub/Shower Separate, Double Vanity, Soaking Tub
- Area: 234
- Dimensions: 18 x 13
Dining room
- Area: 396
- Dimensions: 18 x 22
Kitchen
- Area: 468
- Dimensions: 18 x 26
Living room
- Area: 330
- Dimensions: 15 x 22
Office
- Area: 208
- Dimensions: 13 x 16
Heating
- Central, Electric, Natural Gas
Cooling
- Three+ Central, Zoned
Appliances
- Included: Cooktop, Built-In Oven, Microwave, Range, Gas Cooktop, Indoor Grill, Refrigerator, Disposal, Dishwasher, Plumbed For Ice Maker, Gas Water Heater, Double Oven
- Laundry: Laundry Room, Washer Hookup, Dryer Connection
Features
- Three Living Area, Separate Dining Room, Two Eating Areas, Kitchen Island, Pantry, Study/Library, Game Room, Media Room, Utility Room Inside, High Ceilings, Open Floorplan, Maid's Quarters, High Speed Internet, Walk-In Closet(s), Chandelier, Custom Cabinets
- Flooring: Carpet, Marble, Wood
- Has basement: No
- Number of fireplaces: 1
- Fireplace features: One, Living Room, Gas
Interior area
- Total interior livable area: 9,721 sqft
Property
Parking
- Total spaces: 4
- Parking features: Four or More Car Garage, Garage Apartment, Converted Garage, Circular Driveway
- Garage spaces: 4
- Has uncovered spaces: Yes
Features
- Levels: Two
- Stories: 2
- Patio & porch: Patio, Covered, Deck
- Exterior features: Barbecue, Gas Grill, Sprinkler System, Outdoor Kitchen
- Pool features: None, Community
- Fencing: Privacy,Wrought Iron
Lot
- Size: 0.59 Acres
- Features: 1/2-1 Acre, Curbs
- Residential vegetation: Mature Trees
Details
- Additional structures: Gazebo
- Parcel number: 347531040030
Construction
Type & style
- Home type: SingleFamily
- Architectural style: Mediterranean,Texas Hill Country
- Property subtype: Single Family Residence
Materials
- Stone, Stucco
- Foundation: Slab
- Roof: Tile
Condition
- Pre-Owned
- New construction: No
- Year built: 1994
Utilities & green energy
- Sewer: Sewer System
- Water: Water System
- Utilities for property: Cable Available, Private Garbage Service
Community & HOA
Community
- Features: Tennis Court(s), Golf, Clubhouse, Playground, Jogging Trails, Bike Trails
- Security: Security System Owned, Prewired, Controlled Access
- Subdivision: The Dominion
HOA
- Has HOA: Yes
- HOA fee: $295 monthly
- HOA name: THE DOMINION HOA
Location
- Region: San Antonio
Financial & listing details
- Price per square foot: $360/sqft
- Tax assessed value: $2,201,640
- Annual tax amount: $50,421
- Price range: $3.5M - $3.5M
- Date on market: 4/23/2026
- Cumulative days on market: 172 days
- Listing terms: Conventional,Cash
- Road surface type: Paved
Estimated market value
Not available
Estimated sales range
Not available
Not available
Price history
| Date | Event | Price |
|---|---|---|
| 4/23/2026 | Listed for sale | $3,499,999-2.6%$360/sqft |
Source:  LERA MLS #1960662 Report a problem LERA MLS #1960662 Report a problem | ||
| 4/23/2026 | Listing removed | $3,595,000$370/sqft |
Source: LERA MLS #1946698 Report a problem | ||
| 3/31/2026 | Price change | $3,595,000-5.3%$370/sqft |
Source: LERA MLS #1946698 Report a problem | ||
| 3/6/2026 | Listed for sale | $3,795,000+310.3%$390/sqft |
Source: LERA MLS #1946698 Report a problem | ||
| 7/30/2009 | Sold | -- |
Source: LERA MLS #773970 Report a problem | ||
| 3/6/2009 | Sold | -- |
Source: Public Record Report a problem | ||
| 11/23/2008 | Listing removed | $925,000$95/sqft |
Source: Point2 #738178 Report a problem | ||
| 9/3/2008 | Price change | $925,000-7.5%$95/sqft |
Source: Point2 #738178 Report a problem | ||
| 8/24/2008 | Listed for sale | $999,500$103/sqft |
Source: Point2 #738178 Report a problem | ||
Public tax history
| Year | Property taxes | Tax assessment |
|---|---|---|
| 2025 | $47,433 +10.2% | $2,201,640 +17.2% |
| 2024 | $43,028 +9.5% | $1,879,180 +9.8% |
| 2023 | $39,289 +0.4% | $1,710,680 +8.2% |
| 2022 | $39,147 +8.6% | $1,581,420 +13% |
| 2021 | $36,035 | $1,399,230 +0.5% |
| 2020 | $36,035 +8% | $1,391,830 +8.8% |
| 2019 | $33,361 | $1,278,790 +5.5% |
| 2018 | $33,361 +11.4% | $1,211,560 +8.5% |
| 2017 | $29,936 +26.6% | $1,116,790 +26.8% |
| 2016 | $23,653 +71% | $880,800 +1.8% |
| 2015 | $13,833 | $865,460 +68.8% |
| 2014 | $13,833 | $512,610 +21.4% |
| 2013 | -- | $422,180 -12.6% |
| 2012 | -- | $483,310 -0.9% |
| 2011 | -- | $487,820 -23.8% |
| 2010 | -- | $640,050 -33.5% |
| 2009 | -- | $961,800 -7.6% |
| 2008 | -- | $1,040,850 +4.1% |
| 2007 | -- | $1,000,000 +8.7% |
| 2006 | -- | $920,000 +2.2% |
| 2005 | -- | $900,000 |
| 2004 | -- | -- |
| 2003 | -- | -- |
| 2002 | -- | -- |
| 2001 | -- | -- |
| 2000 | -- | -- |
Find assessor info on the county website
Monthly payment
Est. payment
Payment breakdown
Explore the cost of this home by adjusting the details. Changes won't be saved.Climate risks
Neighborhood: The Dominion
Nearby schools
GreatSchools rating
- 9/10Leon Springs Elementary SchoolGrades: PK-5Distance: 1 mi
- 7/10Rawlinson Middle SchoolGrades: 6-8Distance: 6.3 mi
- 6/10Clark High SchoolGrades: 9-12Distance: 7.1 mi
Schools provided by the listing agent
- Elementary: Leon Springs
- Middle: Rawlinson
- High: Clark
- District: Northside
Source: LERA MLS. This data may not be complete. We recommend contacting the local school district to confirm school assignments for this home.
- $--5 bd4 ba4.2k sqft9 Vineyard Dr, San Antonio, TX 78257Sold

- $1,005,1004 bd3 ba5.1k sqft13 Vineyard Dr, San Antonio, TX 78257Off Market
- $--4 bd4 ba4.7k sqft12 Vineyard Dr, San Antonio, TX 78257Sold
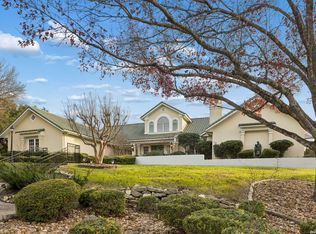
- $1,752,4005 bd5 ba7.3k sqft10 Vineyard Dr, San Antonio, TX 78257Off Market
- $1,098,9004 bd5 ba4.4k sqft7 Vineyard Dr, San Antonio, TX 78257Off Market
- $1,450,0005 bd4 ba5.4k sqft15 Vineyard Dr, San Antonio, TX 78257For Sale
- $709,1601.82 acres5 Admirals Way, San Antonio, TX 78257Off Market
- $1,530,7005 bd5 ba6.1k sqft8 Vineyard Dr, San Antonio, TX 78257Off Market
A local agent can set up tours, give advice and negotiate with sellers.
Similar homes
- $3,475,0006 bd7 ba8.3k sqft7 Davenport Lane, San Antonio, TX 78257For Sale

 MLS ID #2011201, Binkan Cinaroglu TREC #592614, Kuper Sotheby's Int'l Realty. LERA MLS
 - $4,250,0007 bd10 ba10k sqft1 Whitechurch, San Antonio, TX 78257For Sale
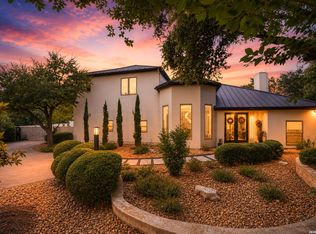 MLS ID #1969739, Sasha Jam TREC #695729, JPAR San Antonio. LERA MLS
 - $3,950,0007 bd12 ba8.8k sqft7 Via Aragon, San Antonio, TX 78257For Sale
 MLS ID #2005010, Catherine Lodge TREC #659769, Kuper Sotheby's Int'l Realty. LERA MLS
 - $4,595,0007 bd10 ba11k sqft2 Admirals Way, San Antonio, TX 78257For Sale
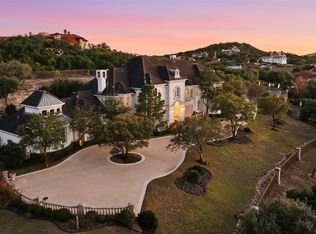 MLS ID #1931070, Sasha Jam TREC #695729, JPAR San Antonio. LERA MLS
 - $4,300,0006 bd7 ba9k sqft6762 MANOR HL, San Antonio, TX 78257For SaleMLS ID #1956760, Kellie Daniels TREC #505116, Coldwell Banker D'Ann Harper, REALTOR. LERA MLS
- $1,885,0008 bd7 ba7.8k sqft2 Galleria Drive, San Antonio, TX 78257For SaleMLS ID #1965261, Binkan Cinaroglu TREC #592614, Kuper Sotheby's Int'l Realty. LERA MLS
- $3,740,0005 bd6 ba9.1k sqft1726 GREYSTONE RDG, San Antonio, TX 78258For SaleMLS ID #1994093, William Cole TREC #644864, Keller Williams Heritage. LERA MLS
- $2,850,0005 bd6 ba5.7k sqft8 KINGS MNR, San Antonio, TX 78257For SaleMLS ID #1961725, Adam Rivera TREC #645190, Kuper Sotheby's Int'l Realty. LERA MLS
- $4,200,0005 bd7 ba6.8k sqft23 Grand Terrace, San Antonio, TX 78257For SaleMLS ID #1936637, Binkan Cinaroglu TREC #592614, Kuper Sotheby's Int'l Realty. LERA MLS
- $3,299,0006 bd9 ba7.7k sqft1418 Greystone, San Antonio, TX 78258For SaleMLS ID #1925831, Brian Tanner TREC #659017, Smart Group, REALTORS. LERA MLS
- $3,999,9996 bd6 ba7.2k sqft18918 De Enclave, San Antonio, TX 78258For SaleMLS ID #1969631, Amber Howell-Higgs TREC #714786, Clover Properties, LLC. LERA MLS
- $3,399,0007 bd9 ba9.2k sqft112 Canter Gait, Shavano Park, TX 78231For SaleMLS ID #1898382, Vincent Spencer TREC #802506, RD Realty. LERA MLS
- $2,900,0005 bd7 ba9k sqft8730 Terra Gate, San Antonio, TX 78255For SaleMLS ID #1950296, Malina Bercher TREC #781687, Kuper Sotheby's Int'l Realty. LERA MLS
- $2,385,0006 bd8 ba8.5k sqft15530 Spur Clip, Helotes, TX 78023For SaleMLS ID #2010888, Maykin Hart TREC #477872, Properties By Maykin, Inc.. LERA MLS
- $2,950,0005 bd6 ba5.2k sqft24602 Cliff Line, San Antonio, TX 78257New ConstructionMLS ID #1959205, Joseph Aguilar TREC #621981, BHHS Don Johnson Realtors - SA. LERA MLS
- $2,890,0004 bd6 ba8.5k sqft11414 Cat Springs, Boerne, TX 78006For SaleMLS ID #1995609, Daniel Kubinski TREC #262512, Crowned Eagle Realty. LERA MLS
- $3,275,0004 bd5 ba4.8k sqft2 Dominion Vista, San Antonio, TX 78257New ConstructionMLS ID #2007719, Binkan Cinaroglu TREC #592614, Kuper Sotheby's Int'l Realty. LERA MLS
- $2,500,0004 bd6 ba5.9k sqft18914 De Enclave, San Antonio, TX 78258For SaleMLS ID #2006674, Melissa Stagers TREC #435856, M. Stagers Realty Partners. LERA MLS
- $3,195,0005 bd6 ba5.8k sqft218 Wellesley Landing, Shavano Park, TX 78231For SaleMLS ID #1995303, Binkan Cinaroglu TREC #592614, Kuper Sotheby's Int'l Realty. LERA MLS
- $3,495,0006 bd7 ba6.8k sqft829 Contour Drive, San Antonio, TX 78212For SaleMLS ID #1945648, Patricia Nelson TREC #526443, San Antonio Portfolio KW RE. LERA MLS
