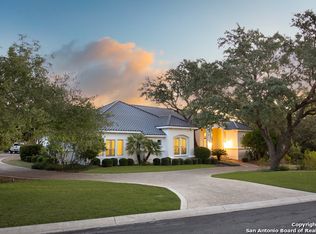
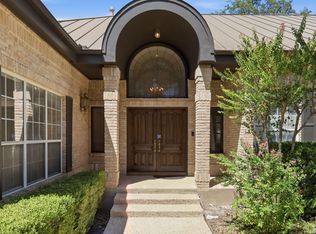
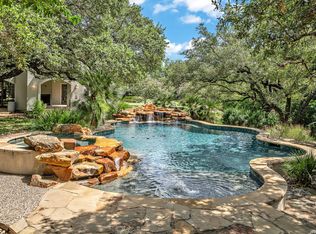
Experience luxury living in one of San Antonio's premier neighborhoods, where refined design and exceptional privacy define life in The Dominion. This controlled-access community offers an elevated lifestyle with sophisticated interiors, impressive outdoor amenities, and a setting designed for comfort and distinction. Spanning more than 5,400 square feet, this residence blends sophisticated entertaining with everyday comfort through expansive spaces, contemporary finishes, and a seamless connection to the outdoors. A striking steel double-door entry opens to light-filled interiors with formal dining and sitting areas, a private office, spacious main living room, and a showpiece kitchen. Double islands and a generous peninsula wrapped in waterfall quartz offer abundant prep space and seating while flowing into the sunlit dining area. Large windows frame views of the pool, sports court, and elevated outdoor sitting area. The main-level primary suite offers two walk-in closets and a spa-inspired bath with quartz finishes, soaking tub, custom-tiled walk-in shower, and serene modern design. Upstairs, four bedrooms are joined by two updated full baths, a spacious game room, and separate media room. A third-floor bonus room adds flexibility as a fitness studio, lounge, hobby room, or private retreat. Outside, the grounds create a private destination. Relax beside the pool, entertain from the overlooking sitting area, or enjoy the versatile sports court for basketball, tennis, pickleball, and more. The Dominion further enhances the lifestyle with controlled-access entry, staffed gates, visitor authorization, and security patrols. Residents enjoy beautifully maintained streets and convenient access to premier San Antonio shopping, dining, and entertainment. Combining substantial interior space, private recreation, sophisticated finishes, and the coveted Dominion lifestyle, this residence offers the feel of a luxury resort at home.
Active
$1,450,000
15 Vineyard Dr, San Antonio, TX 78257
5beds
5,472sqft
Single Family Residence
Built in 1992
0.78 Acres Lot
$1,361,100 Zestimate®
$265/sqft
$220/mo HOA
What's special
Elevated outdoor sitting areaPrivate officeSunlit dining areaShowpiece kitchenLight-filled interiorsSteel double-door entry
- 9 days |
- 908 |
- 72 |
Zillow last checked:
Listing updated:
Listed by:
Easton Smith (210)493-3030,
Keller Williams Heritage
Source: Central Texas MLS,MLS#: 622988 Originating MLS: Four Rivers Association of REALTORS
Originating MLS: Four Rivers Association of REALTORSFacts & features
Interior
Bedrooms & bathrooms
- Bedrooms: 5
- Bathrooms: 4
- Full bathrooms: 3
- 1/2 bathrooms: 1
Primary bedroom
- Level: Main
- Dimensions: 18x16
Bedroom 2
- Level: Upper
- Dimensions: 20x18
Bedroom 3
- Level: Upper
- Dimensions: 18x14
Bedroom 4
- Level: Upper
- Dimensions: 20x14
Bedroom 4
- Level: Upper
- Dimensions: 12x15
Primary bathroom
- Level: Main
- Dimensions: 16x11
Breakfast room nook
- Level: Main
- Dimensions: 14x10
Dining room
- Level: Main
- Dimensions: 14x18
Entry foyer
- Level: Main
- Dimensions: 18x11
Game room
- Level: Upper
- Dimensions: 18x14
Kitchen
- Level: Main
- Dimensions: 19x18
Laundry
- Level: Main
- Dimensions: 9x8
Living room
- Level: Main
- Dimensions: 18x15
Media room
- Level: Upper
- Dimensions: 18x14
Office
- Level: Main
- Dimensions: 16x14
Other
- Level: Upper
- Dimensions: 17x40
Heating
- Central, Electric, Multiple Heating Units
Cooling
- Central Air, Electric, 2 Units
Appliances
- Included: Dishwasher, Electric Range, Disposal, Gas Water Heater, Multiple Water Heaters, Some Electric Appliances, Microwave, Range
- Laundry: Washer Hookup, Electric Dryer Hookup, Main Level, Laundry Room
Features
- Attic, Ceiling Fan(s), Chandelier, Dining Area, Separate/Formal Dining Room, Double Vanity, Garden Tub/Roman Tub, High Ceilings, Home Office, Multiple Living Areas, MultipleDining Areas, Open Floorplan, Separate Shower, Walk-In Closet(s), Breakfast Bar, Breakfast Area, Eat-in Kitchen, Kitchen Island, Kitchen/Family Room Combo, Kitchen/Dining Combo, Solid Surface Counters
- Flooring: Carpet, Ceramic Tile, Laminate
- Attic: Floored
- Number of fireplaces: 1
- Fireplace features: Living Room
Interior area
- Total interior livable area: 5,472 sqft
Video & virtual tour
Property
Parking
- Total spaces: 3
- Parking features: Attached, Garage, Garage Door Opener, Garage Faces Side
- Attached garage spaces: 3
Features
- Levels: Three Or More
- Stories: 3
- Exterior features: Sport Court
- Has private pool: Yes
- Pool features: Community, In Ground, Private
- Fencing: Wrought Iron
- Has view: Yes
- View description: None
- Body of water: None
Lot
- Size: 0.78 Acres
Details
- Parcel number: 347531040050
Construction
Type & style
- Home type: SingleFamily
- Architectural style: Contemporary/Modern
- Property subtype: Single Family Residence
Materials
- Stone Veneer, Stucco
- Foundation: Slab
- Roof: Metal
Condition
- Resale
- Year built: 1992
Utilities & green energy
- Water: Public
- Utilities for property: Cable Available, Electricity Available, High Speed Internet Available
Community & HOA
Community
- Features: Clubhouse, Golf, Playground, Park, Sport Court(s), Tennis Court(s), Trails/Paths, Community Pool, Street Lights, Sidewalks
- Security: Controlled Access
- Subdivision: Dominion Bl 34753a Ph 1
HOA
- Has HOA: Yes
- HOA fee: $220 monthly
- HOA name: DOMINION HOA
Location
- Region: San Antonio
Financial & listing details
- Price per square foot: $265/sqft
- Tax assessed value: $1,299,540
- Date on market: 8/18/2026
- Listing agreement: Exclusive Right To Sell
- Listing terms: Cash,Conventional,VA Loan
- Electric utility on property: Yes
Estimated market value
$1,361,100
$1.29M - $1.43M
$7,178/mo
Price history
| Date | Event | Price |
|---|---|---|
| 8/18/2026 | Listed for sale | $1,450,000-9.4%$265/sqft |
Source:  LERA MLS #2009538 Report a problem LERA MLS #2009538 Report a problem | ||
| 11/12/2023 | Listing removed | -- |
Source:  Central Texas MLS #517744 Report a problem Central Texas MLS #517744 Report a problem | ||
| 11/11/2023 | Price change | $1,600,000+14.3%$292/sqft |
Source: LERA MLS #1708435 Report a problem | ||
| 11/2/2023 | Price change | $1,399,999-6.7%$256/sqft |
Source: LERA MLS #1708435 Report a problem | ||
| 8/15/2023 | Price change | $1,499,999-6.2%$274/sqft |
Source: LERA MLS #1708435 Report a problem | ||
| 8/3/2023 | Listed for sale | $1,599,900$292/sqft |
Source: LERA MLS #1708435 Report a problem | ||
| 2/8/2023 | Listing removed | -- |
Source:  Unlock MLS #9211897 Report a problem Unlock MLS #9211897 Report a problem | ||
| 10/13/2022 | Price change | $1,599,9000%$292/sqft |
Source: Central Texas MLS #473244 Report a problem | ||
| 9/8/2022 | Price change | $1,600,000-3%$292/sqft |
Source: Central Texas MLS #473244 Report a problem | ||
| 8/10/2022 | Price change | $1,650,000-12%$302/sqft |
Source: LERA MLS #1609060 Report a problem | ||
| 6/14/2022 | Price change | $1,875,000-6.2%$343/sqft |
Source: LERA MLS #1609060 Report a problem | ||
| 5/25/2022 | Listed for sale | $1,999,999+6.7%$365/sqft |
Source: LERA MLS #1609060 Report a problem | ||
| 5/9/2022 | Listing removed | -- |
Source: LERA MLS #1601966 Report a problem | ||
| 5/3/2022 | Price change | $1,875,000-6.2%$343/sqft |
Source: LERA MLS #1601966 Report a problem | ||
| 4/26/2022 | Listed for sale | $1,999,999+233.4%$365/sqft |
Source: LERA MLS #1601966 Report a problem | ||
| 5/26/2016 | Sold | -- |
Source: Public Record Report a problem | ||
| 7/4/2014 | Listing removed | $599,900$110/sqft |
Source: Harvest Real Estate #1026752 Report a problem | ||
| 6/11/2014 | Price change | $599,900-4%$110/sqft |
Source: Harvest Real Estate #1026752 Report a problem | ||
| 5/21/2014 | Price change | $625,000-3.8%$114/sqft |
Source: Harvest Real Estate #1026752 Report a problem | ||
| 4/23/2014 | Price change | $649,990-1.5%$119/sqft |
Source: Harvest Real Estate #1026752 Report a problem | ||
| 2/26/2014 | Price change | $659,990-0.9%$121/sqft |
Source: Harvest Real Estate #1026752 Report a problem | ||
| 1/26/2014 | Price change | $665,990-4.9%$122/sqft |
Source: Harvest Real Estate #1026752 Report a problem | ||
| 11/22/2013 | Price change | $699,995-6.5%$128/sqft |
Source: Harvest Real Estate #1026752 Report a problem | ||
| 11/3/2013 | Price change | $749,000-3.4%$137/sqft |
Source: Harvest Real Estate #1026752 Report a problem | ||
| 10/25/2013 | Listed for sale | $775,000+40.9%$142/sqft |
Source: Harvest Real Estate #1026752 Report a problem | ||
| 7/17/2012 | Listing removed | $550,000$101/sqft |
Source: Keller Willis San Antonio Inc #935079 Report a problem | ||
Public tax history
| Year | Property taxes | Tax assessment |
|---|---|---|
| 2025 | -- | $1,127,475 +10% |
| 2024 | -- | $1,024,977 +10% |
| 2023 | -- | $931,797 +10% |
| 2022 | -- | $847,088 +10% |
| 2021 | -- | $770,080 +0.7% |
| 2020 | -- | $764,580 +7.8% |
| 2019 | -- | $708,980 +2.1% |
| 2018 | -- | $694,180 |
| 2017 | -- | $694,180 -6.5% |
| 2016 | $8,226 -53.2% | $742,510 +6.3% |
| 2015 | $17,576 | $698,790 +7.3% |
| 2014 | $17,576 | $651,300 -0.7% |
| 2013 | -- | $655,980 +24.9% |
| 2012 | -- | $525,000 -22.2% |
| 2011 | -- | $675,000 +0.7% |
| 2010 | -- | $670,000 -2.9% |
| 2009 | -- | $690,000 -5.7% |
| 2008 | -- | $732,000 +4.1% |
| 2007 | -- | $703,000 +11.9% |
| 2006 | -- | $628,000 +12.1% |
| 2005 | -- | $560,000 |
| 2004 | -- | -- |
| 2003 | -- | -- |
| 2002 | -- | -- |
| 2001 | -- | -- |
| 2000 | -- | -- |
Find assessor info on the county website
Monthly payment
Est. payment
Payment breakdown
Explore the cost of this home by adjusting the details. Changes won't be saved.Climate risks
Neighborhood: The Dominion
Nearby schools
GreatSchools rating
- 9/10Leon Springs Elementary SchoolGrades: PK-5Distance: 1 mi
- 7/10Rawlinson Middle SchoolGrades: 6-8Distance: 6.2 mi
- 6/10Clark High SchoolGrades: 9-12Distance: 7 mi
Schools provided by the listing agent
- Elementary: Leon Springs Elementary School
- Middle: Rawlinson Middle School
- High: Clark High School
- District: Northside ISD
Source: Central Texas MLS. This data may not be complete. We recommend contacting the local school district to confirm school assignments for this home.
- $1,748,6005 bd6 ba5.2k sqft17 Vineyard Dr, San Antonio, TX 78257Off Market
- $1,020,9004 bd3 ba5.1k sqft13 Vineyard Dr, San Antonio, TX 78257Off Market
- $1,637,000-- bd3 ba4.6k sqft31015 Acacia Pass, Bulverde, TX 78163Off Market
- $100-- bd-- ba-- sqftVineyard Dr, San antonio, TX 78257Off Market
- $1,292,6004 bd5 ba4.6k sqft1 Davenport Ln, San Antonio, TX 78257Off Market
- $709,1601.82 acres5 Admirals Way, San Antonio, TX 78257Off Market
- $--4 bd4 ba4.7k sqft12 Vineyard Dr, San Antonio, TX 78257Sold
- $1,638,2004 bd6 ba6.3k sqft19 Vineyard Dr, San Antonio, TX 78257Off Market
A local agent can set up tours, give advice and negotiate with sellers.
Similar homes
- $1,459,0005 bd4 ba4.4k sqft1 Bayside Court, San Antonio, TX 78257For Sale

 MLS ID #2011338, Juliana Andrea Valencia Ponce TREC #850601, Kuper Sotheby's Int'l Realty. LERA MLS
 - $979,9994 bd4 ba3.7k sqft5 SANDHURST LN, San Antonio, TX 78257For Sale
 MLS ID #2012242, Chanda Ammann TREC #551336, Engel & Volkers Alamo Heights. LERA MLS
 - $1,475,0005 bd6 ba5.3k sqft10 Kings Tower, San Antonio, TX 78257For Sale
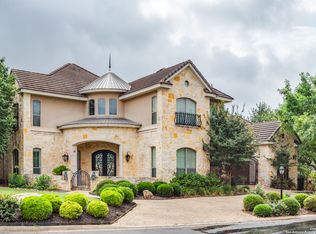 MLS ID #1969400, Ronneil Harewood TREC #716940, Keller Williams Heritage. LERA MLS
 - $1,400,0004 bd4 ba3k sqft25052 Whistling Wind, San Antonio, TX 78257For Sale
 MLS ID #1996731, Thomas Fentress TREC #350944, All City Real Estate. LERA MLS
 - $1,546,5005 bd5 ba4.9k sqft24714 Staffordshire, San Antonio, TX 78257For SaleMLS ID #1973396, Dana Phillips TREC #584558, Phillips & Associates Realty. LERA MLS
- $1,250,0004 bd4 ba3.8k sqft20 Arnold Palmer, San Antonio, TX 78257For SaleMLS ID #1992424, Miguel Herrera TREC #585892, The Agency San Antonio. LERA MLS
- $1,445,0004 bd5 ba4.6k sqft8035 VANITY HL, San Antonio, TX 78256For SaleMLS ID #2002152, Kelly Reeve TREC #578787, Keller Williams Boerne. LERA MLS
- $1,285,0003 bd4 ba4k sqft72 ETON GREEN CIR, San Antonio, TX 78257For SaleMLS ID #2000869, David Reyna TREC #696738, Vortex Realty. LERA MLS
- $1,650,0005 bd5 ba4.6k sqft22964 Cielo Vista Dr, San Antonio, TX 78255For SaleMLS ID #2000928, Alexis Weigand TREC #528450, Real Broker, LLC. LERA MLS
- $1,795,0008 bd7 ba7.8k sqft2 Galleria Drive, San Antonio, TX 78257For SaleMLS ID #1965261, Binkan Cinaroglu TREC #592614, Kuper Sotheby's Int'l Realty. LERA MLS
- $1,695,0004 bd9 ba5.4k sqft17 Aston Glen, San Antonio, TX 78257For SaleMLS ID #1946829, Matthew Resnick TREC #561533, Kuper Sotheby's Int'l Realty. LERA MLS
- $1,495,0004 bd3 ba3.1k sqft7330 Hovingham, San Antonio, TX 78257For SaleMLS ID #1995048, Miguel Herrera TREC #585892, The Agency San Antonio. LERA MLS
- $1,497,0005 bd5 ba4.5k sqft7159 BELLA GDN, San Antonio, TX 78256For SaleMLS ID #2005517, Valentin Galvan TREC #506154, Galvan Wheeler. LERA MLS
- $1,725,0004 bd5 ba3.9k sqft22 SAXBY GLN, San Antonio, TX 78257For SaleMLS ID #1993027, Christopher Waggy TREC #595868, North Star Realty Professional. LERA MLS
- $1,300,0004 bd4 ba5.8k sqft25802 Hazy Hollow, San Antonio, TX 78255For SaleMLS ID #1917572, Christopher Drayton TREC #755323, Levi Rodgers Real Estate Group. LERA MLS
- $995,0005 bd6 ba4.5k sqft7439 Hovingham, San Antonio, TX 78257For SaleMLS ID #2006624, Christopher Pate TREC #804576, Levi Rodgers Real Estate Group. LERA MLS
- $1,295,0004 bd4 ba3.7k sqft16 Grantham Glen, San Antonio, TX 78257New ConstructionMLS ID #1959270, Joseph Aguilar TREC #621981, BHHS Don Johnson Realtors - SA. LERA MLS
- $1,374,9005 bd5 ba4.2k sqft71 Enia Circle, San Antonio, TX 78257New ConstructionLERA MLS
- from $1,433,9005 bd6 ba4.5k sqft4599S Plan, The Dominion 70', San Antonio, TX 78257New ConstructionPerry Homes
- $980,0003 bd3 ba2.9k sqft12 WATERFORD GLN, San Antonio, TX 78257For SaleMLS ID #1993518, Miguel Herrera TREC #585892, The Agency San Antonio. LERA MLS
