NOW AVAILABLE | Renaissance at The Dominion Experience the timeless elegance and exceptional craftsmanship of this stunning 5-bedroom residence built by Character House, a prestigious Parade of Homes builder. Combining luxury, comfort, and modern efficiency, this home is truly in a class of its own. A grand double staircase welcomes you into a spacious, light-filled foyer. The main level features a luxurious master suite with a spa-inspired bathroom and private exercise room, plus a conveniently located guest suite. Upstairs, discover three additional bedrooms, a dedicated home office, and an impressive stadium-seating media room, perfect for family movie nights and entertaining. Recent Upgrades & Features Include: 3 brand-new AC units, Solar panels with 2 high-capacity battery storage units, 2 laundry rooms, New media room equipment & furniture, From Pump and all equipment, to re-plastered for pool & spa with heating option has been replaced. Spacious covered patio with new ceiling fan, Low-maintenance yard, 3-car garage + private gated carport for 3 additional vehicles. With too many updates to list, experiencing this home in person is the only way to truly appreciate its superior craftsmanship and thoughtful design. Schedule your private showing today!
For sale
$1,475,000
10 Kings Tower, San Antonio, TX 78257
5beds
5,397sqft
Single Family Residence
Built in 2005
0.33 Acres Lot
$1,394,300 Zestimate®
$273/sqft
$295/mo HOA
What's special
Dedicated home officeGrand double staircaseLow-maintenance yardConveniently located guest suiteSpacious light-filled foyerImpressive stadium-seating media roomExceptional craftsmanship
- 110 days
- 459
- 32
Zillow last checked:
Listing updated:
Listed by:
Ronneil Harewood TREC #716940 (210) 493-3030,
Keller Williams Heritage
Source: LERA MLS,MLS#: 1969400
Facts & features
Interior
Bedrooms & bathrooms
- Bedrooms: 5
- Bathrooms: 6
- Full bathrooms: 4
- 1/2 bathrooms: 2
Primary bedroom
- Area: 368
- Dimensions: 23 x 16
Bedroom 2
- Area: 182
- Dimensions: 14 x 13
Bedroom 3
- Area: 182
- Dimensions: 13 x 14
Bedroom 4
- Area: 210
- Dimensions: 14 x 15
Bedroom 5
- Area: 180
- Dimensions: 12 x 15
Primary bathroom
- Features: Tub/Shower Separate
- Area: 180
- Dimensions: 12 x 15
Dining room
- Area: 266
- Dimensions: 19 x 14
Family room
- Area: 352
- Dimensions: 22 x 16
Kitchen
- Area: 288
- Dimensions: 16 x 18
Living room
- Area: 182
- Dimensions: 13 x 14
Office
- Area: 196
- Dimensions: 14 x 14
Heating
- Central, Electric, Natural Gas
Cooling
- Ceiling Fan(s), Three+ Central
Appliances
- Included: Washer, Dryer, Built-In Oven, Self Cleaning Oven, Microwave, Gas Cooktop, Refrigerator, Disposal, Dishwasher, Trash Compactor, Plumbed For Ice Maker, Water Softener Owned, 2+ Water Heater Units, ENERGY STAR Qualified Appliances
- Laundry: Main Level, Upper Level, Washer Hookup, Dryer Connection
Features
- Three Living Area, Separate Dining Room, Eat-in Kitchen, Two Eating Areas, Kitchen Island, Breakfast Bar, Pantry, Study/Library, Game Room, Media Room, Utility Room Inside, Secondary Bedroom Down, High Ceilings, Open Floorplan, High Speed Internet, Walk-In Closet(s), Master Downstairs, Ceiling Fan(s), Chandelier, Wet Bar, Custom Cabinets, Programmable Thermostat
- Flooring: Vinyl
- Windows: Double Pane Windows
- Has basement: No
- Number of fireplaces: 1
- Fireplace features: One, Living Room
Interior area
- Total interior livable area: 5,397 sqft
Property
Parking
- Total spaces: 7
- Parking features: Three Car Garage, Garage Door Opener, Four or More Car Carport, Circular Driveway
- Garage spaces: 3
- Carport spaces: 4
- Covered spaces: 7
- Has uncovered spaces: Yes
Features
- Levels: Two
- Stories: 2
- Patio & porch: Patio, Covered
- Exterior features: Sprinkler System, Solar Panels
- Has private pool: Yes
- Pool features: In Ground, Pool/Spa Combo, Heated, Community
- Has spa: Yes
- Spa features: Heated
- Fencing: Wrought Iron
- Has view: Yes
- View description: Bluff View
Lot
- Size: 0.33 Acres
- Features: Corner Lot, Cul-De-Sac, 1/4 - 1/2 Acre, Level, Curbs, Street Gutters, Sidewalks
- Residential vegetation: Mature Trees, Mature Trees (ext feat)
Details
- Parcel number: 163850230010
Construction
Type & style
- Home type: SingleFamily
- Property subtype: Single Family Residence
Materials
- Stone, Stucco
- Foundation: Slab
- Roof: Tile
Condition
- Pre-Owned
- New construction: No
- Year built: 2005
Details
- Builder name: Character House
Utilities & green energy
- Electric: CPS
- Gas: Grey Forest
- Sewer: SAWS, Sewer System
- Water: SAWS, Water System
- Utilities for property: Cable Available
Green energy
- Energy generation: Solar
Community & HOA
Community
- Features: Tennis Court(s), Golf, Clubhouse, Playground
- Security: Smoke Detector(s), Controlled Access, Security Guard
- Subdivision: The Dominion
HOA
- Has HOA: Yes
- HOA fee: $295 monthly
- HOA name: THE DOMINION HOMEOWNERS ASSOCIATION
Location
- Region: San Antonio
Financial & listing details
- Price per square foot: $273/sqft
- Tax assessed value: $1,466,090
- Annual tax amount: $27,711
- Price range: $1.5M - $1.5M
- Date on market: 5/22/2026
- Cumulative days on market: 111 days
- Listing terms: Conventional,VA Loan,Cash
- Road surface type: Paved
Estimated market value
$1,394,300
$1.32M - $1.46M
$7,496/mo
Price history
| Date | Event | Price |
|---|---|---|
| 5/22/2026 | Listed for sale | $1,475,000+2.8%$273/sqft |
Source:  LERA MLS #1969400 Report a problem LERA MLS #1969400 Report a problem | ||
| 11/5/2025 | Listing removed | $1,434,999$266/sqft |
Source: LERA MLS #1873279 Report a problem | ||
| 8/27/2025 | Price change | $1,434,999-1%$266/sqft |
Source: LERA MLS #1873279 Report a problem | ||
| 6/25/2025 | Price change | $1,449,999-2.7%$269/sqft |
Source: LERA MLS #1873279 Report a problem | ||
| 6/6/2025 | Listed for sale | $1,489,999+41.9%$276/sqft |
Source: LERA MLS #1873279 Report a problem | ||
| 6/11/2021 | Sold | -- |
Source: eXp Realty #59687551 Report a problem | ||
| 9/9/2020 | Listing removed | $1,050,000$195/sqft |
Source: Uownit Realty, LLC #1454754 Report a problem | ||
| 5/3/2020 | Listed for sale | $1,050,000-2.3%$195/sqft |
Source: Uownit Realty, LLC #1454754 Report a problem | ||
| 8/7/2019 | Listing removed | $6,000$1/sqft |
Source: Uownit Realty, LLC #1388311 Report a problem | ||
| 7/29/2019 | Listing removed | $1,075,000$199/sqft |
Source: Uownit Realty, LLC #1388332 Report a problem | ||
| 7/17/2019 | Price change | $1,075,000-2.3%$199/sqft |
Source: Uownit Realty, LLC #1388332 Report a problem | ||
| 7/17/2019 | Price change | $6,000-7.7%$1/sqft |
Source: Uownit Realty, LLC #1388311 Report a problem | ||
| 6/3/2019 | Listed for sale | $1,100,000-6.4%$204/sqft |
Source: Uownit Realty, LLC #1388332 Report a problem | ||
| 6/2/2018 | Listing removed | $6,500$1/sqft |
Source: Uownit Realty, LLC #1294355 Report a problem | ||
| 5/31/2018 | Listing removed | $1,175,000$218/sqft |
Source: Uownit Realty, LLC #1312906 Report a problem | ||
| 5/21/2018 | Listed for sale | $1,175,000+2.2%$218/sqft |
Source: Uownit Realty, LLC #1312906 Report a problem | ||
| 4/18/2018 | Price change | $6,500-4.4%$1/sqft |
Source: Uownit Realty, LLC #1294355 Report a problem | ||
| 3/28/2018 | Price change | $6,800-2.9%$1/sqft |
Source: Uownit Realty, LLC #1294355 Report a problem | ||
| 3/3/2018 | Price change | $7,000-6.7%$1/sqft |
Source: Uownit Realty, LLC #1294355 Report a problem | ||
| 2/23/2018 | Listed for rent | $7,500$1/sqft |
Source: Uownit Realty, LLC #1294355 Report a problem | ||
| 2/20/2018 | Listing removed | $1,150,000$213/sqft |
Source: Uownit Realty, LLC #1242708 Report a problem | ||
| 2/19/2018 | Listed for sale | $1,150,000$213/sqft |
Source: Uownit Realty, LLC #1242708 Report a problem | ||
| 2/17/2018 | Sold | -- |
Source: LERA MLS #44006_1242708 Report a problem | ||
| 1/22/2018 | Pending sale | $1,150,000$213/sqft |
Source: Uownit Realty, LLC #1242708 Report a problem | ||
| 5/15/2017 | Listed for sale | $1,150,000$213/sqft |
Source: Uownit Realty, LLC #1242708 Report a problem | ||
| 12/27/2010 | Sold | -- |
Source: LERA MLS #866197 Report a problem | ||
Public tax history
| Year | Property taxes | Tax assessment |
|---|---|---|
| 2025 | $20,474 +4.3% | $1,100,000 +10% |
| 2024 | $19,634 | $1,000,000 -6.8% |
| 2023 | -- | $1,072,500 +10% |
| 2022 | $24,136 -12.8% | $975,000 -12.1% |
| 2021 | $27,674 | $1,109,590 +3.8% |
| 2020 | $27,674 +0.6% | $1,068,910 +1.4% |
| 2019 | $27,496 | $1,053,950 +0.9% |
| 2018 | $27,496 +1.1% | $1,044,210 +2.9% |
| 2017 | $27,207 +0.1% | $1,014,980 +0.2% |
| 2016 | $27,188 +7.5% | $1,012,450 -0.7% |
| 2015 | $25,287 | $1,019,710 +8.8% |
| 2014 | $25,287 | $937,060 +0.3% |
| 2013 | -- | $933,900 -0.6% |
| 2012 | -- | $940,000 |
| 2011 | -- | $940,000 -3.5% |
| 2010 | -- | $973,810 -8.2% |
| 2009 | -- | $1,061,310 +7.6% |
| 2007 | -- | $985,910 +9.9% |
| 2006 | -- | $897,340 +1285.9% |
| 2005 | -- | $64,750 |
Find assessor info on the county website
Monthly payment
Est. payment
Payment breakdown
Explore the cost of this home by adjusting the details. Changes won't be saved.Climate risks
Neighborhood: The Dominion
Nearby schools
Schools provided by the listing agent
- Elementary: Leon Springs
- Middle: Rawlinson
- High: Clark
- District: Northside
Source: LERA MLS. This data may not be complete. We recommend contacting the local school district to confirm school assignments for this home.

Similar homes
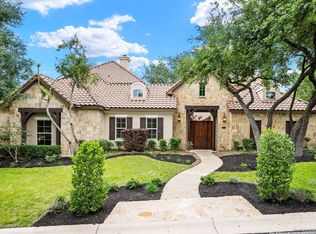
- $1,499,0005 bd7 ba4.6k sqft7302 Cresta Bulivar, San Antonio, TX 78256For Sale
 MLS ID #1882607, Mario Hesles TREC #491219, The Hesles Agency. LERA MLS
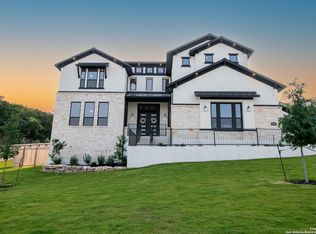
 - $1,795,0008 bd7 ba7.8k sqft2 Galleria Drive, San Antonio, TX 78257For Sale
 MLS ID #1965261, Binkan Cinaroglu TREC #592614, Kuper Sotheby's Int'l Realty. LERA MLS
 - $1,500,0006 bd6 ba4.6k sqft355 Pueblo Pintado, Helotes, TX 78023For Sale
 MLS ID #2006161, Deveda Rouche TREC #680774, Realty House, LLC. LERA MLS
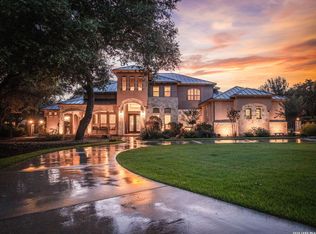
 - $1,500,0005 bd5 ba5.4k sqft19515 WINDSWEPT CV, Garden Ridge, TX 78266For Sale
 MLS ID #1991738, Summer McAuley TREC #823402, Keller Williams Heritage. LERA MLS
 - $1,350,0005 bd5 ba4.3k sqft14543 Contour Place, Helotes, TX 78023For SaleMLS ID #2011791, Binkan Cinaroglu TREC #592614, Kuper Sotheby's Int'l Realty. LERA MLS
- $1,600,0004 bd4 ba4.2k sqft23232 Winter Oaks, San Antonio, TX 78260For SaleMLS ID #1967463, Deborah Nutt TREC #705254, RE/MAX First Shot. LERA MLS
- $1,450,0004 bd3 ba2.7k sqft130 Spring Hill Dr, Boerne, TX 78006For SaleMLS ID #1999832, Wendy Tisdale TREC #444009, Welcome Home Real Estate. LERA MLS
- $1,250,0005 bd6 ba4k sqft921 GREAT TREE DR, San Antonio, TX 78260For SaleMLS ID #1964821, Craig Browning TREC #606186, Phyllis Browning Company. LERA MLS
- $950,0004 bd3 ba2.8k sqft7222 BLUFF RUN, San Antonio, TX 78257For SaleMLS ID #1992802, Binkan Cinaroglu TREC #592614, Kuper Sotheby's Int'l Realty. LERA MLS
- $975,0005 bd5 ba4.4k sqft1911 Far Niente, San Antonio, TX 78258For SaleMLS ID #2014183, Isabel Owen TREC #700221, Keller Williams Heritage. LERA MLS
- $1,420,0006 bd6 ba6.1k sqft613 N ROLLING VW, San Antonio, TX 78253For SaleMLS ID #1973090, Kathy Ann Clark TREC #333628, Keller Williams City-View. LERA MLS
- $1,599,9004 bd5 ba4.3k sqft11314 Cat Springs, Boerne, TX 78006For SaleMLS ID #2008483, Dwain Harris TREC #474354, Premier Realty Group Platinum. LERA MLS
- $1,250,0005 bd5 ba4.1k sqft1955 OAKLAND BND, San Antonio, TX 78258For SaleMLS ID #1963343, Debra Janes TREC #424690, Niche Properties. LERA MLS
- $1,160,0005 bd5 ba4.4k sqft426 Pueblo Pintado, Helotes, TX 78023For SaleMLS ID #1990659, Todd Worrich TREC #708797, Phyllis Browning Company. LERA MLS
- $1,124,9995 bd5 ba4.1k sqft21815 ROAN BLF, San Antonio, TX 78259For SaleMLS ID #2007016, Synthia De Salme TREC #361180, All City San Antonio Registered Series. LERA MLS
- $774,9995 bd4 ba4k sqft7739 Winecup HL, San Antonio, TX 78256For SaleMLS ID #1966900, Jonathan Colon TREC #703060, The Extra Mile Realty Group LLC. LERA MLS
- $1,140,0005 bd5 ba4.5k sqft107 POST OAK WAY, Shavano Park, TX 78230For SaleMLS ID #1869550, Judy Dalrymple TREC #402635, Phyllis Browning Company. LERA MLS
- $1,674,9994 bd5 ba5.5k sqft16227 San Cayetano, Helotes, TX 78023For SaleMLS ID #2013480, David Garcia TREC #684055, SERHANT.. LERA MLS
- $1,350,0007 bd5 ba6.8k sqft615 Sentry Hill, San Antonio, TX 78260For SaleMLS ID #1996819, Bryan Ryder TREC #695901, JB Goodwin, REALTORS. LERA MLS
- $965,0005 bd5 ba4.5k sqft911 Fawnway, San Antonio, TX 78260For SaleMLS ID #2002844, Thomas Lee TREC #406907, Starbright Realty. LERA MLS
