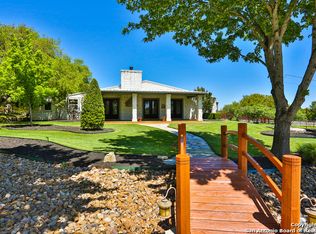
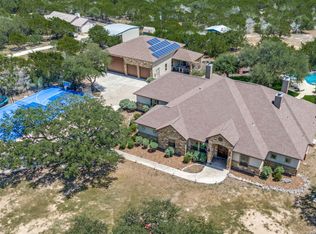
Welcome to your own private slice of the Texas Hill Country! Situated on approximately 4.41 acres just minutes from historic downtown Boerne, this beautifully remodeled custom home blends luxury, comfort, and relaxed country living. Completely remodeled, this single-story home offers 4 bedrooms, 3 full baths, soaring ceilings, abundant natural light, and inviting living spaces centered around a striking stone fireplace. The spacious chef's kitchen features custom cabinetry, generous counter space, quality finishes, and an open layout that flows seamlessly into the living and dining areas-perfect for everyday living and entertaining. Outside, enjoy peaceful Hill Country surroundings beneath a canopy of majestic live oaks. The inviting front patio captures beautiful long-range views and provides the perfect setting for morning coffee, or relaxing under the stars. The approximately 4.41-acre property offers horse facilities, an arena, barn, fenced areas, and plenty of room to enjoy the outdoors. Whether you're an equestrian, hobby ranch enthusiast, or simply looking for a private Hill Country retreat, this property offers a truly special lifestyle. Located in highly sought-after Boerne ISD and approximately five minutes from H-E-B and downtown Boerne, you can enjoy peaceful country living with convenient access to shopping, dining, medical facilities, and San Antonio. SELLER IS OPEN TO OPTIONS! Seller will consider all reasonable offers and may consider creative financing, including owner financing and lease-purchase/rent-to-own opportunities for qualified buyers. Terms are negotiable and subject to seller approval. Bring us your ideas and let's see if we can make this beautiful Hill Country property yours!
For sale
Price cut: $100K (7/28)
$1,450,000
130 Spring Hill Dr, Boerne, TX 78006
4beds
2,784sqft
Single Family Residence
Built in 2000
4.41 Acres Lot
$-- Zestimate®
$521/sqft
$-- HOA
What's special
Quality finishesStriking stone fireplacePeaceful hill country surroundingsInviting living spacesAbundant natural lightBeautifully remodeled custom homeBeautiful long-range views
- 87 days
- 387
- 19
Zillow last checked:
Listing updated:
Listed by:
Wendy Tisdale TREC #444009 (210) 848-8223,
Welcome Home Real Estate
Source: LERA MLS,MLS#: 1999832
Facts & features
Interior
Bedrooms & bathrooms
- Bedrooms: 4
- Bathrooms: 3
- Full bathrooms: 3
Primary bedroom
- Features: Walk-In Closet(s), Ceiling Fan(s), Full Bath
- Area: 272
- Dimensions: 17 x 16
Bedroom 2
- Area: 121
- Dimensions: 11 x 11
Bedroom 3
- Area: 132
- Dimensions: 12 x 11
Bedroom 4
- Area: 144
- Dimensions: 12 x 12
Primary bathroom
- Features: Tub/Shower Separate, Double Vanity, Soaking Tub
- Area: 176
- Dimensions: 16 x 11
Dining room
- Area: 154
- Dimensions: 14 x 11
Kitchen
- Area: 330
- Dimensions: 22 x 15
Living room
- Area: 399
- Dimensions: 21 x 19
Heating
- Central, Electric
Cooling
- Two Central
Appliances
- Included: Microwave, Range, Gas Cooktop, Refrigerator, Disposal, Dishwasher, Water Softener Owned, Electric Water Heater
- Laundry: Washer Hookup, Dryer Connection
Features
- One Living Area, Separate Dining Room, Kitchen Island, Pantry, Utility Room Inside, High Ceilings, Open Floorplan, High Speed Internet, Walk-In Closet(s), Master Downstairs, Ceiling Fan(s), Chandelier, Solid Counter Tops, Custom Cabinets, Central Distribution Plumbing System
- Flooring: Ceramic Tile, Vinyl
- Windows: Double Pane Windows
- Has basement: No
- Number of fireplaces: 1
- Fireplace features: Living Room
Interior area
- Total interior livable area: 2,784 sqft
Video & virtual tour
Property
Parking
- Total spaces: 2
- Parking features: Two Car Garage, Garage Door Opener, Circular Driveway, RV/Boat Parking, Bus/RV Garage
- Garage spaces: 2
- Has uncovered spaces: Yes
Features
- Levels: One
- Stories: 1
- Patio & porch: Patio, Covered
- Pool features: None
- Fencing: Wire,Ranch Fence
- Has view: Yes
- View description: County VIew
Lot
- Size: 4.41 Acres
- Features: 2 - 5 Acres, Sloped
- Residential vegetation: Mature Trees, Partially Wooded, Mature Trees (ext feat)
Details
- Additional structures: Shed(s), Detached Quarters, Second Residence, Workshop
- Parcel number: 1506400000040
- Horses can be raised: Yes
- Horse amenities: Barn
Construction
Type & style
- Home type: SingleFamily
- Property subtype: Single Family Residence
Materials
- 4 Sides Masonry, Stone
- Foundation: Slab
- Roof: Composition
Condition
- Pre-Owned
- New construction: No
- Year built: 2000
Utilities & green energy
- Sewer: Septic
- Water: Private Well
- Utilities for property: Cable Available, City Garbage service
Community & HOA
Community
- Features: None
- Security: Smoke Detector(s), Prewired
- Subdivision: Bluegrass Subdivision
Location
- Region: Boerne
Financial & listing details
- Price per square foot: $521/sqft
- Tax assessed value: $705,110
- Annual tax amount: $9,821
- Price range: $1.5M - $1.5M
- Date on market: 7/13/2026
- Cumulative days on market: 88 days
- Listing terms: Conventional,Cash
- Road surface type: Asphalt
Estimated market value
Not available
Estimated sales range
Not available
Not available
Price history
| Date | Event | Price |
|---|---|---|
| 7/28/2026 | Price change | $1,450,000-6.5%$521/sqft |
Source:  LERA MLS #1999832 Report a problem LERA MLS #1999832 Report a problem | ||
| 7/13/2026 | Listed for sale | $1,550,000+88.6%$557/sqft |
Source: LERA MLS #1999832 Report a problem | ||
| 12/23/2025 | Sold | -- |
Source: KVMLS #118745 Report a problem | ||
| 12/14/2025 | Pending sale | $822,000$295/sqft |
Source: KVMLS #118745 Report a problem | ||
| 12/4/2025 | Contingent | $822,000$295/sqft |
Source: KVMLS #118745 Report a problem | ||
| 11/22/2025 | Price change | $822,000-8.4%$295/sqft |
Source: LERA MLS #1852549 Report a problem | ||
| 9/27/2025 | Price change | $897,000-1.1%$322/sqft |
Source: KVMLS #118745 Report a problem | ||
| 9/8/2025 | Price change | $907,000-7.2%$326/sqft |
Source: KVMLS #118745 Report a problem | ||
| 8/3/2025 | Price change | $977,000-2%$351/sqft |
Source: KVMLS #118745 Report a problem | ||
| 6/19/2025 | Price change | $997,000-9.1%$358/sqft |
Source: KVMLS #118745 Report a problem | ||
| 5/4/2025 | Price change | $1,097,000-4.6%$394/sqft |
Source: LERA MLS #1852549 Report a problem | ||
| 4/5/2025 | Price change | $1,150,000-11.5%$413/sqft |
Source: LERA MLS #1852549 Report a problem | ||
| 3/25/2025 | Listed for sale | $1,300,000+73.4%$467/sqft |
Source: LERA MLS #1852549 Report a problem | ||
| 7/2/2019 | Listing removed | $749,900$269/sqft |
Source: RE/MAX Preferred, REALTORS #1287689 Report a problem | ||
| 6/19/2019 | Sold | -- |
Source: LERA MLS #1311346 Report a problem | ||
| 1/16/2018 | Listed for sale | $749,900+29.3%$269/sqft |
Source: RE/MAX Preferred, REALTORS #1287689 Report a problem | ||
| 7/1/2008 | Listing removed | $580,000$208/sqft |
Source: Homes & Land #692074 Report a problem | ||
| 2/2/2008 | Listed for sale | $580,000$208/sqft |
Source: Homes & Land #692074 Report a problem | ||
Public tax history
| Year | Property taxes | Tax assessment |
|---|---|---|
| 2025 | $8,406 -3.7% | $705,110 |
| 2024 | $8,730 +0.9% | $705,110 +1% |
| 2023 | $8,649 -9% | $698,231 +10% |
| 2022 | $9,502 +4.9% | $634,755 +10% |
| 2021 | $9,060 -2.8% | $577,050 |
| 2020 | $9,321 +13.9% | $577,050 +20% |
| 2019 | $8,183 -4.5% | $480,870 -0.6% |
| 2018 | $8,572 | $483,850 |
| 2017 | $8,572 +2.2% | $483,850 |
| 2016 | $8,389 -4.3% | $483,850 |
| 2015 | $8,764 | $483,850 -6.5% |
| 2014 | $8,764 | $517,670 |
| 2013 | $8,764 | $517,670 +10% |
| 2007 | -- | $470,590 +3.1% |
| 2006 | -- | $456,350 -9.9% |
| 2005 | -- | $506,460 +6% |
| 2004 | -- | $477,990 +2.9% |
| 2003 | -- | $464,650 |
Find assessor info on the county website
Monthly payment
Est. payment
Payment breakdown
Explore the cost of this home by adjusting the details. Changes won't be saved.Climate risks
Neighborhood: 78006
Nearby schools
Schools provided by the listing agent
- Elementary: Viola Wilson
- Middle: Boerne Middle S
- High: Champion
- District: Boerne
Source: LERA MLS. This data may not be complete. We recommend contacting the local school district to confirm school assignments for this home.
Similar homes
- $1,550,0007 bd6 ba4.1k sqft117 MILLER SPGS, Boerne, TX 78006For Sale

 MLS ID #2020719, Dainelle Scott TREC #671645, Keller Williams Boerne. LERA MLS
 - $1,399,0004 bd4 ba4.1k sqft148 Balcones Bend, Boerne, TX 78006For Sale
 MLS ID #1999366, Kevin Best TREC #461928, San Antonio Portfolio KW RE. LERA MLS
 - $1,399,0004 bd5 ba4.1k sqft114 Hoskins Trail, Boerne, TX 78006For Sale
 MLS ID #2006903, Kacey Wells TREC #675161, HighRidge Land and Homes. LERA MLS
 - $799,0004 bd4 ba2.8k sqft9707 WINDWOOD DR, Boerne, TX 78006For Sale
 MLS ID #2011767, Tyler Bradford TREC #818448, Our Texas Real Estate. LERA MLS
 - $890,0004 bd4 ba3.5k sqft28827 BALCONES CRK, Boerne, TX 78006For SaleMLS ID #2021107, Dainelle Scott TREC #671645, Keller Williams Boerne. LERA MLS
- $950,0004 bd4 ba3.3k sqft25206 Spider Rock, Boerne, TX 78006For SaleMLS ID #2021181, A David Marne TREC #460605, Half Priced Real Estate, Inc.. LERA MLS
- $1,150,0004 bd4 ba3.3k sqft106 RIVERWOOD, Boerne, TX 78006For SaleMLS ID #1996233, Carey Yeager TREC #668908, CR Realty, LLC. LERA MLS
- $1,400,0003 bd2 ba2.3k sqft70 Richter Rd, Boerne, TX 78006For SaleMLS ID #2011513, Christopher Stearns TREC #679944, Phyllis Browning Company. LERA MLS
- $879,0004 bd3 ba2.5k sqft212 KENDALL OAKS DR, Boerne, TX 78006For SaleMLS ID #1960298, James Brodrick TREC #765379, United Real Estate DFW Properties. LERA MLS
- $1,098,0004 bd4 ba3.4k sqft112 Cibolo Hollow N, Boerne, TX 78015For SaleMLS ID #1964840, Amanda Schonfeld TREC #547525, Coldwell Banker D'Ann Harper. LERA MLS
- $1,035,0004 bd3 ba3.1k sqft53 Verde Point, Boerne, TX 78006For SaleMLS ID #2005461, Patricia Nelson TREC #526443, San Antonio Portfolio KW RE. LERA MLS
- $850,0003 bd3 ba2.3k sqft45 Cibolo View, Boerne, TX 78006For SaleMLS ID #2004924, Halvin Gahm TREC #727659, Keller Williams Boerne. LERA MLS
- $744,9004 bd3 ba2.6k sqft318 RIVER RIDGE, Boerne, TX 78006For SaleMLS ID #1939775, Denise McLarty TREC #369065, Keller Williams Realty-SW. LERA MLS
- $1,150,0004 bd3 ba3.7k sqft178 CONCHO LN, Boerne, TX 78006For SaleMLS ID #2011546, Lana Marinin TREC #629504, Texas Prestige Realty. LERA MLS
- $780,0004 bd3 ba3.6k sqft29034 Porch Swing, Boerne, TX 78006For SaleMLS ID #2011518, Dainelle Scott TREC #671645, Keller Williams Boerne. LERA MLS
- $769,5004 bd4 ba3.2k sqft106 HANNAH LN, Boerne, TX 78006For SaleMLS ID #2021159, Mark Phillips TREC #636392, Hill Country Flat Fee Realty. LERA MLS
- $999,9993 bd4 ba3.2k sqft111 & 113 White Tail Dr, Boerne, TX 78006Active
 MLS ID #622723, Kristen Schramme, Keller Williams Legacy. Central Texas MLS
 - $875,0005 bd5 ba4.1k sqft106 Oak Meadow Ln, Boerne, TX 78006For SaleMLS ID #1875764, Hilary Nunneley TREC #658889, Keller Williams Coastal Bend. LERA MLS
- $825,0004 bd5 ba4k sqft25310 Wild Sage, Boerne, TX 78006For SaleMLS ID #1999752, Jason Campbell TREC #478169, Option One Real Estate. LERA MLS
