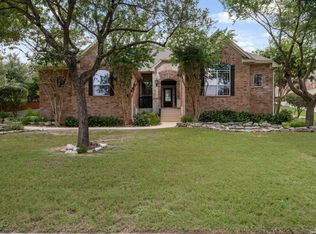
Welcome to your ideal blend of Hill Country charm and modern convenience at 212 Kendall Oaks Dr, just minutes from downtown Boerne. Situated on 4.12 acres, this fully fenced property offers the perfect setup for horse lovers, hobby ranching, or anyone seeking space and privacy without sacrificing proximity to town. The home offers 4 bedrooms and 3 full bathrooms-ideal for hosting guests. With two living areas and two dining spaces, the layout provides flexibility for both everyday living and entertaining. A 3-car attached garage provides ample space for vehicles, equipment, or additional storage.
For sale
Price cut: $16K (6/25)
$879,000
212 KENDALL OAKS DR, Boerne, TX 78006
4beds
2,526sqft
:
Get pre-qualified$6,050/mo
Single Family Residence
Built in 1972
4.12 Acres Lot
$-- Zestimate®
$348/sqft
$-- HOA
What's special
Fully fenced propertyTwo dining spaces
- 109 days |
- 306 |
- 6 |
Zillow last checked:
Listing updated:
Listed by:
James Brodrick TREC #765379 (210) 323-7363,
United Real Estate DFW Properties
Source: LERA MLS,MLS#: 1960298
Facts & features
Interior
Bedrooms & bathrooms
- Bedrooms: 4
- Bathrooms: 3
- Full bathrooms: 3
Primary bedroom
- Features: Sitting Room, Multi-Closets, Full Bath
- Area: 380
- Dimensions: 19 x 20
Bedroom 2
- Area: 169
- Dimensions: 13 x 13
Bedroom 3
- Area: 169
- Dimensions: 13 x 13
Bedroom 4
- Area: 144
- Dimensions: 12 x 12
Primary bathroom
- Features: Tub/Shower Combo, Double Vanity
- Area: 120
- Dimensions: 12 x 10
Dining room
- Area: 143
- Dimensions: 11 x 13
Kitchen
- Area: 132
- Dimensions: 11 x 12
Living room
- Area: 522
- Dimensions: 18 x 29
Office
- Area: 136
- Dimensions: 17 x 8
Heating
- Central, Electric
Cooling
- Central Air
Appliances
- Included: Cooktop, Microwave, Range, Disposal, Dishwasher, Electric Water Heater
- Laundry: Main Level, Laundry Room, Washer Hookup, Dryer Connection
Features
- Two Living Area, Separate Dining Room, Eat-in Kitchen, Two Eating Areas, Breakfast Bar, Pantry, Study/Library, Utility Room Inside, High Speed Internet, Ceiling Fan(s), Custom Cabinets
- Flooring: Carpet, Ceramic Tile
- Windows: Window Coverings
- Has basement: No
- Number of fireplaces: 1
- Fireplace features: One, Living Room, Wood Burning
Interior area
- Total interior livable area: 2,526 sqft
Property
Parking
- Total spaces: 3
- Parking features: Three Car Garage, Attached, Garage Faces Side, Oversized, Garage Door Opener, Open
- Attached garage spaces: 3
Features
- Levels: One
- Stories: 1
- Patio & porch: Patio, Covered
- Pool features: None
- Fencing: Chain Link,Wire
Lot
- Size: 4.12 Acres
- Features: Corner Lot, 2 - 5 Acres
- Residential vegetation: Mature Trees, Partially Wooded, Mature Trees (ext feat)
Details
- Additional structures: Shed(s)
- Parcel number: 1539000020010
- Horses can be raised: Yes
- Horse amenities: Barn
Construction
Type & style
- Home type: SingleFamily
- Architectural style: Ranch
- Property subtype: Single Family Residence
Materials
- 4 Sides Masonry, Stone, Wood Siding
- Foundation: Slab
- Roof: Composition
Condition
- Pre-Owned
- New construction: No
- Year built: 1972
Utilities & green energy
- Electric: Bander
- Sewer: Septic, Septic
- Water: Well, Private Well
- Utilities for property: Cable Available, City Garbage service
Community & HOA
Community
- Features: None
- Security: Carbon Monoxide Detector(s)
- Subdivision: Kendall Oaks
Location
- Region: Boerne
Financial & listing details
- Price per square foot: $348/sqft
- Tax assessed value: $823,950
- Annual tax amount: $11,476
- Price range: $879K - $879K
- Date on market: 4/22/2026
- Cumulative days on market: 109 days
- Listing terms: Conventional,FHA,VA Loan,TX Vet,Cash,Investors OK
- Road surface type: Paved, Asphalt
Estimated market value
Not available
Estimated sales range
Not available
Not available
Price history
| Date | Event | Price |
|---|---|---|
| 6/25/2026 | Price change | $879,000-1.8%$348/sqft |
Source:  LERA MLS #1960298 Report a problem LERA MLS #1960298 Report a problem | ||
| 4/22/2026 | Listed for sale | $895,000$354/sqft |
Source: LERA MLS #1960298 Report a problem | ||
| 7/17/2006 | Sold | -- |
Source: LERA MLS #569615 Report a problem | ||
Public tax history
| Year | Property taxes | Tax assessment |
|---|---|---|
| 2025 | $11,477 +477.3% | $823,950 +80.8% |
| 2024 | $1,988 -0.2% | $455,815 +10% |
| 2023 | $1,993 -49% | $414,377 +10% |
| 2022 | $3,910 | $376,706 +10% |
| 2021 | -- | $342,460 |
| 2020 | $3,908 0% | $342,460 -0.4% |
| 2019 | $3,908 | $343,790 |
| 2018 | $3,908 | $343,790 |
| 2017 | $3,908 +0% | $343,790 |
| 2016 | $3,907 -3.2% | $343,790 +15.5% |
| 2015 | $4,035 | $297,750 |
| 2014 | $4,035 | $297,750 |
| 2013 | $4,035 | $297,750 |
| 2012 | -- | $297,750 |
| 2011 | -- | $297,750 -0.1% |
| 2010 | -- | $297,900 +0.2% |
| 2008 | -- | $297,260 -1% |
| 2007 | -- | $300,260 +21.8% |
| 2006 | -- | $246,500 +14.5% |
| 2005 | -- | $215,190 +15.2% |
| 2004 | -- | $186,820 +2.9% |
| 2003 | -- | $181,570 |
Find assessor info on the county website
Monthly payment
Est. payment
Payment breakdown
Explore the cost of this home by adjusting the details. Changes won't be saved.Climate risks
Neighborhood: 78006
Getting around
9 / 100
Car-DependentNearby schools
GreatSchools rating
- 9/10Curington Elementary SchoolGrades: PK-5Distance: 1.4 mi
- 8/10Boerne Middle NorthGrades: 6-8Distance: 1.7 mi
- 8/10Boerne High SchoolGrades: 9-12Distance: 2.2 mi
Schools provided by the listing agent
- Elementary: Curington
- Middle: Boerne Middle N
- High: Boerne
- District: Boerne
Source: LERA MLS. This data may not be complete. We recommend contacting the local school district to confirm school assignments for this home.
- $825,3004 bd2 ba2.8k sqft48 Sisterdale Rd, Boerne, TX 78006Off Market
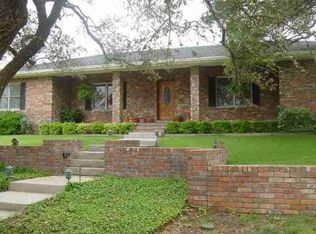
- $921,100-- bd2 ba2.8k sqft48 Fm 1376, Boerne, TX 78006Off Market
- $121,3800.64 acres48 Fm 1376, Boerne, TX 78006Off Market
- $822,200-- bd2 ba3.3k sqft106 Fawn Ln, Boerne, TX 78006Off Market
- $929,500-- bd3 ba4.4k sqft101 Elm Springs Dr, Boerne, TX 78006Off Market
- $613,7005 bd3 ba3.1k sqft102 Sisterdale Rd, Boerne, TX 78006Off Market
- $780,000-- bd2 ba2.8k sqft207 Kendall Oaks Dr, Boerne, TX 78006Off Market
- $732,800-- bd2 ba2.9k sqft42 Fm 1376, Boerne, TX 78006Off Market
A local agent can set up tours, give advice and negotiate with sellers.
A local lender can help you make sure your offer is ready when you are.
Similar homes
- $899,0003 bd2 ba2.8k sqft301 Mountain Spring, Boerne, TX 78006For Sale
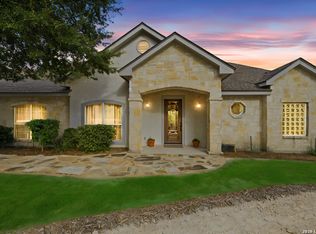
 MLS ID #1999248, Lesli Matt TREC #760068, Hill Country Flat Fee Realty. LERA MLS
 - $879,0004 bd3 ba2.7k sqft230 W HOSACK ST, Boerne, TX 78006For Sale
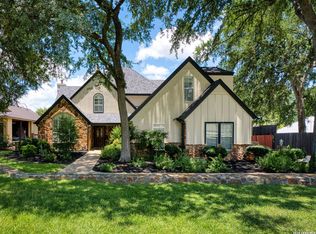 MLS ID #1993162, Susan Hallmark TREC #175064, Kuper Sotheby's Int'l Realty. LERA MLS
 - $950,0004 bd3 ba3.7k sqft309 LOST OAKS DR, Boerne, TX 78006For Sale
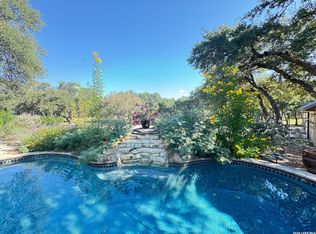 MLS ID #1959805, Melinda Holbrook TREC #707337, Keller Williams Heritage. LERA MLS
 - $900,0004 bd4 ba3.6k sqft8914 WOODLAND PASS, Boerne, TX 78006For Sale
 MLS ID #1992912, Brian Shantz TREC #516239, Keller Williams City-View. LERA MLS
 - $616,0003 bd2 ba2k sqft101 MOUNTAIN TOP DR, Boerne, TX 78006For SaleMLS ID #1959915, Rodeana Reynolds TREC #514586, RE/MAX North-San Antonio. LERA MLS
- $789,0004 bd4 ba2.8k sqft100 TAPATIO DR W, Boerne, TX 78006For SaleMLS ID #2001827, Leslie Brown TREC #579381, Phyllis Browning Company. LERA MLS
- $715,0003 bd3 ba2.6k sqft127 Siebeneicher Rd, Boerne, TX 78006For SaleMLS ID #1915553, Michael Schultz TREC #578871, Hill Country Home And Land LLC. LERA MLS
- $795,0003 bd3 ba1.6k sqft213 Timber View, Boerne, TX 78006For SaleMLS ID #1960538, Traci Frasier TREC #643065, Legacy Broker Group. LERA MLS
- $925,0003 bd3 ba3k sqft318 Remington Dr, Bergheim, TX 78004For SaleMLS ID #1999393, Melissa Moran TREC #765399, JB Goodwin, REALTORS. LERA MLS
- $689,9953 bd2 ba1.8k sqft139 W HOSACK ST, Boerne, TX 78006For SaleMLS ID #1991734, Christopher Bruce TREC #729257, Phyllis Browning Company. LERA MLS
- $565,0003 bd4 ba2.6k sqft206 Mesquite Trl, Boerne, TX 78006For SaleMLS ID #1941660, Brian Stamness TREC #700794, Phyllis Browning Company. LERA MLS
- $879,0004 bd3 ba2.3k sqft707 Oakridge Ln, Pipe Creek, TX 78063For SaleMLS ID #2003636, Thad Emmons TREC #560861, Emmons Real Estate. LERA MLS
- $885,0004 bd3 ba3.3k sqft8519 ALYDAR CIR, Boerne, TX 78015For SaleMLS ID #1958437, Halvin Gahm TREC #727659, Keller Williams Boerne. LERA MLS
- $1,150,0004 bd4 ba3.3k sqft106 RIVERWOOD, Boerne, TX 78006For SaleMLS ID #1996233, Carey Yeager TREC #668908, CR Realty, LLC. LERA MLS
- $759,8253 bd2 ba1.7k sqft201 Hidden Lake, Boerne, TX 78006For SaleMLS ID #1998665, Vicki Morgan TREC #471153, Keller Williams Boerne. LERA MLS
- $750,0004 bd4 ba2.3k sqft7810 Covey Roost, Boerne, TX 78015For SaleMLS ID #1996693, Kimberly Howell TREC #446317, Keller Williams Legacy. LERA MLS
- $699,9953 bd4 ba3.4k sqft27301 Autumn Glen, Boerne, TX 78006For SaleMLS ID #1959522, Linda Vasquez TREC #426243, 210 Realty Group LLC. LERA MLS
- $625,0003 bd2 ba1.6k sqft126 KENWOOD AVE, Boerne, TX 78006For SaleMLS ID #1968707, Mark Phillips TREC #636392, Hill Country Flat Fee Realty. LERA MLS
- $464,0003 bd2 ba2.1k sqft1051 SILVER HILLS DR, Boerne, TX 78006For SaleMLS ID #1969549, Lynelle Boyd TREC #582871, Bluebonnet Realty. LERA MLS
- $849,9884 bd4 ba3.6k sqft29607 Midnight Sun, Fair Oaks Ranch, TX 78015For SaleMLS ID #1999703, Annie Molnar TREC #773472, eXp Realty. LERA MLS
