Incredible long-rang Hill Country skies and sunsets abound from both spacious front and back covered porches to catch a breeze on 5+ secluded acres. This lovely 2056sf single-story Boerne home is move-in-ready with many recent updates and impeccable maintenance. Bring your animals, your workshop projects and your need for peace and quiet. Only minutes outside of Boerne just past Boerne Lake in coveted Sparkling Springs in exemplary Boerne ISD! The soaring living room ceiling is accented by a stone wall behind the Vermont wood-burning stove and opens to the breakfast bar and the breakfast area. A sunny laundry room with a utility sink and an extra fridge is just off the kitchen. A standing seam metal roof, a well enclosed in an insulated wellhouse with 5,000 gals of storage and a septic system make this a low-utility property. A wonderful workshop with a loft area is ready for your projects along with an additional storage building. Trees can be cleared to make room for additional structures or animals. So much to offer - come see your Boerne dream home just minutes from downtown Boerne and a quick commute to San Antonio...
For sale
Price cut: $2K (7/15)
$616,000
101 MOUNTAIN TOP DR, Boerne, TX 78006
3beds
2,056sqft
:
Get pre-qualified$4,240/mo
Single Family Residence
Built in 1986
5.07 Acres Lot
$-- Zestimate®
$300/sqft
$-- HOA
What's special
Standing seam metal roof
- 97 days |
- 1,149 |
- 55 |
Zillow last checked:
Listing updated:
Listed by:
Rodeana Reynolds TREC #514586 (210) 264-4967,
RE/MAX North-San Antonio
Source: LERA MLS,MLS#: 1959915
Facts & features
Interior
Bedrooms & bathrooms
- Bedrooms: 3
- Bathrooms: 2
- Full bathrooms: 2
Primary bedroom
- Features: Walk-In Closet(s), Ceiling Fan(s), Full Bath
- Area: 143
- Dimensions: 13 x 11
Bedroom 2
- Area: 120
- Dimensions: 12 x 10
Bedroom 3
- Area: 120
- Dimensions: 12 x 10
Primary bathroom
- Features: Shower Only, Double Vanity
- Area: 64
- Dimensions: 8 x 8
Dining room
- Area: 110
- Dimensions: 11 x 10
Family room
- Area: 150
- Dimensions: 15 x 10
Kitchen
- Area: 99
- Dimensions: 11 x 9
Living room
- Area: 289
- Dimensions: 17 x 17
Heating
- Central, Electric
Cooling
- Central Air
Appliances
- Included: Self Cleaning Oven, Microwave, Range, Disposal, Dishwasher, Plumbed For Ice Maker, Water Softener Owned, Electric Water Heater, Electric Cooktop
- Laundry: Main Level, Laundry Room, Washer Hookup, Dryer Connection
Features
- Two Living Area, Separate Dining Room, Eat-in Kitchen, Two Eating Areas, Breakfast Bar, Pantry, Utility Room Inside, 1st Floor Lvl/No Steps, High Ceilings, All Bedrooms Downstairs, Walk-In Closet(s), Ceiling Fan(s), Solid Counter Tops
- Flooring: Carpet, Ceramic Tile
- Windows: Double Pane Windows
- Has basement: No
- Number of fireplaces: 1
- Fireplace features: One, Living Room, Wood Burning
Interior area
- Total interior livable area: 2,056 sqft
Property
Parking
- Parking features: None
Accessibility
- Accessibility features: Other
Features
- Levels: One
- Stories: 1
- Patio & porch: Covered
- Pool features: None
- Has view: Yes
- View description: Bluff View, County VIew
Lot
- Size: 5.07 Acres
- Features: Irregular Lot, 5 - 14 Acres, Secluded, Sloped
- Residential vegetation: Mature Trees, Partially Wooded, Mature Trees (ext feat)
Details
- Additional structures: Shed(s), Kennel/Dog Run, Workshop
- Parcel number: 1574500000470
- Horses can be raised: Yes
Construction
Type & style
- Home type: SingleFamily
- Architectural style: Ranch
- Property subtype: Single Family Residence
Materials
- Stone, Fiber Cement
- Foundation: Slab
- Roof: Metal
Condition
- Pre-Owned
- New construction: No
- Year built: 1986
Utilities & green energy
- Electric: Bandera
- Gas: none
- Sewer: septic, Septic
- Water: well, Private Well
- Utilities for property: Private Garbage Service
Community & HOA
Community
- Features: None
- Security: Smoke Detector(s)
- Subdivision: Sparkling Springs
Location
- Region: Boerne
Financial & listing details
- Price per square foot: $300/sqft
- Tax assessed value: $286,910
- Annual tax amount: $3,996
- Price range: $616K - $616K
- Date on market: 4/21/2026
- Cumulative days on market: 98 days
- Listing terms: Conventional,VA Loan,Cash
- Road surface type: Paved, Asphalt
Estimated market value
Not available
Estimated sales range
Not available
Not available
Price history
| Date | Event | Price |
|---|---|---|
| 7/15/2026 | Price change | $616,000-0.3%$300/sqft |
Source:  LERA MLS #1959915 Report a problem LERA MLS #1959915 Report a problem | ||
| 6/8/2026 | Price change | $618,000-0.2%$301/sqft |
Source: LERA MLS #1959915 Report a problem | ||
| 5/9/2026 | Listed for sale | $619,000$301/sqft |
Source: LERA MLS #1959915 Report a problem | ||
| 5/7/2026 | Contingent | $619,000$301/sqft |
Source: LERA MLS #1959915 Report a problem | ||
| 4/21/2026 | Listed for sale | $619,000+27.6%$301/sqft |
Source: LERA MLS #1959915 Report a problem | ||
| 12/28/2012 | Listing removed | $485,000$236/sqft |
Source: Coldwell Banker D'Ann Harper, Realtors #920758 Report a problem | ||
| 11/15/2012 | Price change | $485,000-0.8%$236/sqft |
Source: Coldwell Banker D'Ann Harper, Realtors #920758 Report a problem | ||
| 7/15/2012 | Price change | $488,900-1%$238/sqft |
Source: Coldwell Banker D'Ann Harper, Realtors #920758 Report a problem | ||
| 5/10/2012 | Price change | $493,900-0.4%$240/sqft |
Source: Coldwell Banker D'Ann Harper, Realtors #920758 Report a problem | ||
| 11/29/2011 | Price change | $495,9990%$241/sqft |
Source: Coldwell Banker D'Ann Harper, Realtors #920758 Report a problem | ||
| 11/19/2011 | Listed for sale | $496,000$241/sqft |
Source: Coldwell Banker D'Ann Harper, Realtors #920758 Report a problem | ||
Public tax history
| Year | Property taxes | Tax assessment |
|---|---|---|
| 2025 | $409 +0.1% | $286,910 +2.3% |
| 2024 | $409 +0.3% | $280,389 +10% |
| 2023 | $407 -71.1% | $254,899 +10% |
| 2022 | $1,411 +0.1% | $231,726 +10% |
| 2021 | $1,410 | $210,660 |
| 2020 | $1,410 | $210,660 |
| 2019 | $1,410 +0.1% | $210,660 +8.1% |
| 2018 | $1,409 | $194,910 |
| 2017 | $1,409 | $194,910 |
| 2016 | $1,409 -8.4% | $194,910 |
| 2015 | $1,539 | $194,910 +0.2% |
| 2014 | $1,539 | $194,540 -0.9% |
| 2013 | $1,539 | $196,320 |
| 2012 | -- | $196,320 +8.5% |
| 2011 | -- | $180,890 +6.2% |
| 2010 | -- | $170,380 -5.4% |
| 2008 | -- | $180,130 +31.7% |
| 2007 | -- | $136,730 +7.3% |
| 2006 | -- | $127,380 +3.5% |
| 2005 | -- | $123,100 -8.1% |
| 2004 | -- | $133,910 +19.7% |
| 2003 | -- | $111,880 |
Find assessor info on the county website
Monthly payment
Est. payment
Payment breakdown
Explore the cost of this home by adjusting the details. Changes won't be saved.Climate risks
Neighborhood: 78006
Getting around
0 / 100
Car-DependentNearby schools
GreatSchools rating
- 9/10Fabra Elementary SchoolGrades: PK-5Distance: 4.2 mi
- 8/10Boerne Middle NorthGrades: 6-8Distance: 4.7 mi
- 8/10Boerne High SchoolGrades: 9-12Distance: 6.1 mi
Schools provided by the listing agent
- District: Boerne
Source: LERA MLS. This data may not be complete. We recommend contacting the local school district to confirm school assignments for this home.
- $731,3004 bd4 ba3k sqft410 Sparkling Springs Dr, Boerne, TX 78006Off Market
- $381,500-- bd2 ba720 sqft414 Sparkling Springs Dr, Boerne, TX 78006Off Market
- $816,6003 bd3 ba2.6k sqft105 Mountain Top Dr, Boerne, TX 78006Off Market
- $136,9203.123 AcresMountain Top Dr, Boerne, TX 78006Off Market
- $566,300-- bd2 ba2.1k sqft401 Sparkling Springs Dr, Boerne, TX 78006Off Market
- $953,3003 bd3 ba2.4k sqft403 Sparkling Springs Dr, Boerne, TX 78006Off Market
- $356,7001 bd1 ba760 sqft416 Sparkling Springs Dr, Boerne, TX 78006Off Market
- $924,300-- bd-- ba720 sqft108 Mountain Top Dr, Boerne, TX 78006Off Market
A local agent can set up tours, give advice and negotiate with sellers.
A local lender can help you make sure your offer is ready when you are.
Similar homes
- $595,0003 bd4 ba2.6k sqft206 Mesquite Trl, Boerne, TX 78006For Sale
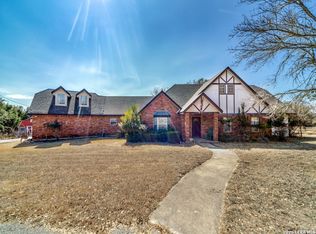
 MLS ID #1941660, Brian Stamness TREC #700794, Phyllis Browning Company. LERA MLS
 - $625,0003 bd2 ba1.6k sqft126 KENWOOD AVE, Boerne, TX 78006For Sale
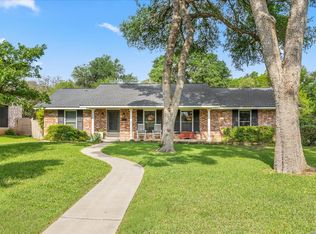 MLS ID #1968707, Mark Phillips TREC #636392, Hill Country Flat Fee Realty. LERA MLS
 - $545,0003 bd2 ba2.1k sqft9460 Windwood Dr, Boerne, TX 78006For Sale
 MLS ID #1999420, Tyler Moore TREC #706682, eXp Realty. LERA MLS
 - $879,0004 bd3 ba2.5k sqft212 KENDALL OAKS DR, Boerne, TX 78006For Sale
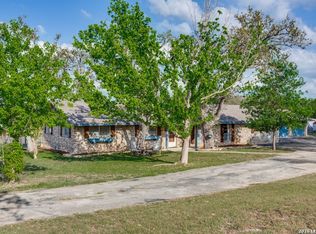 MLS ID #1960298, James Brodrick TREC #765379, United Real Estate DFW Properties. LERA MLS
 - $625,0003 bd2 ba1.6k sqft313 Roosevelt, Boerne, TX 78006For SaleMLS ID #1949020, Raymond Whitehead TREC #660858, Coldwell Banker D'Ann Harper. LERA MLS
- $689,9953 bd2 ba1.8k sqft139 W HOSACK ST, Boerne, TX 78006For SaleMLS ID #1991734, Christopher Bruce TREC #729257, Phyllis Browning Company. LERA MLS
- $789,0004 bd4 ba2.8k sqft100 TAPATIO DR W, Boerne, TX 78006For SaleMLS ID #2001827, Leslie Brown TREC #579381, Phyllis Browning Company. LERA MLS
- $625,0003 bd2 ba1.7k sqft715 Old Orchard, Bandera, TX 78003For SaleMLS ID #1964237, Terry West TREC #564815, Coldwell Banker Stagecoach Realty. LERA MLS
- $599,0003 bd3 ba2.2k sqft1275 LACEY DR, Bandera, TX 78003For SaleMLS ID #1973296, Stephanie Mabry TREC #475940, Wooten Land Co. LLC. LERA MLS
- $715,0003 bd3 ba2.6k sqft127 Siebeneicher Rd, Boerne, TX 78006For SaleMLS ID #1915553, Michael Schultz TREC #578871, Hill Country Home And Land LLC. LERA MLS
- $495,0003 bd2 ba2.2k sqft1129 Desert Gold, Boerne, TX 78006For SaleMLS ID #1966616, Cynthia Vogt TREC #617598, Coldwell Banker D'Ann Harper. LERA MLS
- $650,0003 bd2 ba2k sqft28337 LESLIE PFEIFFER DR, Boerne, TX 78015For SaleMLS ID #1968207, Matthew Oldfather TREC #709492, Compass RE Texas, LLC.. LERA MLS
- $549,0003 bd2 ba1.6k sqft126 Madrone Rdg E, Comfort, TX 78013For SaleMLS ID #124795, Kasi Hennigan & Joseph Hennigan. KVMLS
- $464,0003 bd2 ba2.1k sqft1051 SILVER HILLS DR, Boerne, TX 78006For SaleMLS ID #1969549, Lynelle Boyd TREC #582871, Bluebonnet Realty. LERA MLS
- $759,8253 bd2 ba1.7k sqft201 Hidden Lake, Boerne, TX 78006For SaleMLS ID #1998665, Vicki Morgan TREC #471153, Keller Williams Boerne. LERA MLS
- $795,0004 bd3 ba2.3k sqft125 River Bluff Dr, Boerne, TX 78006For SaleMLS ID #1973025, Lesli Matt TREC #760068, Hill Country Flat Fee Realty. LERA MLS
- $459,0003 bd2 ba1.8k sqft150 PLATTEN CREEK RD, Boerne, TX 78006For SaleMLS ID #1967441, Steven Zeserman TREC #742184, Option One Real Estate. LERA MLS
- $760,0004 bd3 ba2.6k sqft318 RIVER RIDGE, Boerne, TX 78006For SaleMLS ID #1939775, Denise McLarty TREC #369065, Keller Williams Realty-SW. LERA MLS
- $335,0003 bd2 ba1.6k sqft115 BENTWOOD DR, Boerne, TX 78006For SaleMLS ID #1969410, Kristian Forks TREC #678189, Kuper Sotheby's Int'l Realty. LERA MLS
- $599,9003 bd3 ba2.6k sqft119 Pecan Valley Rd E, Center Pt, TX 78010For SaleMLS ID #124851, Lisa Mcgehee. KVMLS
