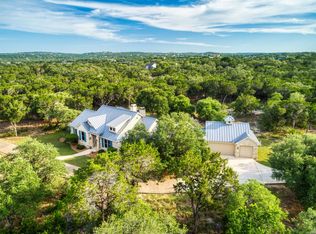
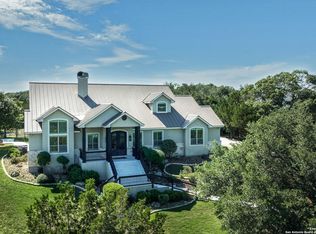
Welcome to your private Texas retreat on over 4 fully fenced acres, where space, versatility, and charm come together seamlessly. This expansive 4-bedroom, 3-bath home offers a flexible layout designed to fit a variety of lifestyles, featuring a dedicated office, loft, flex space, two dining areas, and multiple living spaces-including a cozy main living room with a fireplace. The main floor includes 3 full bedrooms and 2 bathrooms, providing convenience and functionality for everyday living. An inviting, full-length front porch sets the tone; inside, you'll find thoughtful details like custom door handles in the office and generous natural light throughout. The kitchen and living areas flow effortlessly, creating an ideal environment for both everyday living and entertaining. Step outside to your own fully fenced backyard oasis-complete with a beautifully landscaped, fenced pool area featuring an in-ground pool with a striking rock waterfall, surrounding flatwork, and multiple access points. The covered back deck and enclosed patio provide the perfect spaces to relax or host gatherings year-round under the shade of mature oak trees. Car enthusiasts, hobbyists, or those needing extra storage will appreciate the abundance of parking and workspace options: a 2-car attached garage, additional detached garage buildings that can serve as parking, workshops or storage, a two-car carport, and multiple outdoor parking pads. Constructed with durable stone and siding and topped with a metal roof, this property blends quality craftsmanship with the tranquility of wide-open space-all while offering the functionality today's buyers are looking for.
For sale
$950,000
309 LOST OAKS DR, Boerne, TX 78006
4beds
3,713sqft
:
Get pre-qualified$6,550/mo
Single Family Residence
Built in 2002
4.08 Acres Lot
$916,700 Zestimate®
$256/sqft
$10/mo HOA
What's special
Additional detached garage buildingsDedicated officeTwo-car carportEnclosed patioGenerous natural light throughoutFlex spaceMultiple living spaces
- 109 days |
- 773 |
- 37 |
Zillow last checked:
Listing updated:
Listed by:
Melinda Holbrook TREC #707337 (210) 710-4288,
Keller Williams Heritage
Source: LERA MLS,MLS#: 1959805
Facts & features
Interior
Bedrooms & bathrooms
- Bedrooms: 4
- Bathrooms: 3
- Full bathrooms: 3
Primary bedroom
- Features: Split, Walk-In Closet(s), Ceiling Fan(s), Full Bath
- Area: 308
- Dimensions: 22 x 14
Bedroom 2
- Area: 144
- Dimensions: 12 x 12
Bedroom 3
- Area: 144
- Dimensions: 12 x 12
Bedroom 4
- Area: 154
- Dimensions: 14 x 11
Primary bathroom
- Features: Tub/Shower Separate, Double Vanity, Soaking Tub
- Area: 130
- Dimensions: 13 x 10
Dining room
- Area: 154
- Dimensions: 11 x 14
Kitchen
- Area: 195
- Dimensions: 13 x 15
Living room
- Area: 361
- Dimensions: 19 x 19
Office
- Area: 154
- Dimensions: 11 x 14
Heating
- Central, Electric
Cooling
- Two Central, Wall/Window Unit(s)
Appliances
- Included: Cooktop, Built-In Oven, Microwave, Dishwasher, Plumbed For Ice Maker, Water Softener Owned, Electric Water Heater, Plumb for Water Softener, Electric Cooktop
- Laundry: Main Level, Washer Hookup, Dryer Connection
Features
- Two Living Area, Separate Dining Room, Eat-in Kitchen, Two Eating Areas, Kitchen Island, Study/Library, Loft, Secondary Bedroom Down, 1st Floor Lvl/No Steps, High Ceilings, Walk-In Closet(s), Master Downstairs, Ceiling Fan(s), Chandelier
- Flooring: Ceramic Tile, Wood, Vinyl
- Windows: Double Pane Windows, Window Coverings
- Has basement: No
- Number of fireplaces: 1
- Fireplace features: One, Living Room
Interior area
- Total interior livable area: 3,713 sqft
Property
Parking
- Total spaces: 5
- Parking features: Four or More Car Garage, Detached, Attached, Garage Faces Rear, Garage Faces Side, Garage Door Opener, One Car Carport, Circular Driveway
- Attached garage spaces: 4
- Carport spaces: 1
- Covered spaces: 5
- Has uncovered spaces: Yes
Accessibility
- Accessibility features: No Carpet, Level Lot, First Floor Bath, Full Bath/Bed on 1st Flr, First Floor Bedroom
Features
- Levels: One
- Stories: 1
- Patio & porch: Covered, Deck, Glass Enclosed
- Has private pool: Yes
- Pool features: In Ground, Fenced
- Fencing: Ranch Fence
- Has view: Yes
- View description: County VIew
Lot
- Size: 4.08 Acres
- Features: Cul-De-Sac, 2 - 5 Acres, Level
- Residential vegetation: Mature Trees, Mature Trees (ext feat)
Details
- Additional structures: Shed(s)
- Parcel number: 1539830000090
- Horses can be raised: Yes
Construction
Type & style
- Home type: SingleFamily
- Architectural style: Ranch,Texas Hill Country
- Property subtype: Single Family Residence
Materials
- 3 Sides Masonry, Stone, Siding
- Foundation: Slab
- Roof: Metal
Condition
- Pre-Owned
- New construction: No
- Year built: 2002
Details
- Builder name: ---
Utilities & green energy
- Sewer: Septic
- Water: Private Well
Community & HOA
Community
- Features: None
- Subdivision: Kendall Woods Estate
HOA
- Has HOA: Yes
- HOA fee: $125 annually
- HOA name: KENDALL WOODS ESTATES
Location
- Region: Boerne
Financial & listing details
- Price per square foot: $256/sqft
- Tax assessed value: $624,680
- Annual tax amount: $8,701
- Price range: $950K - $950K
- Date on market: 4/21/2026
- Cumulative days on market: 109 days
- Listing terms: Conventional,FHA,VA Loan,Cash
Estimated market value
$916,700
$871,000 - $963,000
$4,746/mo
Price history
| Date | Event | Price |
|---|---|---|
| 8/3/2026 | Listed for sale | $950,000$256/sqft |
Source:  LERA MLS #1959805 Report a problem LERA MLS #1959805 Report a problem | ||
| 7/28/2026 | Contingent | $950,000$256/sqft |
Source: LERA MLS #1959805 Report a problem | ||
| 5/14/2026 | Listed for sale | $950,000$256/sqft |
Source: LERA MLS #1959805 Report a problem | ||
| 5/6/2026 | Contingent | $950,000$256/sqft |
Source: LERA MLS #1959805 Report a problem | ||
| 4/21/2026 | Listed for sale | $950,000$256/sqft |
Source: LERA MLS #1959805 Report a problem | ||
Public tax history
| Year | Property taxes | Tax assessment |
|---|---|---|
| 2025 | $2,261 -28.6% | $610,134 +10% |
| 2024 | $3,168 -0.2% | $554,667 +10% |
| 2023 | $3,175 -40.2% | $504,243 +10% |
| 2022 | $5,310 | $458,403 +10% |
| 2021 | -- | $416,730 +1.7% |
| 2020 | $5,308 +0% | $409,948 -1.6% |
| 2019 | $5,306 +0% | $416,730 +23% |
| 2018 | $5,305 | $338,800 -1.5% |
| 2017 | $5,305 | $343,840 |
| 2016 | $5,305 -5.7% | $343,840 |
| 2015 | $5,627 | $343,840 |
| 2014 | $5,627 | $343,840 -1.5% |
| 2013 | $5,627 | $348,900 |
| 2012 | -- | $348,900 |
| 2011 | -- | $348,900 -0.5% |
| 2010 | -- | $350,540 +2.1% |
| 2008 | -- | $343,170 +8.5% |
| 2007 | -- | $316,250 +0.9% |
| 2006 | -- | $313,530 +7% |
| 2005 | -- | $293,110 +5% |
| 2004 | -- | $279,110 +82% |
| 2003 | -- | $153,360 |
Find assessor info on the county website
Monthly payment
Est. payment
Payment breakdown
Explore the cost of this home by adjusting the details. Changes won't be saved.Climate risks
Neighborhood: 78006
Nearby schools
GreatSchools rating
- 10/10Cibolo Creek Elementary SchoolGrades: PK-5Distance: 7.8 mi
- 8/10Voss MiddleGrades: 6-8Distance: 0.6 mi
- 8/10Boerne - Samuel V Champion High SchoolGrades: 9-12Distance: 8.2 mi
Schools provided by the listing agent
- Elementary: Cibolo Creek
- Middle: Voss Middle School
- High: Champion
- District: Boerne
Source: LERA MLS. This data may not be complete. We recommend contacting the local school district to confirm school assignments for this home.
- $712,100-- bd3 ba2.8k sqft307 Lost Oaks Dr, Boerne, TX 78006Off Market
- $571,9404 bd3 ba2.7k sqft305 Lost Oaks Dr, Boerne, TX 78006Off Market

- $839,3004 bd3 ba2.7k sqft305 Lost Oaks, Boerne, TX 78006Off Market
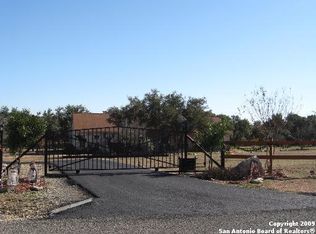
- $--3 bd3 ba3.1k sqft306 Lost Oaks Dr, Boerne, TX 78006Sold
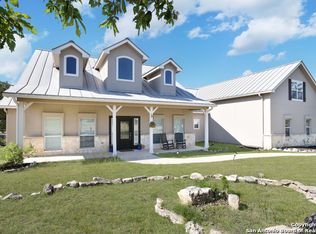
- $1,233,000-- bd-- ba4.6k sqft301 Lost Oaks Dr, Boerne, TX 78006Off Market
- $928,500-- bd3 ba3.4k sqft302 Lost Oaks Dr, Boerne, TX 78006Off Market
- $1,155,400-- bd4 ba4.1k sqft106 Plantation Path, Boerne, TX 78006Off Market
- $1,137,000-- bd-- ba3.7k sqft984 Rodalyn Dr, Boerne, TX 78006Off Market
A local agent can set up tours, give advice and negotiate with sellers.
Similar homes
- $875,0005 bd5 ba4.1k sqft106 Oak Meadow Ln, Boerne, TX 78006For Sale

 MLS ID #1875764, Hilary Nunneley TREC #658889, Keller Williams Coastal Bend. LERA MLS
 - $949,0003 bd3 ba3.5k sqft107 Ridge Place, Boerne, TX 78006For Sale
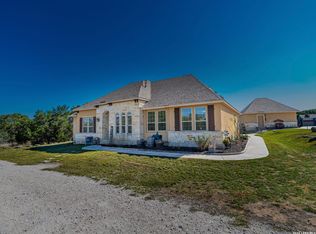 MLS ID #1946723, Lisa Scharf TREC #827323, Kuper Sotheby's Int'l Realty. LERA MLS
 - $1,150,0004 bd4 ba3.3k sqft106 RIVERWOOD, Boerne, TX 78006For Sale
 MLS ID #1996233, Carey Yeager TREC #668908, CR Realty, LLC. LERA MLS
 - $880,0004 bd4 ba4k sqft102 Summer Glen, Boerne, TX 78006For Sale
 MLS ID #1865271, Loren Polito TREC #780469, Real Broker, LLC. LERA MLS
 - $899,0003 bd2 ba2.8k sqft301 Mountain Spring, Boerne, TX 78006For SaleMLS ID #1999248, Lesli Matt TREC #760068, Hill Country Flat Fee Realty. LERA MLS
- $1,199,0004 bd4 ba4.3k sqft129 Park Ridge, Boerne, TX 78006For SaleMLS ID #1874131, Patricia Nelson TREC #526443, San Antonio Portfolio KW RE. LERA MLS
- $1,250,0004 bd5 ba5k sqft261 COVENEY TRL, Boerne, TX 78006For SaleMLS ID #1972745, Jamie Amerman TREC #710217, Phyllis Browning Company. LERA MLS
- $990,0004 bd4 ba3.8k sqft752 Taylor, Bulverde, TX 78163For SaleMLS ID #1955463, Deborah Nutt TREC #705254, RE/MAX First Shot. LERA MLS
- $920,0004 bd3 ba3.8k sqft201 YUCCA CYN, Spring Branch, TX 78070For SaleMLS ID #1968177, Vicki Morgan TREC #471153, Keller Williams Boerne. LERA MLS
- $924,8903 bd3 ba3.4k sqft31421 Wild Oak Hill, Fair Oaks Ranch, TX 78015For SaleMLS ID #1973490, Charles Wasson TREC #660409, Laughy Hilger Group Real Estate. LERA MLS
- $1,399,0005 bd5 ba4.8k sqft162 Riverwood, Boerne, TX 78006For SaleMLS ID #1928124, Jennifer Long TREC #782508, Phyllis Browning Company. LERA MLS
- $899,0002 bd3 ba2.6k sqft238 SABINAS CREEK RANCH RD, Boerne, TX 78006For SaleMLS ID #2002339, Halvin Gahm TREC #727659, Keller Williams Boerne. LERA MLS
- $889,0004 bd4 ba3.4k sqft250 Misty Brook, Spring Branch, TX 78070For SaleMLS ID #1933096, Mindi Stange TREC #646223, All City San Antonio Registered Series. LERA MLS
- $974,0003 bd4 ba3.1k sqft122 Lantana Cerro, Spring Branch, TX 78070For SaleMLS ID #1934557, Robert Elder TREC #436622, Phyllis Browning Company. LERA MLS
- $899,0005 bd3 ba3.1k sqft25333 NIGHTHAWK LN, San Antonio, TX 78255For SaleMLS ID #2005220, Jessica Maldonado TREC #655455, Keller Williams Legacy. LERA MLS
- $822,9004 bd4 ba3.3k sqft3009 Fallbrook Manor, Bulverde, TX 78163For SaleMLS ID #1998439, Melinda Holbrook TREC #707337, Keller Williams Heritage. LERA MLS
- $975,0004 bd4 ba3.6k sqft1031 KINGS COVE DR, Canyon Lake, TX 78133For SaleMLS ID #1973720, Jessica Neal TREC #664402, D Lee Edwards Realty, Inc. LERA MLS
- $850,0004 bd4 ba3.8k sqft30512 Saddleridge Dr., Bulverde, TX 78163For SaleMLS ID #1965364, Gabriela Shirley TREC #692154, Connect Realty.com. LERA MLS
- $905,0003 bd4 ba3.5k sqft30330 SADDLERIDGE DR, Bulverde, TX 78163For SaleMLS ID #1996356, Jennifer Ward TREC #621646, Keller Williams Legacy. LERA MLS
- $950,0005 bd4 ba2.8k sqft710 Stoney Ridge, Bulverde, TX 78163For SaleMLS ID #1912252, Greg Foster TREC #646085, eXp Realty. LERA MLS
