Discover luxury Hill Country living in the exclusive gated community of Kings Cove at Canyon Lake. Situated on over 3 private acres, this custom-built 4-bedroom, 3-bath home offers 3,896 square feet of thoughtfully designed living space with dual primary suites, including a spacious upstairs retreat featuring a sitting area, spa-like bath, and flexible bonus room perfect for an office, gym, or study. The open-concept living and kitchen areas showcase expansive windows that capture beautiful Hill Country views and seamlessly connect to multiple composite decks complete with stunning fire and water features. Designed for entertaining, the home offers three living areas, separate dining, a butler's pantry, walk-in pantry, and generous guest accommodations. Four-sided masonry construction, metal roof, side-entry garage, and mature xeriscape landscaping provide lasting quality and low-maintenance appeal. Enjoy a gentle walk to the water in the cove across from the marina and experience the best of Canyon Lake living with privacy, space, and convenience all in one exceptional property.
For sale
Price cut: $24K (7/16)
$975,000
1031 KINGS COVE DR, Canyon Lake, TX 78133
4beds
3,678sqft
Single Family Residence
Built in 2002
3.07 Acres Lot
$943,900 Zestimate®
$265/sqft
$25/mo HOA
What's special
Separate diningFour-sided masonry constructionMultiple composite decksGenerous guest accommodationsMature xeriscape landscapingWalk-in pantryDual primary suites
- 84 days
- 145
- 1
Zillow last checked:
Listing updated:
Listed by:
Jessica Neal TREC #664402 (210) 710-5308,
D Lee Edwards Realty, Inc
Source: LERA MLS,MLS#: 1973720
Facts & features
Interior
Bedrooms & bathrooms
- Bedrooms: 4
- Bathrooms: 4
- Full bathrooms: 4
Primary bedroom
- Features: Split, Walk-In Closet(s), Ceiling Fan(s), Full Bath
- Level: Upper
- Area: 525
- Dimensions: 35 x 15
Bedroom
- Area: 255
- Dimensions: 17 x 15
Bedroom 2
- Area: 143
- Dimensions: 13 x 11
Bedroom 3
- Area: 143
- Dimensions: 13 x 11
Primary bathroom
- Features: Tub/Shower Separate, Double Vanity, Soaking Tub
- Area: 75
- Dimensions: 15 x 5
Dining room
- Area: 221
- Dimensions: 17 x 13
Kitchen
- Area: 272
- Dimensions: 17 x 16
Living room
- Area: 340
- Dimensions: 20 x 17
Heating
- Central, Heat Pump, Electric, Propane Owned
Cooling
- Three+ Central
Appliances
- Included: Gas Cooktop, Refrigerator, Disposal, Dishwasher, Plumbed For Ice Maker, Electric Water Heater
- Laundry: Washer Hookup, Dryer Connection
Features
- One Living Area, Eat-in Kitchen, Master Downstairs, Ceiling Fan(s), Solid Counter Tops, Custom Cabinets
- Flooring: Carpet, Ceramic Tile, Wood
- Windows: Double Pane Windows, Window Coverings
- Has basement: No
- Number of fireplaces: 2
- Fireplace features: Living Room
Interior area
- Total interior livable area: 3,678 sqft
Property
Parking
- Total spaces: 2
- Parking features: Two Car Garage, Attached
- Attached garage spaces: 2
Accessibility
- Accessibility features: 2+ Access Exits, Accessible Entrance, Accessible Hallway(s), First Floor Bath, Full Bath/Bed on 1st Flr, First Floor Bedroom
Features
- Levels: Two
- Stories: 2
- Patio & porch: Deck
- Exterior features: Rain Gutters, Lighting
- Pool features: None
- Has view: Yes
- View description: County VIew
- Waterfront features: Lake Front, Waterfront, Water Front Unimproved
Lot
- Size: 3.07 Acres
- Features: 2 - 5 Acres
- Residential vegetation: Mature Trees
Details
- Parcel number: 250500002901
Construction
Type & style
- Home type: SingleFamily
- Property subtype: Single Family Residence
Materials
- Brick, 4 Sides Masonry
- Foundation: Slab
- Roof: Metal
Condition
- Pre-Owned
- New construction: No
- Year built: 2002
Utilities & green energy
- Electric: Pedernales
- Water: Aqua
- Utilities for property: Private Garbage Service
Community & HOA
Community
- Features: Cluster Mail Box
- Security: Controlled Access
- Subdivision: Kings Cove
HOA
- Has HOA: Yes
- HOA fee: $300 annually
- HOA name: KINGS COVE POA
Location
- Region: Canyon Lake
Financial & listing details
- Price per square foot: $265/sqft
- Tax assessed value: $784,330
- Annual tax amount: $14,706
- Price range: $975K - $975K
- Date on market: 6/8/2026
- Cumulative days on market: 85 days
- Listing terms: Conventional,FHA,VA Loan,Cash,100% Financing,Assumable,USDA Loan
Estimated market value
$943,900
$897,000 - $991,000
$4,111/mo
Price history
| Date | Event | Price |
|---|---|---|
| 7/16/2026 | Price change | $975,000-2.4%$265/sqft |
Source:  LERA MLS #1973720 Report a problem LERA MLS #1973720 Report a problem | ||
| 6/8/2026 | Listed for sale | $999,000+23.5%$272/sqft |
Source: LERA MLS #1973720 Report a problem | ||
| 4/19/2021 | Sold | -- |
Source:  Central Texas MLS #428847 Report a problem Central Texas MLS #428847 Report a problem | ||
| 1/14/2021 | Listing removed | -- |
Source: LERA MLS Report a problem | ||
| 1/7/2021 | Listed for sale | $809,000$220/sqft |
Source: Bhhs Don Johnson Realtors (cl) #428847 Report a problem | ||
Public tax history
| Year | Property taxes | Tax assessment |
|---|---|---|
| 2025 | -- | $640,211 +11.3% |
| 2024 | -- | $575,150 -24.2% |
| 2023 | -- | $758,810 -2% |
| 2022 | -- | $774,620 +40.4% |
| 2021 | $2,957 -57.6% | $551,670 +10.8% |
| 2020 | $6,971 +1.1% | $497,970 +4% |
| 2019 | $6,894 +7.2% | $478,808 +10% |
| 2018 | $6,432 | $435,280 +0.7% |
| 2017 | -- | $432,450 +4.3% |
| 2016 | $5,890 +7.5% | $414,590 +11.3% |
| 2015 | $5,477 | $372,600 |
| 2014 | $5,477 | $372,600 +1.6% |
| 2013 | -- | $366,740 -1.3% |
| 2012 | -- | $371,670 0% |
| 2011 | -- | $371,720 -8.1% |
| 2010 | -- | $404,320 -2.3% |
| 2009 | -- | $413,865 |
| 2008 | -- | -- |
| 2007 | -- | -- |
| 2006 | -- | -- |
| 2005 | -- | -- |
| 2004 | -- | -- |
| 2003 | -- | -- |
| 2002 | -- | -- |
| 2001 | -- | -- |
| 2000 | -- | $24,960 |
Find assessor info on the county website
Monthly payment
Est. payment
Payment breakdown
Explore the cost of this home by adjusting the details. Changes won't be saved.Climate risks
Neighborhood: 78133
Nearby schools
Schools provided by the listing agent
- Elementary: Startzville
- Middle: Mountain Valley
- High: Canyon Lake
- District: Comal
Source: LERA MLS. This data may not be complete. We recommend contacting the local school district to confirm school assignments for this home.
- $1,112,8004 bd3 ba3.8k sqft1025-1031 Kings Cove Dr, Canyon Lake, TX 78133Off Market

- $1,158,0004 bd5 ba4.5k sqft1055 Kings Cove Dr, Canyon Lake, TX 78133Off Market
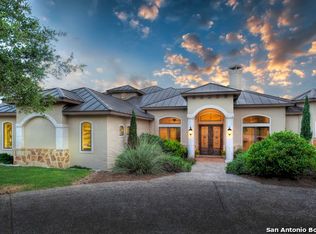
- $523,7004 bd3 ba3.8k sqft1025 Kings Cove Dr, Canyon Lake, TX 78133Off Market

- $120,390-- bd-- ba-- sqft1069 Kings Cove Dr, Canyon Lake, TX 78133Off Market
Similar homes
- $899,0003 bd3 ba2.5k sqft1121 Kings Cove Dr, Canyon Lake, TX 78133Active
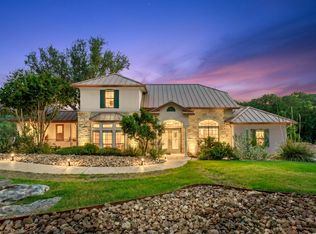
 MLS ID #2553069, Cody Bradstreet, Compass RE Texas, LLC. Unlock MLS
 - $924,0005 bd5 ba3.5k sqft123 Elk Rdg, Canyon Lake, TX 78133Active
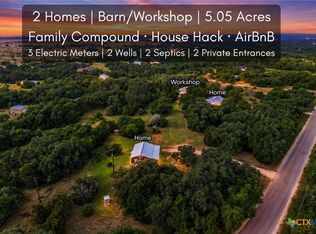
 MLS ID #621987, Katie Foerster, Keller Williams Heritage. Central Texas MLS
 - $925,0004 bd4 ba3.3k sqft27606 Bogen Rd, New Braunfels, TX 78132For Sale
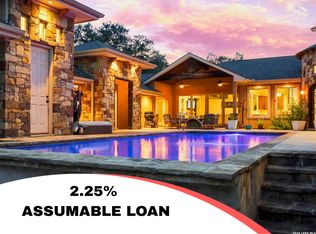
 MLS ID #2008844, Sandra Rangel TREC #579513, Real Broker, LLC. LERA MLS
 - $629,3003 bd3 ba2k sqft1761 Lakeside W, Canyon Lake, TX 78133For Sale
 MLS ID #1926527, Delyn Gabrel TREC #804174, Forey Real Estate, LLC.. LERA MLS
 - $995,0004 bd3 ba2.9k sqft26511 Forest Link, New Braunfels, TX 78132For SaleMLS ID #2007196, Katherine Walker-Rodriguez TREC #643357, Fil-Am Realty. LERA MLS
- $699,9004 bd4 ba2.5k sqft1270 HERITAGE HL, Canyon Lake, TX 78133For SaleMLS ID #2008280, Rodolfo Flores TREC #702299, HomeSmart. LERA MLS
- $850,0004 bd3 ba3.4k sqft549 ACACIA PKWY, Spring Branch, TX 78070For SaleMLS ID #2008172, Leigh Neves TREC #736530, Keller Williams Heritage. LERA MLS
- $625,0002 bd3 ba2.4k sqft1518 LAKESIDE, Canyon Lake, TX 78133For SaleMLS ID #1956712, Jeff Smith TREC #430382, San Antonio Elite Realty. LERA MLS
- $920,0004 bd3 ba3.8k sqft201 YUCCA CYN, Spring Branch, TX 78070For SaleMLS ID #1968177, Vicki Morgan TREC #471153, Keller Williams Boerne. LERA MLS
- $974,9984 bd5 ba4.1k sqft2628 Wild Cat Roost, New Braunfels, TX 78132For SaleMLS ID #1970000, Jesse Landin TREC #637896, Redfin Corporation. LERA MLS
- $899,0004 bd4 ba2.9k sqft362 Coneflower, Spring Branch, TX 78070For SaleMLS ID #1931757, Stephen West TREC #837720, West and Swope Ranches. LERA MLS
- $930,0004 bd4 ba3.7k sqft5608 COPPER CRK, New Braunfels, TX 78132For SaleMLS ID #1995734, Brian Paris TREC #598379, Keller Williams City-View. LERA MLS
- $824,5004 bd2 ba2.4k sqft30870 Bridlegate, Bulverde, TX 78163For SaleMLS ID #2012572, Patricia Chavez TREC #498385, Keller Williams Heritage. LERA MLS
- $925,4504 bd4 ba3.5k sqft5684 Copper Crk, New Braunfels, TX 78132For SaleMLS ID #1962320, Jana Evola TREC #668037, eXp Realty. LERA MLS
- $699,0004 bd4 ba3.2k sqft457 Mystic Parkway, Spring Branch, TX 78070For SaleMLS ID #1991029, Kimberly Gray TREC #669111, Keller Williams Heritage. LERA MLS
- $949,0004 bd4 ba4k sqft24809 Ripple Way, San Antonio, TX 78266For SaleMLS ID #2006094, Anthony Boelens TREC #658082, JPAR San Antonio. LERA MLS
- $1,150,0004 bd3 ba3.7k sqft178 CONCHO LN, Boerne, TX 78006For SaleMLS ID #2011546, Lana Marinin TREC #629504, Texas Prestige Realty. LERA MLS
- $889,0004 bd4 ba3.4k sqft250 Misty Brook, Spring Branch, TX 78070For SaleMLS ID #1933096, Mindi Stange TREC #646223, All City San Antonio Registered Series. LERA MLS
- $944,9003 bd4 ba3k sqft110 Western Oaks, New Braunfels, TX 78132For SaleMLS ID #2000070, Cathy Thomas TREC #751034, IH 10 Realty. LERA MLS
- $675,0004 bd3 ba3.3k sqft1017 Star Ridge, Spring Branch, TX 78070For SaleMLS ID #2008218, Kimberly Gray TREC #669111, Keller Williams Heritage. LERA MLS
