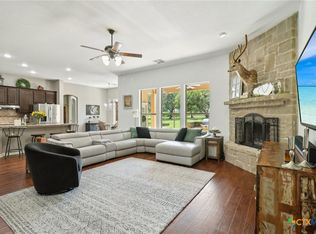
Welcome to your Hill Country retreat in the highly desirable Havenwood at Hunter's Crossing community in New Braunfels. Situated on a beautiful property with peaceful views and a park-like backyard, this thoughtfully updated home offers a wonderful blend of comfort, style, and functionality. From the moment you enter, you'll appreciate the spacious layout, stained concrete flooring throughout the main level, soaring coffered ceilings, crown molding, recessed lighting, and abundant natural light. Multiple living and entertaining spaces provide flexibility for everyday living and hosting guests, including a formal dining room, a welcoming living room with a native stone fireplace and built-in shelving, a second sitting area, a wet bar, and a stunning sunroom addition. The gourmet kitchen features stone countertops, an island, ample cabinetry, breakfast area, and two large pantries that provide exceptional storage. The private primary suite is a true retreat, offering its own dedicated sitting area, dual walk-in closets, and a beautifully remodeled spa-inspired bathroom featuring a rainfall walk-in shower, soaking tub, and updated finishes. Upstairs, three generously sized bedrooms each enjoy their own dedicated bathroom, providing comfort and privacy for family and guests. One of the bedrooms is currently utilized as a media and game room, offering endless possibilities for entertainment. Adding a unique touch to the home is a hidden tiny room that creates a fun and unexpected surprise. Extensive updates throughout the home reflect exceptional pride of ownership and include a new roof, new HVAC system, new interior and exterior paint, remodeled primary bathroom, refreshed secondary bathrooms, new carpet upstairs, refinished staircase, new windows throughout the home, plantation shutters throughout the downstairs living areas, and new blinds. Outdoor living is equally impressive. Enjoy breathtaking Hill Country sunsets from the front porch or start your mornings on the sunroom surrounded by large windows, creating the perfect place to relax while enjoying views of the beautifully landscaped backyard. Every detail of this home has been carefully maintained and thoughtfully improved, creating a move-in ready property that combines timeless character with modern updates. This exceptional Havenwood home offers the space, quality, and setting you've been searching for in the heart of the Texas Hill Country. Book your personal tour today!
For sale
Price cut: $10K (7/17)
$989,998
2628 Wild Cat Roost, New Braunfels, TX 78132
4beds
4,138sqft
:
Get pre-qualified$6,772/mo
Single Family Residence
Built in 2006
1.15 Acres Lot
$952,100 Zestimate®
$239/sqft
$104/mo HOA
What's special
Native stone fireplaceHidden tiny roomPark-like backyardNew blindsNew carpet upstairsRefinished staircaseUpdated finishes
- 63 days |
- 336 |
- 23 |
Zillow last checked:
Listing updated:
Listed by:
Jesse Landin TREC #637896 (210) 557-0825,
Redfin Corporation
Source: LERA MLS,MLS#: 1970000
Facts & features
Interior
Bedrooms & bathrooms
- Bedrooms: 4
- Bathrooms: 5
- Full bathrooms: 4
- 1/2 bathrooms: 1
Primary bedroom
- Features: Walk-In Closet(s), Multi-Closets, Ceiling Fan(s), Full Bath
- Area: 240
- Dimensions: 15 x 16
Bedroom 2
- Area: 182
- Dimensions: 13 x 14
Bedroom 3
- Area: 182
- Dimensions: 13 x 14
Bedroom 4
- Area: 182
- Dimensions: 13 x 14
Primary bathroom
- Features: Tub/Shower Separate, Double Vanity
- Area: 143
- Dimensions: 11 x 13
Dining room
- Area: 169
- Dimensions: 13 x 13
Kitchen
- Area: 196
- Dimensions: 14 x 14
Living room
- Area: 414
- Dimensions: 23 x 18
Heating
- Central, Electric
Cooling
- 13-15 SEER AX, Ceiling Fan(s), Two Central, Wall/Window Unit(s)
Appliances
- Included: Cooktop, Built-In Oven, Microwave, Range, Disposal, Dishwasher, Trash Compactor, Water Softener Owned, Electric Cooktop, Double Oven
- Laundry: Main Level, Washer Hookup, Dryer Connection
Features
- Two Living Area, Separate Dining Room, Eat-in Kitchen, Kitchen Island, Breakfast Bar, Pantry, Study/Library, Utility Room Inside, High Ceilings, Open Floorplan, High Speed Internet, Walk-In Closet(s), Master Downstairs, Ceiling Fan(s), Chandelier, Wet Bar, Central Distribution Plumbing System, Programmable Thermostat
- Flooring: Carpet, Ceramic Tile, Painted/Stained
- Windows: Double Pane Windows, Window Coverings
- Has basement: No
- Attic: Expandable
- Number of fireplaces: 1
- Fireplace features: One
Interior area
- Total interior livable area: 4,138 sqft
Video & virtual tour
Property
Parking
- Total spaces: 3
- Parking features: Three Car Garage, Attached, Garage Faces Rear, Pad Only (Off Street)
- Attached garage spaces: 3
Features
- Levels: Two
- Stories: 2
- Patio & porch: Patio
- Exterior features: Sprinkler System, Rain Gutters
- Has private pool: Yes
- Pool features: Other, Community
- Fencing: Ranch Fence
Lot
- Size: 1.15 Acres
- Features: Corner Lot, Cul-De-Sac, 1 - 2 Acres, Curbs
- Residential vegetation: Mature Trees, Mature Trees (ext feat)
Details
- Parcel number: 220104007700
- Other equipment: Satellite Dish
Construction
Type & style
- Home type: SingleFamily
- Property subtype: Single Family Residence
Materials
- Stone, Stucco
- Foundation: Slab
- Roof: Composition
Condition
- Pre-Owned
- New construction: No
- Year built: 2006
Details
- Builder name: BWH Custom Homes
Utilities & green energy
- Sewer: Aerobic Septic
- Utilities for property: Cable Available
Community & HOA
Community
- Features: Tennis Court(s), Playground, Jogging Trails, Sports Court, Basketball Court, Volleyball Court
- Security: Smoke Detector(s), Prewired, Controlled Access
- Subdivision: Havenwood At Hunters Crossing
HOA
- Has HOA: Yes
- HOA fee: $1,250 annually
- HOA name: AQUITY MANAGEMENT
Location
- Region: New Braunfels
Financial & listing details
- Price per square foot: $239/sqft
- Tax assessed value: $1,003,870
- Annual tax amount: $12,777
- Price range: $990K - $990K
- Date on market: 6/5/2026
- Cumulative days on market: 64 days
- Listing terms: Conventional,FHA,VA Loan,Cash
- Road surface type: Paved
Estimated market value
$952,100
$904,000 - $1.00M
$4,237/mo
Price history
| Date | Event | Price |
|---|---|---|
| 7/17/2026 | Price change | $989,998-1%$239/sqft |
Source:  LERA MLS #1970000 Report a problem LERA MLS #1970000 Report a problem | ||
| 6/5/2026 | Listed for sale | $999,998-4.8%$242/sqft |
Source: LERA MLS #1970000 Report a problem | ||
| 7/3/2024 | Listing removed | -- |
Source: LERA MLS #1774964 Report a problem | ||
| 6/6/2024 | Price change | $1,050,000-4.5%$254/sqft |
Source: LERA MLS #1774964 Report a problem | ||
| 5/22/2024 | Price change | $1,100,000-6.4%$266/sqft |
Source: LERA MLS #1774964 Report a problem | ||
| 5/14/2024 | Listed for sale | $1,175,000+155.5%$284/sqft |
Source: LERA MLS #1774964 Report a problem | ||
| 9/11/2015 | Sold | -- |
Source: Agent Provided Report a problem | ||
| 8/12/2015 | Pending sale | $459,900$111/sqft |
Source: RE/MAX Hill Country #206550 Report a problem | ||
| 4/29/2015 | Price change | $459,900-1.1%$111/sqft |
Source: RE/MAX Hill Country - San Marcos #206550 Report a problem | ||
| 3/11/2015 | Price change | $465,000-2.1%$112/sqft |
Source: RE/MAX Hill Country - San Marcos #206550 Report a problem | ||
| 2/19/2015 | Price change | $474,900-1%$115/sqft |
Source: RE/MAX Hill Country - San Marcos #206550 Report a problem | ||
| 1/27/2015 | Price change | $479,900-1.1%$116/sqft |
Source: RE/MAX Hill Country - San Marcos #206550 Report a problem | ||
| 12/20/2014 | Listed for sale | $485,000$117/sqft |
Source: RE/MAX Hill Country - San Marcos #206550 Report a problem | ||
| 11/18/2014 | Listing removed | $485,000$117/sqft |
Source: RE/MAX Hill Country - San Marcos #1081734 Report a problem | ||
| 11/7/2014 | Listed for sale | $485,000+1.1%$117/sqft |
Source: RE/MAX Hill Country - San Marcos #1081734 Report a problem | ||
| 9/4/2014 | Listing removed | $479,900$116/sqft |
Source: Keller Williams Heritage #1052480 Report a problem | ||
| 7/23/2014 | Price change | $479,900-0.6%$116/sqft |
Source: Keller Williams Heritage #1052480 Report a problem | ||
| 7/15/2014 | Price change | $482,990-1.2%$117/sqft |
Source: Keller Williams Heritage #1052480 Report a problem | ||
| 7/8/2014 | Listed for sale | $489,000-1.2%$118/sqft |
Source: Keller Williams Heritage #1052480 Report a problem | ||
| 4/30/2014 | Listing removed | $495,000$120/sqft |
Source: Keller Williams Heritage #1052480 Report a problem | ||
| 4/25/2014 | Price change | $495,000-1%$120/sqft |
Source: Keller Williams Heritage #1052480 Report a problem | ||
| 1/11/2014 | Price change | $500,000-4.8%$121/sqft |
Source: Keller Willis San Antonio Inc #1031147 Report a problem | ||
| 11/26/2013 | Listed for sale | $525,000+1%$127/sqft |
Source: Keller Willis San Antonio Inc #1031147 Report a problem | ||
| 8/17/2013 | Listing removed | $519,999$126/sqft |
Source: RE/MAX Hill Country - San Marcos #5894159 Report a problem | ||
| 4/23/2013 | Listed for sale | $519,999$126/sqft |
Source: RE/MAX Hill Country #5894159 Report a problem | ||
Public tax history
| Year | Property taxes | Tax assessment |
|---|---|---|
| 2025 | $5,673 -15.1% | $918,023 +10% |
| 2024 | $6,682 -0.1% | $834,566 +10% |
| 2023 | $6,691 -15.4% | $758,696 +10% |
| 2022 | $7,909 -4.9% | $689,724 +10% |
| 2021 | $8,320 +10.8% | $627,022 +10% |
| 2020 | $7,507 -4.2% | $570,020 -0.5% |
| 2019 | $7,838 +2.4% | $572,970 +5.1% |
| 2018 | $7,651 | $545,050 +1.6% |
| 2017 | -- | $536,700 +4.5% |
| 2016 | $7,151 +5.5% | $513,420 +1.9% |
| 2015 | $6,776 | $503,750 +5.8% |
| 2014 | $6,776 | $475,970 +9.8% |
| 2013 | -- | $433,300 -0.7% |
| 2012 | -- | $436,380 -2.3% |
| 2011 | -- | $446,770 -5.4% |
| 2010 | -- | $472,520 -1.1% |
| 2009 | -- | $477,810 |
| 2008 | -- | -- |
| 2007 | -- | -- |
Find assessor info on the county website
Monthly payment
Est. payment
Payment breakdown
Explore the cost of this home by adjusting the details. Changes won't be saved.Climate risks
Neighborhood: 78132
Nearby schools
GreatSchools rating
- 10/10Hoffmann Lane Elementary SchoolGrades: PK-5Distance: 2.7 mi
- 7/10Church Hill Middle SchoolGrades: 6-8Distance: 6.3 mi
- 7/10Canyon High SchoolGrades: 9-12Distance: 5.8 mi
Schools provided by the listing agent
- Elementary: Hoffman Lane
- Middle: Church Hill
- High: Canyon
- District: Comal
Source: LERA MLS. This data may not be complete. We recommend contacting the local school district to confirm school assignments for this home.
- $749,0004 bd3 ba2.5k sqft2624 Wild Cat Roost, New Braunfels, TX 78132For Sale
- $3,2003 bd3 ba2.3k sqft2629 Wild Cat Roost, New Braunfels, TX 78132For Rent

- $759,700-- bd3 ba3.1k sqft2620 Wild Cat Roost, New Braunfels, TX 78132Off Market
- $833,8005 bd4 ba3.4k sqft2625 Wild Cat Roost, New Braunfels, TX 78132Off Market

- $686,200-- bd3 ba2.7k sqft2621 Wild Cat Roost, New Braunfels, TX 78132Off Market
- $952,6004 bd3 ba3.5k sqft2616 Wild Cat Roost, New Braunfels, TX 78132Off Market
- $--4 bd4 ba3k sqft2617 Wild Cat Roost, New Braunfels, TX 78132Sold
- $673,5003 bd3 ba2.3k sqft2626 Lions Den, New Braunfels, TX 78132Off Market
A local agent can set up tours, give advice and negotiate with sellers.
Similar homes
- $950,0004 bd4 ba3.4k sqft2607 Kangaroo, New Braunfels, TX 78132For Sale
 MLS ID #1961495, Julia Holt TREC #642397, BHHS Don Johnson REALTORS - NB. LERA MLS
 - $999,9004 bd4 ba3.5k sqft2550 BLACK BEAR DR, New Braunfels, TX 78132For Sale
 MLS ID #1968005, Shannon MacDonald TREC #503992, MacDonald Properties & Associates. LERA MLS
 - $865,0005 bd4 ba4.2k sqft1508 Havenwood Blvd, New Braunfels, TX 78132For Sale
 MLS ID #1972350, Erin Rodriguez TREC #587889, Rodriguez Collective. LERA MLS
 - $999,0005 bd4 ba4.5k sqft116 OAK PASS WAY, New Braunfels, TX 78132For Sale
 MLS ID #1996910, Laila Kamel TREC #656003, Lifestyle Design Realty, LLC. LERA MLS
 - $1,340,0007 bd5 ba4.7k sqft1709 HAVENWOOD BLVD, New Braunfels, TX 78132For SaleMLS ID #1997534, Collin Barr TREC #737824, eXp Realty. LERA MLS
- $799,0004 bd4 ba3.6k sqft560 Winding Vw, New Braunfels, TX 78132For SaleMLS ID #1959033, Sheryl Gibson TREC #669662, Keller Williams Heritage. LERA MLS
- $999,0004 bd4 ba3.5k sqft220 Trappers, New Braunfels, TX 78132For SaleMLS ID #1966448, Terre Collins TREC #542904, Century 21 River & Ridge. LERA MLS
- $762,0003 bd3 ba2.3k sqft1610 HILLTOP RDG, New Braunfels, TX 78132For SaleMLS ID #2006279, Tina Morris TREC #523504, Keller Williams Heritage. LERA MLS
- $998,0004 bd4 ba4.9k sqft10511 Teich Loop, New Braunfels, TX 78132For SaleMLS ID #1943965, Jim Seifert TREC #447935, Redfin Corporation. LERA MLS
- $999,5006 bd5 ba4.5k sqft10319 Oak Forest, New Braunfels, TX 78132For SaleMLS ID #1967164, Ethan Cox TREC #744075, Texas Ally Real Estate Group. LERA MLS
- $659,0004 bd3 ba2.6k sqft557 Apex Avenue, New Braunfels, TX 78132For SaleMLS ID #1967049, Sharla Jones TREC #553880, Kuper Sotheby's Int'l Realty. LERA MLS
- $924,0005 bd5 ba2.3k sqft123 ELK RDG, Canyon Lake, TX 78133For SaleMLS ID #2006037, Katie Foerster TREC #619461, Keller Williams Heritage. LERA MLS
- $889,0004 bd3 ba3.2k sqft1150 DIRETTO DR, New Braunfels, TX 78132For SaleMLS ID #1998011, Angela Walls TREC #477232, Century 21 River & Ridge. LERA MLS
- $869,0004 bd4 ba3.6k sqft965 Woodland Oaks, New Braunfels, TX 78132For SaleMLS ID #1991326, Jessica Okrasinski TREC #640460, Keller Williams Heritage. LERA MLS
- $975,0004 bd4 ba4k sqft24809 Ripple Way, San Antonio, TX 78266For SaleMLS ID #2006094, Anthony Boelens TREC #658082, JPAR San Antonio. LERA MLS
- $1,165,1114 bd4 ba4k sqft1408 Olivastro, New Braunfels, TX 78132For SaleMLS ID #1968168, Michael Schultz TREC #612159, Keller Williams Heritage. LERA MLS
- $1,100,0005 bd4 ba3.1k sqft512 Solms, New Braunfels, TX 78132For SaleMLS ID #2001829, Karina Gafford TREC #667029, Keller Williams City-View. LERA MLS
- $635,0004 bd3 ba2.2k sqft277 TEXAS COUNTRY DR, New Braunfels, TX 78132For SaleMLS ID #1972671, Misty Hickman TREC #609310, Epique Realty LLC. LERA MLS
- $925,0005 bd4 ba3.4k sqft406 Williams Way, New Braunfels, TX 78130For SaleMLS ID #2000189, Brittany Simpson TREC #609388, Compass RE Texas, LLC.. LERA MLS
- $1,102,5004 bd5 ba3.7k sqft124 allens bend, New Braunfels, TX 78130For SaleMLS ID #1946973, Carl Palme TREC #605881, Trinity Real Estate. LERA MLS
