MOTIVATED SELLER!!! This beautiful well-manicured 4.35 +-acre oak studded property welcomes you in through a private security gate with a concrete drive with plenty of extra open area for another workshop or parking. Fresh paint throughout the home. The inviting spacious living room welcomes you with great crown molding, accent lighting, wood floors and a gas fireplace. The spacious chef kitchen offers abundant counter and cabinet space, granite counter tops, double ovens, gas cooking, island, breakfast bar and opens to a bright breakfast/sunroom that fills the home with natural light. The spacious owner's suite boasts a gorgeous walk in shower and double vanities, while the downstairs guest suite provides a large closet and convenient access to a full bath-perfect for visitors. Upstairs you'll find two new generously sized bedrooms with new carpet, great game room and a full bathroom. Enjoy watching the wildlife from the large back deck. There is an attached side entry three car garage, an wonderful 30x30 workshop with a loft area for additional storage and room to park at least 2 more cars OR tall enough for RV parking. 2 car carports for extra parking. Now, although needing some TLC, the guest house is an added value with kitchen, living room, bedroom and full bath. The property is completely fenced and cross fenced with a small generator to help during any outages! Come see this well-loved property before it's gone! Some photos are virtually staged. If you are looking for a wonderful hill counrty retreat at a fantastic price; This is it!
For sale
Price cut: $5K (7/28)
$920,000
201 YUCCA CYN, Spring Branch, TX 78070
4beds
3,881sqft
Single Family Residence
Built in 2006
4.35 Acres Lot
$-- Zestimate®
$237/sqft
$10/mo HOA
What's special
Gas fireplaceGas cookingWood floorsGranite counter topsGorgeous walk in showerGreat game roomPrivate security gate
- 116 days
- 140
- 9
Zillow last checked:
Listing updated:
Listed by:
Vicki Morgan TREC #471153 (210) 394-3194,
Keller Williams Boerne
Source: LERA MLS,MLS#: 1968177
Facts & features
Interior
Bedrooms & bathrooms
- Bedrooms: 4
- Bathrooms: 3
- Full bathrooms: 3
Primary bedroom
- Features: Split, Walk-In Closet(s), Full Bath
- Area: 266
- Dimensions: 19 x 14
Bedroom 2
- Area: 195
- Dimensions: 15 x 13
Bedroom 3
- Area: 442
- Dimensions: 17 x 26
Bedroom 4
- Area: 368
- Dimensions: 23 x 16
Primary bathroom
- Features: Shower Only, Double Vanity
- Area: 154
- Dimensions: 14 x 11
Dining room
- Area: 168
- Dimensions: 14 x 12
Kitchen
- Area: 437
- Dimensions: 23 x 19
Living room
- Area: 420
- Dimensions: 30 x 14
Heating
- Heat Pump, Propane Owned
Cooling
- Two Central, Heat Pump
Appliances
- Included: Self Cleaning Oven, Microwave, Range, Gas Cooktop, Disposal, Dishwasher, Plumbed For Ice Maker, Electric Water Heater, Plumb for Water Softener, Down Draft
- Laundry: Main Level, Laundry Room, Washer Hookup, Dryer Connection
Features
- Two Living Area, Separate Dining Room, Eat-in Kitchen, Two Eating Areas, Kitchen Island, Breakfast Bar, Pantry, Game Room, Shop, Utility Room Inside, Secondary Bedroom Down, 1st Floor Lvl/No Steps, High Ceilings, High Speed Internet, Master Downstairs, Ceiling Fan(s), Chandelier, Solid Counter Tops
- Flooring: Carpet, Ceramic Tile, Wood, Laminate
- Windows: Double Pane Windows, Window Coverings, Skylight(s)
- Has basement: No
- Number of fireplaces: 1
- Fireplace features: One, Living Room
Interior area
- Total interior livable area: 3,881 sqft
Property
Parking
- Total spaces: 6
- Parking features: Three Car Garage, Garage Faces Side, Oversized, Three Car Carport, Circular Driveway, RV/Boat Parking
- Garage spaces: 3
- Carport spaces: 3
- Covered spaces: 6
- Has uncovered spaces: Yes
Features
- Levels: Two
- Stories: 2
- Patio & porch: Patio, Deck
- Exterior features: Sprinkler System
- Pool features: None
- Fencing: Cross Fenced,Ranch Fence
Lot
- Size: 4.35 Acres
- Features: 2 - 5 Acres
- Residential vegetation: Mature Trees
Details
- Additional structures: Detached Quarters, Second Residence, Workshop
- Parcel number: 150400007900
Construction
Type & style
- Home type: SingleFamily
- Architectural style: Traditional
- Property subtype: Single Family Residence
Materials
- 4 Sides Masonry, Stucco, Metal Structure
- Foundation: Slab
- Roof: Metal
Condition
- Pre-Owned
- New construction: No
- Year built: 2006
Utilities & green energy
- Sewer: Aerobic Septic
- Water: Private Well
- Utilities for property: Private Garbage Service
Community & HOA
Community
- Features: Waterfront Access, Playground
- Subdivision: Cypress Springs
HOA
- Has HOA: Yes
- HOA fee: $120 annually
- HOA name: CYPRESS SPRINGS ON THE GUADALUPE
Location
- Region: Spring Branch
Financial & listing details
- Price per square foot: $237/sqft
- Tax assessed value: $906,740
- Annual tax amount: $10,100
- Price range: $920K - $920K
- Date on market: 5/19/2026
- Cumulative days on market: 280 days
- Listing terms: Conventional,VA Loan,Cash
- Road surface type: Paved
Estimated market value
Not available
Estimated sales range
Not available
Not available
Price history
| Date | Event | Price |
|---|---|---|
| 7/28/2026 | Price change | $920,000-0.5%$237/sqft |
Source:  LERA MLS #1968177 Report a problem LERA MLS #1968177 Report a problem | ||
| 6/12/2026 | Price change | $925,000-2.6%$238/sqft |
Source: LERA MLS #1968177 Report a problem | ||
| 5/19/2026 | Listed for sale | $950,000-2.1%$245/sqft |
Source: LERA MLS #1968177 Report a problem | ||
| 5/17/2026 | Listing removed | $969,999$250/sqft |
Source: LERA MLS #1926844 Report a problem | ||
| 3/24/2026 | Price change | $969,999-0.5%$250/sqft |
Source: LERA MLS #1926844 Report a problem | ||
| 2/17/2026 | Price change | $974,999-2.4%$251/sqft |
Source: LERA MLS #1926844 Report a problem | ||
| 12/29/2025 | Price change | $998,4990%$257/sqft |
Source: LERA MLS #1926844 Report a problem | ||
| 12/5/2025 | Listed for sale | $998,500+156.1%$257/sqft |
Source: LERA MLS #1926844 Report a problem | ||
| 6/30/2011 | Sold | -- |
Source: LERA MLS #879260 Report a problem | ||
| 2/13/2011 | Price change | $389,900-1.3%$100/sqft |
Source: Keller Williams Heritage #852941 Report a problem | ||
| 1/7/2011 | Price change | $394,900-1.3%$102/sqft |
Source: Keller Williams Heritage #852941 Report a problem | ||
| 8/26/2010 | Price change | $399,900-5.9%$103/sqft |
Source: RESA, Inc #852941 Report a problem | ||
| 7/8/2010 | Price change | $425,000+10.4%$110/sqft |
Source: Century 21 Smith + Associates #846361 Report a problem | ||
| 11/3/2009 | Listed for sale | $385,000-12.4%$99/sqft |
Source: Century 21 Smith + Associates #807334 Report a problem | ||
| 8/15/2009 | Listing removed | $439,500$113/sqft |
Source: Vflyer #787646 Report a problem | ||
| 7/17/2009 | Listed for sale | $439,500$113/sqft |
Source: Vflyer #787646 Report a problem | ||
Public tax history
| Year | Property taxes | Tax assessment |
|---|---|---|
| 2025 | $3,716 -19.6% | $906,740 +3.7% |
| 2024 | $4,621 +3.6% | $874,228 +10% |
| 2023 | $4,463 -35.5% | $794,753 +10% |
| 2022 | $6,922 +0.2% | $722,503 +10% |
| 2021 | $6,908 +0.6% | $656,821 +10% |
| 2020 | $6,864 -0.6% | $597,110 +0.3% |
| 2019 | $6,908 +1.6% | $595,284 +10% |
| 2018 | $6,798 | $541,167 +10% |
| 2017 | -- | $491,970 +2.7% |
| 2016 | $6,681 -22.4% | $479,210 +0.2% |
| 2015 | $8,604 | $478,480 +4.4% |
| 2014 | $8,604 | $458,140 +7% |
| 2013 | -- | $428,190 +2.1% |
| 2012 | -- | $419,220 -3.7% |
| 2011 | -- | $435,480 +0.5% |
| 2010 | -- | $433,100 +4% |
| 2009 | -- | $416,450 |
| 2008 | -- | -- |
| 2007 | -- | -- |
| 2003 | -- | -- |
| 2002 | -- | -- |
| 2001 | -- | -- |
| 2000 | -- | $36,210 |
Find assessor info on the county website
Monthly payment
Est. payment
Payment breakdown
Explore the cost of this home by adjusting the details. Changes won't be saved.Climate risks
Neighborhood: 78070
Nearby schools
Schools provided by the listing agent
- Elementary: Bill Brown
- Middle: Spring Branch
- High: Smithson Valley
- District: Comal
Source: LERA MLS. This data may not be complete. We recommend contacting the local school district to confirm school assignments for this home.
- $801,300-- bd2 ba2.8k sqft2281 Firethorn Path, Spring Branch, TX 78070Off Market
- $680,6005 bd3 ba2.8k sqft200 Yucca Cyn, Spring Branch, TX 78070Off Market
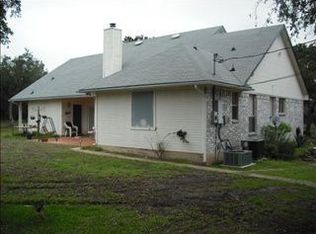
- $683,400-- bd2 ba1.9k sqft2375 Firethorn Path, Spring Branch, TX 78070Off Market
- $767,200-- bd3 ba2.6k sqft2255 Firethorn Path, Spring Branch, TX 78070Off Market
Similar homes
- $875,0004 bd4 ba3.4k sqft250 Misty Brook, Spring Branch, TX 78070For Sale
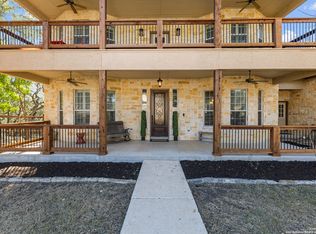
 MLS ID #1933096, Mindi Stange TREC #646223, All City San Antonio Registered Series. LERA MLS
 - $839,9003 bd3 ba2.8k sqft2051 Phantom Rider, Spring Branch, TX 78070For Sale
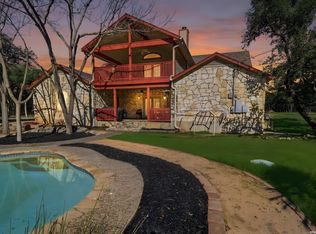 MLS ID #1943981, Joey Gonzales TREC #638974, Keller Williams Legacy. LERA MLS
 - $849,0003 bd3 ba3k sqft164 Los Colinas, Spring Branch, TX 78070For Sale
 MLS ID #1993541, Halvin Gahm TREC #727659, Keller Williams Boerne. LERA MLS
 - $1,086,0004 bd5 ba4.9k sqft358 WHITESTONE DR, Spring Branch, TX 78070For Sale
 MLS ID #1998784, Leigh Neves TREC #736530, Keller Williams Heritage. LERA MLS
 - $974,0005 bd4 ba5k sqft613 SAXET TRL, Spring Branch, TX 78070For SaleMLS ID #1967137, Anthony Boelens TREC #658082, JPAR San Antonio. LERA MLS
- $750,0005 bd3 ba3.8k sqft148 N Stallion Estates Dr, Spring Branch, TX 78070For SaleMLS ID #1959765, Cathleen Heshmat TREC #516709, Keller Williams Heritage. LERA MLS
- $685,0003 bd2 ba2.4k sqft13018 Summer Meadows, Spring Branch, TX 78070For SaleMLS ID #1967202, Charla Sealy TREC #588872, The Woodall Group of Texas. LERA MLS
- $689,0004 bd4 ba2.8k sqft386 Wentworth, Spring Branch, TX 78070For SaleMLS ID #1952649, Kevin Best TREC #461928, San Antonio Portfolio KW RE. LERA MLS
- $905,0003 bd4 ba3.5k sqft30330 SADDLERIDGE DR, Bulverde, TX 78163For SaleMLS ID #1996356, Jennifer Ward TREC #621646, Keller Williams Legacy. LERA MLS
- $699,0004 bd4 ba3.2k sqft457 Mystic Parkway, Spring Branch, TX 78070For SaleMLS ID #1991029, Kimberly Gray TREC #669111, Keller Williams Heritage. LERA MLS
- $875,0004 bd3 ba2.6k sqft6430 Derby Way, Bulverde, TX 78163For SaleMLS ID #2007243, Sandra Rangel TREC #579513, Real Broker, LLC. LERA MLS
- $524,5003 bd2 ba2k sqft202 LANTANA VW, Spring Branch, TX 78070For SaleMLS ID #1973050, Kyle Gubernator TREC #386449, Gubernator Land Company. LERA MLS
- $649,0004 bd3 ba3.3k sqft1017 Star Ridge, Spring Branch, TX 78070For SaleMLS ID #2008218, Kimberly Gray TREC #669111, Keller Williams Heritage. LERA MLS
- $579,0003 bd3 ba2.2k sqft913 Long Mdw, Spring Branch, TX 78070For SaleMLS ID #1950184, Elizabeth Giguere TREC #741456, Resi Realty, LLC. LERA MLS
- $875,0005 bd5 ba4.1k sqft106 Oak Meadow Ln, Boerne, TX 78006For SaleMLS ID #1875764, Hilary Nunneley TREC #658889, Keller Williams Coastal Bend. LERA MLS
- $800,0004 bd5 ba2.9k sqft30559 SADDLERIDGE DR, Bulverde, TX 78163For SaleMLS ID #1992499, Teresita Arenivar-Garcia TREC #611559, JB Goodwin, REALTORS. LERA MLS
- $875,0003 bd3 ba2.5k sqft1121 Kings Cove Dr, Canyon Lake, TX 78133Active
 MLS ID #2553069, Cody Bradstreet, Compass RE Texas, LLC. Unlock MLS
 - $925,4504 bd4 ba3.5k sqft5684 Copper Crk, New Braunfels, TX 78132For SaleMLS ID #1962320, Jana Evola TREC #668037, eXp Realty. LERA MLS
- $645,0003 bd2 ba2.6k sqft160 Creekwood Ct, Spring Branch, TX 78070For SaleMLS ID #2008460, Tiffany Stevens TREC #544138, Real Broker, LLC. LERA MLS
- $697,9003 bd4 ba2.6k sqft186 SCOUT LN, Spring Branch, TX 78070For SaleMLS ID #1998934, Heather Eason-Pilkington TREC #689577, Keller Williams Heritage. LERA MLS
