[Open House Saturday 12/9 11-3] Here's your chance to own a custom-built, Hill Country residence, gracefully situated on 3.59 expansive acres with easy access to FM 3351 and nearby conveniences, Voss Middle School, and more. The home lives like an expansive one-story home, featuring an upstairs space to utilize as a game/media room, home office, or additional sleeping space. The master suite, with its own outdoor access, offers a luxurious retreat with dual vanities, a roomy Jacuzzi tub, and a large walk-in closet. Each bedroom has its own private bathroom, ensuring the utmost convenience and privacy for family or guests. Designed for hosting and entertaining, the open-concept layout seamlessly connects an inviting island kitchen featuring Silestone countertops, to the family room featuring a striking stone fireplace. Step outside onto the covered back deck, complete with an outdoor fireplace, and enjoy views of the rolling Texas Hill Country with abundant wildlife, including whitetail deer! Additional highlights include an oversized three-car garage, a durable standing seam metal roof, and the presence of three newer HVAC units. The home also offers wheelchair accessibility and supplementary storage. You are encouraged to make an appointment to see it today!
Sold
Price Unknown
306 Lost Oaks Drive, Boerne, TX 78006
3beds
3,186sqft
Single Family Residence
Built in 2005
3.59 Acres Lot
$869,000 Zestimate®
$--/sqft
$3,558 Estimated rent
Home value
$869,000
$817,000 - $921,000
$3,558/mo
Zestimate® history
Owner options
List your home for rent
$3,558/mo
Rent Zestimate®
Find your next renter with Zillow Rental Manager. Plus, with online applications, you can quickly screen prospective tenants – for free.
$3,558/mo
Rent Zestimate®
Refinance and save
$9/mo
Est. payment
Refinancing to a lower rate could help reduce your monthly payments and save thousands over the life of the loan.
$9/mo
Est. payment
Explore your selling options
Work with a Zillow partner agent
Leverage their expertise and Zillow's premium Showcase listings to get your home seen by more buyers.
Get startedList with your own agent
Get your home in front of millions of buyers by listing it on Zillow.
Learn how to do itSell it yourself
Take full control of how buyers see your home on Zillow by listing For Sale by Owner (FSBO).
List your homeWhat's special
Outdoor fireplaceCovered back deckSilestone countertopsOversized three-car garageNearby conveniencesNewer hvac unitsMaster suite
Zillow last checked:
Listing updated:
Listed by:
Charles Wasson TREC #660409 (210) 478-8555,
Laughy Hilger Group Real Estate
Source: LERA MLS,MLS#: 1701819
Facts & features
Interior
Bedrooms & bathrooms
- Bedrooms: 3
- Bathrooms: 3
- Full bathrooms: 3
Primary bedroom
- Features: Outside Access, Walk-In Closet(s), Ceiling Fan(s), Full Bath
- Area: 288
- Dimensions: 18 x 16
Bedroom 2
- Area: 168
- Dimensions: 14 x 12
Bedroom 3
- Area: 154
- Dimensions: 14 x 11
Primary bathroom
- Features: Tub/Shower Separate, Separate Vanity, Double Vanity, Soaking Tub
- Area: 156
- Dimensions: 13 x 12
Dining room
- Area: 168
- Dimensions: 14 x 12
Family room
- Area: 378
- Dimensions: 21 x 18
Kitchen
- Area: 182
- Dimensions: 14 x 13
Heating
- Central, Electric
Cooling
- Three+ Central
Appliances
- Included: Cooktop, Self Cleaning Oven, Microwave, Range, Disposal, Dishwasher, Plumbed For Ice Maker, Electric Cooktop, Double Oven
- Laundry: Washer Hookup, Dryer Connection
Features
- Two Living Area, Master Downstairs, Ceiling Fan(s), Chandelier, Solid Counter Tops, Programmable Thermostat
- Flooring: Carpet, Ceramic Tile, Wood
- Has basement: No
- Number of fireplaces: 2
- Fireplace features: Two, Living Room
Interior area
- Total structure area: 3,186
- Total interior livable area: 3,186 sqft
Property
Parking
- Total spaces: 3
- Parking features: Three Car Garage, Garage Faces Side, Oversized, Garage Door Opener, RV/Boat Parking, Open
- Garage spaces: 3
Accessibility
- Accessibility features: Int Door Opening 32"+, Accessible Hallway(s), Entry Slope less than 1 foot, Low Pile Carpet
Features
- Levels: One
- Stories: 1.5
- Patio & porch: Deck
- Exterior features: Rain Gutters
- Pool features: None
- Fencing: Partial
- Has view: Yes
- View description: Bluff View, County VIew
Lot
- Size: 3.59 Acres
- Features: Cul-De-Sac, Irregular Lot, 2 - 5 Acres, Secluded, Rolling Slope
- Residential vegetation: Mature Trees, Mature Trees (ext feat)
Details
- Parcel number: 1539830000080
Construction
Type & style
- Home type: SingleFamily
- Property subtype: Single Family Residence
Materials
- 4 Sides Masonry, Stone, Stucco
- Foundation: Slab
- Roof: Metal
Condition
- Pre-Owned
- New construction: No
- Year built: 2005
Utilities & green energy
- Electric: Perdenales
- Sewer: SEPTIC, Septic
- Water: Well, Private Well
Green energy
- Water conservation: Water-Smart Landscaping, Low Flow Commode, Low-Flow Fixtures
Community & HOA
Community
- Features: None
- Subdivision: Kendall Woods Estate
HOA
- Has HOA: Yes
- HOA fee: $9 monthly
- HOA name: KENDALL WOODS HOA
Location
- Region: Boerne
Financial & listing details
- Tax assessed value: $771,730
- Annual tax amount: $9,871
- Date on market: 9/11/2025
- Cumulative days on market: 24 days
- Listing terms: Conventional,FHA,VA Loan,TX Vet,Cash
- Road surface type: Paved
Price history
| Date | Event | Price |
|---|---|---|
| 12/28/2023 | Sold | -- |
Source:  LERA MLS #1701819 Report a problem LERA MLS #1701819 Report a problem | ||
| 12/28/2023 | Pending sale | $869,990$273/sqft |
Source: LERA MLS #1701819 Report a problem | ||
| 12/9/2023 | Contingent | $869,990$273/sqft |
Source: LERA MLS #1701819 Report a problem | ||
| 12/4/2023 | Listed for sale | $869,990+2.4%$273/sqft |
Source: LERA MLS #1701819 Report a problem | ||
| 3/30/2022 | Sold | -- |
Source: LERA MLS #1583090 Report a problem | ||
| 2/28/2022 | Pending sale | $850,000$267/sqft |
Source: LERA MLS #1583090 Report a problem | ||
| 2/17/2022 | Contingent | $850,000$267/sqft |
Source: LERA MLS #1583090 Report a problem | ||
| 1/24/2022 | Listed for sale | $850,000$267/sqft |
Source: LERA MLS #1583090 Report a problem | ||
Public tax history
| Year | Property taxes | Tax assessment |
|---|---|---|
| 2025 | $9,334 -3.3% | $771,730 |
| 2024 | $9,648 -0.2% | $771,730 |
| 2023 | $9,664 +47.6% | $771,730 +72.8% |
| 2022 | $6,548 | $446,699 +10% |
| 2021 | -- | $406,090 +1.7% |
| 2020 | $6,357 +8.5% | $399,494 -1.6% |
| 2019 | $5,859 +4.6% | $406,090 +23% |
| 2018 | $5,599 | $330,160 -1.5% |
| 2017 | $5,599 +2.2% | $335,130 |
| 2016 | $5,481 +0% | $335,130 |
| 2015 | $5,480 | $335,130 |
| 2014 | $5,480 | $335,130 -0.7% |
| 2013 | $5,480 | $337,640 |
| 2012 | -- | $337,640 |
| 2011 | -- | $337,640 |
| 2010 | -- | $337,640 +2.8% |
| 2008 | -- | $328,330 +8.4% |
| 2007 | -- | $302,950 -0.5% |
| 2006 | -- | $304,580 +1326.6% |
| 2003 | -- | $21,350 |
Find assessor info on the county website
Neighborhood: 78006
Nearby homes
- $712,100-- bd3 ba2.8k sqft307 Lost Oaks Dr, Boerne, TX 78006Off Market
- $950,0004 bd3 ba3.7k sqft309 Lost Oaks Dr, Boerne, TX 78006For Sale
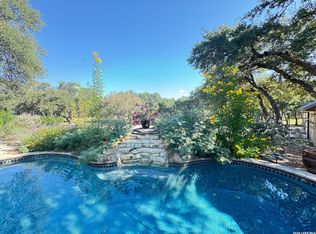
- $571,9404 bd3 ba2.7k sqft305 Lost Oaks Dr, Boerne, TX 78006Off Market

- $828,0004 bd3 ba2.7k sqft305 Lost Oaks, Boerne, TX 78006Off Market
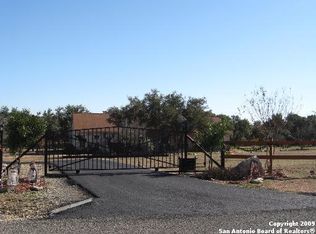
- $928,500-- bd3 ba3.4k sqft302 Lost Oaks Dr, Boerne, TX 78006Off Market
- $1,233,000-- bd-- ba4.6k sqft301 Lost Oaks Dr, Boerne, TX 78006Off Market
- $1,030,300-- bd-- ba3.2k sqft204 Lost Oaks Dr, Boerne, TX 78006Off Market
- $995,3004 bd3 ba3.1k sqft103 Scarlett Ridge Dr, Boerne, TX 78006Off Market
Nearby schools
GreatSchools rating
- 10/10Cibolo Creek Elementary SchoolGrades: PK-5Distance: 7.8 mi
- 8/10Voss MiddleGrades: 6-8Distance: 0.6 mi
- 8/10Boerne - Samuel V Champion High SchoolGrades: 9-12Distance: 8.1 mi
Schools provided by the listing agent
- Elementary: Cibolo Creek
- Middle: Voss Middle School
- District: Boerne
Source: LERA MLS. This data may not be complete. We recommend contacting the local school district to confirm school assignments for this home.
Get a cash offer in 3 minutes
Find out how much your home could sell for in as little as 3 minutes with a no-obligation cash offer.
Estimated market value
$869,000
Get a cash offer in 3 minutes
Find out how much your home could sell for in as little as 3 minutes with a no-obligation cash offer.
Estimated market value
$869,000
- Texas
- Kendall County
- Boerne
- 78006
- 306 Lost Oaks Drive
Nearby cities
Nearby zip codes
Other Boerne Topics
