Welcome home to this absolutely stunning home built 2024 in the highly desirable Cresta Bella subdivision! Sitting on .48 acres, this stone & stucco home boasts pristine landscaping. Pride of Ownership! 5 bedrooms, 5 full bathrooms & 2 half baths! You are greeted by a great open floor plan, high ceilings and stunning wood flooring in the living areas. The office features french doors & elevated views. The family room offers a ceiling-height, corner-set gas fireplace, two story vaulted ceilings, and magnificent ceiling-height windows w/views of the outdoor living. The gourmet chef's kitchen features deep blue custom cabinetry, 6-burner gas cooktop, pot filler, built-in double ovens, beautiful quartz countertops & backsplash, massive island w/seating and large walk-in pantry. Dining room w/outdoor access & natural lighting. Wine bar! First level game room w/beautiful cabinetry & outdoor access. The first level primary suite has tray ceilings, two walk-in closets, garden tub, separate vanities, over-sized walk-in shower. First floor guest suite w/full bath! The second level features a spacious loft, media room w/seating platform, 3 great sized secondary bedrooms each w/a full bath. The outdoor living is a dream! The covered patio has great vaulted ceilings w/can lighting, built-in kitchen w/solid counters and outdoor gas fireplace. The backyard has tons of space w/greenbelt views. Great location near the Rim, La Cantera, Six Flags, I-10 & 1604! Highly rated NISD school district!
For sale
Price cut: $46K (7/3)
$1,499,000
7302 Cresta Bulivar, San Antonio, TX 78256
5beds
4,625sqft
Single Family Residence
Built in 2024
0.48 Acres Lot
$-- Zestimate®
$324/sqft
$139/mo HOA
What's special
Outdoor gas fireplaceSpacious loftGreat open floor planHigh ceilingsStone and stucco homeTwo story vaulted ceilingsWine bar
- 425 days
- 214
- 16
Zillow last checked:
Listing updated:
Listed by:
Mario Hesles TREC #491219 (210) 639-4807,
The Hesles Agency
Source: LERA MLS,MLS#: 1882607
Facts & features
Interior
Bedrooms & bathrooms
- Bedrooms: 5
- Bathrooms: 7
- Full bathrooms: 5
- 1/2 bathrooms: 2
Primary bedroom
- Features: Split, Walk-In Closet(s), Multi-Closets, Full Bath
- Area: 350
- Dimensions: 25 x 14
Bedroom 2
- Area: 210
- Dimensions: 15 x 14
Bedroom 3
- Area: 180
- Dimensions: 15 x 12
Bedroom 4
- Area: 180
- Dimensions: 15 x 12
Bedroom 5
- Area: 195
- Dimensions: 15 x 13
Primary bathroom
- Features: Tub/Shower Separate, Separate Vanity, Double Vanity, Soaking Tub
- Area: 253
- Dimensions: 23 x 11
Dining room
- Area: 144
- Dimensions: 12 x 12
Family room
- Area: 420
- Dimensions: 21 x 20
Kitchen
- Area: 315
- Dimensions: 21 x 15
Office
- Area: 180
- Dimensions: 15 x 12
Heating
- Central, Natural Gas
Cooling
- Two Central
Appliances
- Included: Cooktop, Built-In Oven, Microwave, Gas Cooktop, Disposal, Dishwasher, Double Oven
- Laundry: Main Level, Laundry Room, Washer Hookup, Dryer Connection
Features
- Three Living Area, Separate Dining Room, Eat-in Kitchen, Kitchen Island, Pantry, Study/Library, Game Room, Media Room, Loft, Utility Room Inside, Secondary Bedroom Down, High Ceilings, Open Floorplan, Walk-In Closet(s), Master Downstairs, Ceiling Fan(s), Solid Counter Tops, Custom Cabinets
- Flooring: Ceramic Tile, Wood
- Has basement: No
- Number of fireplaces: 2
- Fireplace features: Two, Family Room
Interior area
- Total interior livable area: 4,625 sqft
Property
Parking
- Total spaces: 3
- Parking features: Three Car Garage, Garage Faces Side
- Garage spaces: 3
Features
- Levels: Two
- Stories: 2
- Patio & porch: Covered
- Pool features: None
Lot
- Size: 0.48 Acres
- Features: 1/4 - 1/2 Acre
Details
- Parcel number: 183330230240
Construction
Type & style
- Home type: SingleFamily
- Property subtype: Single Family Residence
Materials
- Stone, Stucco
- Foundation: Slab
- Roof: Metal
Condition
- Pre-Owned
- New construction: No
- Year built: 2024
Utilities & green energy
- Sewer: Sewer System
- Water: Water System
Community & HOA
Community
- Security: Controlled Access
- Subdivision: Cresta Bella
HOA
- Has HOA: Yes
- HOA fee: $836 semi-annually
- HOA name: CRESTA BELLA HOA
Location
- Region: San Antonio
Financial & listing details
- Price per square foot: $324/sqft
- Annual tax amount: $30,488
- Price range: $1.5M - $1.5M
- Date on market: 7/11/2025
- Cumulative days on market: 426 days
- Listing terms: Conventional,VA Loan,Cash
Estimated market value
Not available
Estimated sales range
Not available
Not available
Price history
| Date | Event | Price |
|---|---|---|
| 7/3/2026 | Price change | $1,499,000-3%$324/sqft |
Source:  LERA MLS #1882607 Report a problem LERA MLS #1882607 Report a problem | ||
| 4/14/2026 | Price change | $1,545,000-1.6%$334/sqft |
Source: LERA MLS #1882607 Report a problem | ||
| 1/29/2026 | Price change | $1,570,000-0.3%$339/sqft |
Source: LERA MLS #1882607 Report a problem | ||
| 10/14/2025 | Price change | $1,575,000-1.6%$341/sqft |
Source: LERA MLS #1882607 Report a problem | ||
| 7/11/2025 | Listed for sale | $1,600,000$346/sqft |
Source: LERA MLS #1882607 Report a problem | ||
Public tax history
Tax history is unavailable.
Monthly payment
Est. payment
Payment breakdown
Explore the cost of this home by adjusting the details. Changes won't be saved.Climate risks
Neighborhood: Friedrich Wilderness Park
Nearby schools
Schools provided by the listing agent
- Elementary: Bonnie Ellison
- Middle: Hector Garcia
- High: Louis D Brandeis
- District: Northside
Source: LERA MLS. This data may not be complete. We recommend contacting the local school district to confirm school assignments for this home.
- $1,331,2705 bd6 ba4.6k sqft7302 Cresta Bulivar, San Antonio, TX 78256Off Market
- $1,261,8004 bd4 ba5k sqft7306 Cresta Bulivar, San Antonio, TX 78256Off Market

- $1,235,3004 bd5 ba3.8k sqft7226 Cresta Bulivar, San Antonio, TX 78256Off Market

- $742,0004 bd3 ba2.9k sqft7222 Bella Blf, San Antonio, TX 78256Off Market
Similar homes
- $1,497,0005 bd5 ba4.5k sqft7159 BELLA GDN, San Antonio, TX 78256For Sale

 MLS ID #2005517, Valentin Galvan TREC #506154, Galvan Wheeler. LERA MLS
 - $1,445,0004 bd5 ba4.6k sqft8035 VANITY HL, San Antonio, TX 78256For Sale
 MLS ID #2002152, Kelly Reeve TREC #578787, Keller Williams Boerne. LERA MLS
 - $1,475,0005 bd6 ba5.3k sqft10 Kings Tower, San Antonio, TX 78257For Sale
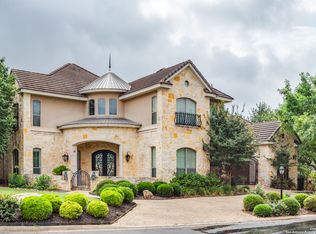 MLS ID #1969400, Ronneil Harewood TREC #716940, Keller Williams Heritage. LERA MLS
 - $1,500,0005 bd5 ba5k sqft10803 Nina Ridge, San Antonio, TX 78255For Sale
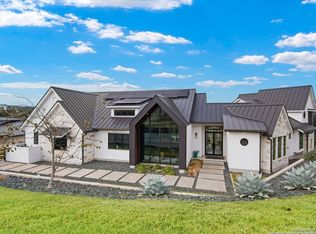 MLS ID #1959678, Binkan Cinaroglu TREC #592614, Kuper Sotheby's Int'l Realty. LERA MLS
 - $1,179,0003 bd3 ba3.8k sqft8103 Vanity Hill, San Antonio, TX 78256For SaleMLS ID #2004064, Binkan Cinaroglu TREC #592614, Kuper Sotheby's Int'l Realty. LERA MLS
- $1,149,0005 bd5 ba5k sqft24703 FARADAY, San Antonio, TX 78257For SaleMLS ID #2015103, Binkan Cinaroglu TREC #592614, Kuper Sotheby's Int'l Realty. LERA MLS
- $1,550,0004 bd4 ba3.6k sqft10542 Kendall Canyon, San Antonio, TX 78255For SaleMLS ID #2010681, Melissa Stagers TREC #435856, M. Stagers Realty Partners. LERA MLS
- $1,400,0006 bd5 ba4.9k sqft9314 Schoolhouse Rd, San Antonio, TX 78255For SaleMLS ID #2003131, Marisela Vara TREC #665804, eXp Realty. LERA MLS
- $1,299,5005 bd4 ba4.4k sqft22630 E Range, San Antonio, TX 78255For SaleMLS ID #1999563, Robert Kukral TREC #562659, Texas Premier Realty. LERA MLS
- $1,625,0003 bd4 ba4.3k sqft17515 Rancho Diana, San Antonio, TX 78255For SaleMLS ID #1967073, Melissa Stagers TREC #435856, M. Stagers Realty Partners. LERA MLS
- $1,065,0004 bd4 ba3.7k sqft8134 Vanity Hill, San Antonio, TX 78256For SaleMLS ID #1945327, Binkan Cinaroglu TREC #592614, Kuper Sotheby's Int'l Realty. LERA MLS
- $799,0004 bd4 ba3k sqft7139 Bella Mist, San Antonio, TX 78256For SaleMLS ID #1940883, Renee Bachman TREC #640837, JB Goodwin, REALTORS. LERA MLS
- $1,599,9004 bd5 ba4.3k sqft11314 Cat Springs, Boerne, TX 78006For SaleMLS ID #2008483, Dwain Harris TREC #474354, Premier Realty Group Platinum. LERA MLS
- $1,150,0004 bd5 ba3.8k sqft7 Marbella, San Antonio, TX 78257For SaleMLS ID #1950289, Celeste Hayes TREC #610756, Keller Williams Boerne. LERA MLS
- $1,499,0004 bd4 ba4.1k sqft148 Balcones Bend, Boerne, TX 78006For SaleMLS ID #1999366, Kevin Best TREC #461928, San Antonio Portfolio KW RE. LERA MLS
- $1,450,0004 bd3 ba2.7k sqft130 Spring Hill Dr, Boerne, TX 78006For SaleMLS ID #1999832, Wendy Tisdale TREC #444009, Welcome Home Real Estate. LERA MLS
- $964,0003 bd3 ba2.8k sqft6706 Bella Colina, San Antonio, TX 78256For SaleMLS ID #1958019, Jancee Sanchez TREC #708533, Phyllis Browning Company. LERA MLS
- $875,0005 bd3 ba3.1k sqft25333 NIGHTHAWK LN, San Antonio, TX 78255For SaleMLS ID #2005220, Jessica Maldonado TREC #655455, Keller Williams Legacy. LERA MLS
- $899,9004 bd5 ba3.8k sqft9703 IVORY CYN, San Antonio, TX 78255For SaleMLS ID #1999652, Misty Niemeyer TREC #535431, Niemeyer & Associates, REALTORS. LERA MLS
- $1,399,0004 bd5 ba4.1k sqft114 Hoskins Trail, Boerne, TX 78006For SaleMLS ID #2006903, Kacey Wells TREC #675161, HighRidge Land and Homes. LERA MLS
