OPEN HOUSE Saturday, August 1st 12-2pm! Welcome home to this absolutely stunning home built 2024 in the highly desirable Cresta Bella subdivision! Sitting on .48 acres, this stone & stucco home boasts pristine landscaping. Pride of Ownership! 5 bedrooms, 5 full bathrooms & 2 half baths! You are greeted by a great open floor plan, high ceilings and stunning wood flooring in the living areas. The office features french doors & elevated views. The family room offers a ceiling-height, corner-set gas fireplace, two story vaulted ceilings, and magnificent ceiling-height windows w/views of the outdoor living. The gourmet chef's kitchen features deep blue custom cabinetry, 6-burner gas cooktop, pot filler, built-in double ovens, beautiful quartz countertops & backsplash, massive island w/seating and large walk-in pantry. Dining room w/outdoor access & natural lighting. Wine bar! First level game room w/beautiful cabinetry & outdoor access. The first level primary suite has tray ceilings, two walk-in closets, garden tub, separate vanities, over-sized walk-in shower. First floor guest suite w/full bath! The second level features a spacious loft, media room w/seating platform, 3 great sized secondary bedrooms each w/a full bath. The outdoor living is a dream! The covered patio has great vaulted ceilings w/can lighting, built-in kitchen w/solid counters and outdoor gas fireplace. The backyard has tons of space w/greenbelt views. Great location near the Rim, La Cantera, Six Flags, I-10 & 1604! Highly rated NISD school district!
For sale
Price cut: $46K (7/3)
$1,499,000
7302 Cresta Bulivar, San Antonio, TX 78256
5beds
4,625sqft
:
Get pre-qualified$10,532/mo
Single Family Residence
Built in 2024
0.48 Acres Lot
$-- Zestimate®
$324/sqft
$139/mo HOA
What's special
Great open floor planHigh ceilingsStone and stucco homeTwo story vaulted ceilingsWine barPristine landscapingTwo walk-in closets
- 386 days |
- 299 |
- 14 |
Zillow last checked:
Listing updated:
Listed by:
Mario Hesles TREC #491219 (210) 639-4807,
The Hesles Agency
Source: LERA MLS,MLS#: 1882607
Facts & features
Interior
Bedrooms & bathrooms
- Bedrooms: 5
- Bathrooms: 7
- Full bathrooms: 5
- 1/2 bathrooms: 2
Primary bedroom
- Features: Split, Walk-In Closet(s), Multi-Closets, Full Bath
- Area: 350
- Dimensions: 25 x 14
Bedroom 2
- Area: 210
- Dimensions: 15 x 14
Bedroom 3
- Area: 180
- Dimensions: 15 x 12
Bedroom 4
- Area: 180
- Dimensions: 15 x 12
Bedroom 5
- Area: 195
- Dimensions: 15 x 13
Primary bathroom
- Features: Tub/Shower Separate, Separate Vanity, Double Vanity, Soaking Tub
- Area: 253
- Dimensions: 23 x 11
Dining room
- Area: 144
- Dimensions: 12 x 12
Family room
- Area: 420
- Dimensions: 21 x 20
Kitchen
- Area: 315
- Dimensions: 21 x 15
Office
- Area: 180
- Dimensions: 15 x 12
Heating
- Central, Natural Gas
Cooling
- Two Central
Appliances
- Included: Cooktop, Built-In Oven, Microwave, Gas Cooktop, Disposal, Dishwasher, Double Oven
- Laundry: Main Level, Laundry Room, Washer Hookup, Dryer Connection
Features
- Three Living Area, Separate Dining Room, Eat-in Kitchen, Kitchen Island, Pantry, Study/Library, Game Room, Media Room, Loft, Utility Room Inside, Secondary Bedroom Down, High Ceilings, Open Floorplan, Walk-In Closet(s), Master Downstairs, Ceiling Fan(s), Solid Counter Tops, Custom Cabinets
- Flooring: Ceramic Tile, Wood
- Has basement: No
- Number of fireplaces: 2
- Fireplace features: Two, Family Room
Interior area
- Total interior livable area: 4,625 sqft
Property
Parking
- Total spaces: 3
- Parking features: Three Car Garage, Garage Faces Side
- Garage spaces: 3
Features
- Levels: Two
- Stories: 2
- Patio & porch: Covered
- Pool features: None
Lot
- Size: 0.48 Acres
- Features: 1/4 - 1/2 Acre
Details
- Parcel number: 183330230240
Construction
Type & style
- Home type: SingleFamily
- Property subtype: Single Family Residence
Materials
- Stone, Stucco
- Foundation: Slab
- Roof: Metal
Condition
- Pre-Owned
- New construction: No
- Year built: 2024
Utilities & green energy
- Sewer: Sewer System
- Water: Water System
Community & HOA
Community
- Security: Controlled Access
- Subdivision: Cresta Bella
HOA
- Has HOA: Yes
- HOA fee: $836 semi-annually
- HOA name: CRESTA BELLA HOA
Location
- Region: San Antonio
Financial & listing details
- Price per square foot: $324/sqft
- Tax assessed value: $1,331,270
- Annual tax amount: $30,488
- Price range: $1.5M - $1.5M
- Date on market: 7/11/2025
- Cumulative days on market: 387 days
- Listing terms: Conventional,VA Loan,Cash
Estimated market value
Not available
Estimated sales range
Not available
Not available
Price history
| Date | Event | Price |
|---|---|---|
| 7/3/2026 | Price change | $1,499,000-3%$324/sqft |
Source:  LERA MLS #1882607 Report a problem LERA MLS #1882607 Report a problem | ||
| 4/14/2026 | Price change | $1,545,000-1.6%$334/sqft |
Source: LERA MLS #1882607 Report a problem | ||
| 1/29/2026 | Price change | $1,570,000-0.3%$339/sqft |
Source: LERA MLS #1882607 Report a problem | ||
| 10/14/2025 | Price change | $1,575,000-1.6%$341/sqft |
Source: LERA MLS #1882607 Report a problem | ||
| 7/11/2025 | Listed for sale | $1,600,000$346/sqft |
Source: LERA MLS #1882607 Report a problem | ||
Public tax history
| Year | Property taxes | Tax assessment |
|---|---|---|
| 2025 | $30,488 +691.6% | $1,331,270 +691.5% |
| 2024 | $3,851 | $168,200 +1.8% |
| 2023 | -- | $165,200 +48.8% |
| 2022 | $2,748 +16.5% | $111,000 +13.3% |
| 2021 | $2,359 | $98,000 +7.6% |
| 2020 | $2,359 +5.7% | $91,100 +6.5% |
| 2019 | $2,231 | $85,500 -1.3% |
| 2018 | $2,231 +1.9% | $86,600 +6% |
| 2017 | $2,190 | $81,700 +7.4% |
| 2016 | -- | $76,100 -1.8% |
| 2015 | -- | $77,500 |
Find assessor info on the county website
Monthly payment
Est. payment
Payment breakdown
Explore the cost of this home by adjusting the details. Changes won't be saved.Climate risks
Neighborhood: Friedrich Wilderness Park
Nearby schools
GreatSchools rating
- 7/10Ellison Elementary SchoolGrades: PK-5Distance: 0.7 mi
- 8/10Garcia Middle SchoolGrades: 6-8Distance: 3.4 mi
- 8/10Brandeis High SchoolGrades: 9-12Distance: 4.7 mi
Schools provided by the listing agent
- Elementary: Bonnie Ellison
- Middle: Hector Garcia
- High: Louis D Brandeis
- District: Northside
Source: LERA MLS. This data may not be complete. We recommend contacting the local school district to confirm school assignments for this home.
- $1,277,0004 bd4 ba5k sqft7306 Cresta Bulivar, San Antonio, TX 78256Off Market

- $1,253,1004 bd5 ba3.8k sqft7226 Cresta Bulivar, San Antonio, TX 78256Off Market

- $750,2004 bd3 ba2.9k sqft7222 Bella Blf, San Antonio, TX 78256Off Market
- $100-- bd-- ba-- sqftCresta Bulivar, San antonio, TX 78256Off Market
- $1,499,9994 bd5 ba3.9k sqft7310 Cresta Bulivar, San Antonio, TX 78256New Construction
- $102,600-- bd-- ba-- sqftCresta Bulivar, San antonio, TX 78256Off Market
- $100-- bd-- ba-- sqft7222 Cresta Bulivar, San Antonio, TX 78256Off Market
- $790,4004 bd2 ba2.5k sqft7215 Cresta Bulivar, San Antonio, TX 78256Off Market
A local agent can set up tours, give advice and negotiate with sellers.
Similar homes
- $1,450,0004 bd4 ba3.5k sqft22311 White Doe Pass, San Antonio, TX 78255For Sale
 MLS ID #1965422, Karen Cavaness TREC #605760, BHHS PenFed Realty. LERA MLS
 - $749,9004 bd4 ba4.1k sqft7815 HERMOSA HL, San Antonio, TX 78256For Sale
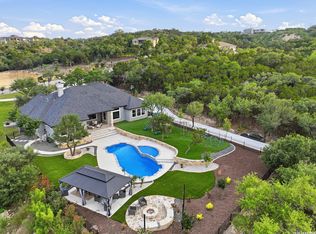
 MLS ID #2003875, Brandi Quinn TREC #665404, Phyllis Browning Company. LERA MLS
 - $1,065,0004 bd4 ba3.7k sqft8134 Vanity Hill, San Antonio, TX 78256For Sale
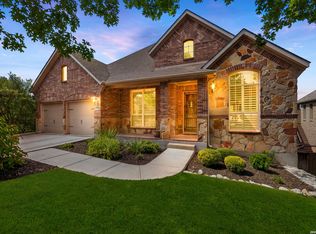
 MLS ID #1945327, Binkan Cinaroglu TREC #592614, Kuper Sotheby's Int'l Realty. LERA MLS
 - $1,500,0005 bd5 ba4.5k sqft3838 Luz Del Faro, San Antonio, TX 78261For Sale
 MLS ID #1991460, Lisa Sinn TREC #555396, Keller Williams Heritage. LERA MLS
 - $1,299,9995 bd4 ba4.9k sqft14508 Iron Horse Way, Helotes, TX 78023For SaleMLS ID #2002667, Gina Candelario TREC #490714, Kuper Sotheby's Int'l Realty. LERA MLS
- $1,170,0005 bd5 ba5k sqft24703 FARADAY, San Antonio, TX 78257For SaleMLS ID #1970676, Binkan Cinaroglu TREC #592614, Kuper Sotheby's Int'l Realty. LERA MLS
- $1,375,0004 bd4 ba3.4k sqft23205 LOGAN CANYON, San Antonio, TX 78255New ConstructionMLS ID #1935278, Malina Bercher TREC #781687, Kuper Sotheby's Int'l Realty. LERA MLS
- $925,0004 bd4 ba3k sqft7018 Cantera Manor Blvd, San Antonio, TX 78256For SaleKuper Sotheby's International Realty
- from $1,301,1004 bd4 ba4k sqftTimberwood Park Plan, Terra Mont, San Antonio, TX 78255New ConstructionTexas Signature Custom Homes
- from $1,292,7754 bd3 ba4.2k sqftThe Canyon Plan, Terra Mont, San Antonio, TX 78255New ConstructionTexas Signature Custom Homes
- $950,0005 bd5 ba3.7k sqft8304 Monument Oak, Boerne, TX 78015For SaleMLS ID #2004437, Chelsie Franz TREC #658566, Keller Williams Heritage. LERA MLS
- $1,249,9003 bd4 ba3.1k sqft23214 Edens Canyon, San Antonio, TX 78255For SaleMLS ID #1939403, Binkan Cinaroglu TREC #592614, Kuper Sotheby's Int'l Realty. LERA MLS
- $1,150,0005 bd5 ba4.2k sqft4016 Luz Del Faro, San Antonio, TX 78261For SaleMLS ID #2003873, Francisco Garcia TREC #483609, US Homes Realty. LERA MLS
- $1,100,0005 bd5 ba4.2k sqft3826 Luz Del Faro, San Antonio, TX 78261For SaleMLS ID #2004931, Francisco Garcia TREC #483609, US Homes Realty. LERA MLS
- from $1,301,1004 bd4 ba4k sqftTimberwood Park Plan, The Reserve at Sonoma Verde, San Antonio, TX 78255New ConstructionTexas Signature Custom Homes
- $1,149,9003 bd4 ba2.7k sqft9843 Midsomer Place, San Antonio, TX 78255For SaleMLS ID #1972485, Mariah McClure TREC #738416, Real Broker, LLC. LERA MLS
- from $1,292,7754 bd3 ba4.2k sqftThe Canyon Plan, The Reserve at Sonoma Verde, San Antonio, TX 78255New ConstructionTexas Signature Custom Homes
- $1,675,0005 bd4 ba4.3k sqft1101 Montecito, Bulverde, TX 78163For SaleMLS ID #2002353, Whitney Robinson TREC #695994, Real Broker, LLC. LERA MLS
- $925,0004 bd4 ba3k sqft7018 Cantera Manor, San Antonio, TX 78255For SaleMLS ID #1946488, Binkan Cinaroglu TREC #592614, Kuper Sotheby's Int'l Realty. LERA MLS
- $1,595,0004 bd6 ba4k sqft107 Lajitas, Boerne, TX 78006For SaleMLS ID #1992665, Kristian Forks TREC #678189, Kuper Sotheby's Int'l Realty. LERA MLS
