Welcome home to this stunning single-story residence in the gated community of Cresta Bella. Custom built by Sitterle Homes and lovingly maintained by its original owner, this property offers the perfect balance of comfort, functionality, and breathtaking city views. Step inside to find abundant natural light, and spacious living areas designed for both relaxation and entertaining. In addition to three generously sized bedrooms, the home features a dedicated office plus a versatile flex space complete with built-in cabinetry-ideal for storage, hobbies, or a second workspace. Thoughtful upgrades are found throughout, including professionally installed built-in storage in the laundry room and primary closets. Energy efficiency and peace of mind come standard with two water heaters, upgraded water softener system, solar panels, and a Tesla backup Powerwall. Meticulously cared for, the home has been recently professionally cleaned, with carpets steamed and sanitized, making it truly move-in ready. Minutes from La Cantera and turn key. Don't miss the opportunity to own this private, charming property with incredible views in one of the area's most desirable communities.
For sale
Price cut: $15K (7/30)
$964,000
6706 Bella Colina, San Antonio, TX 78256
3beds
2,853sqft
:
Get pre-qualified$7,185/mo
Single Family Residence
Built in 2017
8,755 Square Feet Lot
$941,500 Zestimate®
$338/sqft
$321/mo HOA
What's special
Stunning single-story residenceDedicated officeAbundant natural lightIncredible viewsThree generously sized bedroomsSolar panelsTwo water heaters
- 88 days |
- 343 |
- 8 |
Zillow last checked:
Listing updated:
Listed by:
Jancee Sanchez TREC #708533 (210) 408-2500,
Phyllis Browning Company
Source: LERA MLS,MLS#: 1958019
Facts & features
Interior
Bedrooms & bathrooms
- Bedrooms: 3
- Bathrooms: 3
- Full bathrooms: 2
- 1/2 bathrooms: 1
Primary bedroom
- Features: Walk-In Closet(s), Ceiling Fan(s), Full Bath
- Area: 154
- Dimensions: 14 x 11
Bedroom 2
- Area: 130
- Dimensions: 13 x 10
Bedroom 3
- Area: 140
- Dimensions: 14 x 10
Primary bathroom
- Features: Tub/Shower Separate, Double Vanity
- Area: 135
- Dimensions: 9 x 15
Dining room
- Area: 100
- Dimensions: 10 x 10
Kitchen
- Area: 180
- Dimensions: 15 x 12
Living room
- Area: 414
- Dimensions: 23 x 18
Office
- Area: 234
- Dimensions: 18 x 13
Heating
- Central, Natural Gas
Cooling
- Ceiling Fan(s), Central Air
Appliances
- Included: Cooktop, Built-In Oven, Self Cleaning Oven, Microwave, Gas Cooktop, Refrigerator, Disposal, Dishwasher, Plumbed For Ice Maker, Water Softener Owned, Gas Water Heater, Plumb for Water Softener, 2+ Water Heater Units
- Laundry: Main Level, Laundry Room, Washer Hookup, Dryer Connection
Features
- One Living Area, Separate Dining Room, Eat-in Kitchen, Kitchen Island, Breakfast Bar, Study/Library, Atrium, Utility Room Inside, 1st Floor Lvl/No Steps, High Ceilings, Open Floorplan, High Speed Internet, Walk-In Closet(s), Ceiling Fan(s), Chandelier, Solid Counter Tops, Custom Cabinets, Programmable Thermostat
- Flooring: Carpet, Ceramic Tile, Wood, Painted/Stained, Brick
- Windows: Double Pane Windows, Window Coverings
- Has basement: No
- Attic: Partially Floored,Pull Down Stairs
- Number of fireplaces: 1
- Fireplace features: One, Living Room, Gas Logs Included, Gas, Glass Doors
Interior area
- Total interior livable area: 2,853 sqft
Video & virtual tour
Property
Parking
- Total spaces: 2
- Parking features: Two Car Garage, Garage Door Opener
- Garage spaces: 2
Accessibility
- Accessibility features: Grab Bars in Bathroom(s)
Features
- Levels: One
- Stories: 1
- Patio & porch: Covered, Deck
- Exterior features: Sprinkler System, Rain Gutters, Other, Solar Panels
- Pool features: None
- Fencing: Wrought Iron
- Has view: Yes
- View description: City
Lot
- Size: 8,755 Square Feet
- Dimensions: 1255x70
- Features: Zero Lot Line, Curbs, Sidewalks, Streetlights, Fire Hydrant w/in 500'
Details
- Parcel number: 183330260300
Construction
Type & style
- Home type: SingleFamily
- Architectural style: Mediterranean
- Property subtype: Single Family Residence
Materials
- Stone, Stucco, 1 Side Masonry, Other, Foam Insulation
- Foundation: Slab
- Roof: Tile,Concrete
Condition
- As-Is,Pre-Owned
- New construction: No
- Year built: 2017
Details
- Builder name: Sitterle
Utilities & green energy
- Electric: CPS
- Gas: CPS
- Sewer: CPS
- Water: SAWS
- Utilities for property: Cable Available, City Garbage service
Green energy
- Energy efficient items: Variable Speed HVAC
- Energy generation: Solar Combo
- Water conservation: Water-Smart Landscaping, Low Flow Commode, Rain/Freeze Sensors
Community & HOA
Community
- Features: Playground, Cluster Mail Box
- Security: Smoke Detector(s), Security System Owned, Prewired, Controlled Access
- Subdivision: Cresta Bella
HOA
- Has HOA: Yes
- HOA fee: $962 quarterly
- HOA name: CRESTA BELLA HOMEOWNERS ASSOCIATION, INC
Location
- Region: San Antonio
Financial & listing details
- Price per square foot: $338/sqft
- Tax assessed value: $933,410
- Annual tax amount: $21,376
- Price range: $964K - $964K
- Date on market: 5/13/2026
- Cumulative days on market: 88 days
- Listing terms: Conventional,VA Loan,Cash
- Road surface type: Paved
Estimated market value
$941,500
$894,000 - $989,000
$3,135/mo
Price history
| Date | Event | Price |
|---|---|---|
| 7/30/2026 | Price change | $964,000-1.5%$338/sqft |
Source:  LERA MLS #1958019 Report a problem LERA MLS #1958019 Report a problem | ||
| 5/13/2026 | Listed for sale | $979,000$343/sqft |
Source: LERA MLS #1958019 Report a problem | ||
Public tax history
| Year | Property taxes | Tax assessment |
|---|---|---|
| 2025 | $17,862 -2.6% | $933,410 -0.6% |
| 2024 | $18,339 +9.3% | $938,582 +10% |
| 2023 | $16,775 -5.4% | $853,256 +10% |
| 2022 | $17,735 -1.8% | $775,687 +10% |
| 2021 | $18,062 | $705,170 -0.8% |
| 2020 | $18,062 +6.5% | $711,180 +7.2% |
| 2019 | $16,953 | $663,490 +6.5% |
| 2018 | $16,953 +530.6% | $622,920 +521.1% |
| 2017 | $2,689 | $100,300 +42.3% |
| 2016 | -- | $70,500 -5.6% |
| 2015 | -- | $74,700 |
Find assessor info on the county website
Monthly payment
Est. payment
Payment breakdown
Explore the cost of this home by adjusting the details. Changes won't be saved.Climate risks
Neighborhood: Friedrich Wilderness Park
Nearby schools
GreatSchools rating
- 7/10Ellison Elementary SchoolGrades: PK-5Distance: 1.1 mi
- 8/10Garcia Middle SchoolGrades: 6-8Distance: 3.4 mi
- 8/10Brandeis High SchoolGrades: 9-12Distance: 4.6 mi
Schools provided by the listing agent
- Elementary: Bonnie Ellison
- Middle: Hector Garcia
- High: Louis D Brandeis
- District: Northside
Source: LERA MLS. This data may not be complete. We recommend contacting the local school district to confirm school assignments for this home.
- $1,172,0003 bd3 ba3.2k sqft6702 Bella Colina, San Antonio, TX 78256Off Market
- $912,5003 bd3 ba2.8k sqft6710 Bella Colina, San Antonio, TX 78256Off Market

- $1,105,9003 bd3 ba2.8k sqft6714 Bella Colina, San Antonio, TX 78256Off Market
- $--3 bd2 ba2.5k sqft6703 Bella Colina, San Antonio, TX 78256Sold
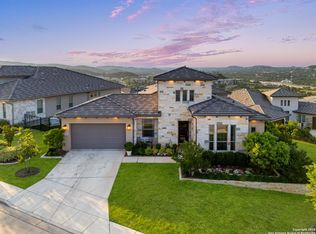
- $1,051,1003 bd3 ba3.1k sqft6707 Bella Colina, San Antonio, TX 78256Off Market
- $582,0003 bd2 ba3.2k sqft19502 Cresta Alto, San Antonio, TX 78257Off Market
- $977,7003 bd4 ba2.9k sqft6711 Bella Colina, San Antonio, TX 78256Off Market
- $100,300-- bd-- ba-- sqft19411 Bella Flor, San Antonio, TX 78256Off Market
A local agent can set up tours, give advice and negotiate with sellers.
Similar homes
- $815,0004 bd4 ba3k sqft7139 Bella Mist, San Antonio, TX 78256For Sale

 MLS ID #1940883, Renee Bachman TREC #640837, JB Goodwin, REALTORS. LERA MLS
 - $995,0004 bd4 ba2.9k sqft25919 STREISAND ST, San Antonio, TX 78260For Sale
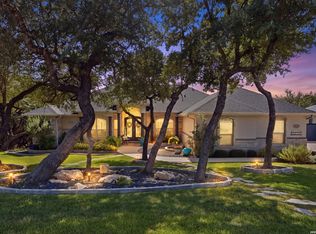 MLS ID #2006696, Ashley Sanchez TREC #835694, Real Broker, LLC. LERA MLS
 - $879,5004 bd4 ba3.6k sqft17915 RESORT VW, San Antonio, TX 78255For Sale
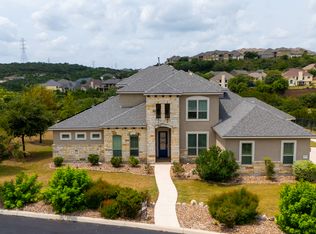 MLS ID #2004796, Nikki Moore TREC #566749, TriPoint Realty LLC. LERA MLS
 - $739,9004 bd3 ba2.7k sqft26 Marbella Court, San Antonio, TX 78257For Sale
 MLS ID #1992269, Binkan Cinaroglu TREC #592614, Kuper Sotheby's Int'l Realty. LERA MLS
 - $1,050,0004 bd5 ba3.8k sqft9703 IVORY CYN, San Antonio, TX 78255For SaleMLS ID #1999652, Misty Niemeyer TREC #535431, Niemeyer & Associates, REALTORS. LERA MLS
- $899,9005 bd4 ba4.1k sqft1907 Estin Xing, San Antonio, TX 78260For SaleMLS ID #2006127, Lorraine Warhurst TREC #601675, Keller Williams Heritage. LERA MLS
- $995,0004 bd4 ba3.5k sqft28827 BALCONES CRK, Boerne, TX 78006For SaleMLS ID #1932480, Dainelle Scott TREC #671645, Keller Williams Boerne. LERA MLS
- $890,0004 bd4 ba3.8k sqft18806 Canyon View Pass, Helotes, TX 78023For SaleMLS ID #1972076, Patricia Garcia TREC #838923, Coldwell Banker D'Ann Harper, REALTOR. LERA MLS
- $689,0004 bd3 ba2.8k sqft16962 Sonoma Ridge, San Antonio, TX 78255For SaleMLS ID #1947166, Hyun Sook Warner TREC #719275, Walzel Properties - Corporate. LERA MLS
- $650,0004 bd3 ba2.8k sqft17034 Sonoma Ridge, San Antonio, TX 78255For SaleMLS ID #1972917, Zachariah Castillo TREC #620516, Keller Williams City-View. LERA MLS
- $725,0004 bd4 ba3.4k sqft25207 Estancia Cir,, San Antonio, TX 78260For SaleMLS ID #2006715, Shane Neal TREC #608871, eXp Realty. LERA MLS
- $574,9953 bd3 ba2.7k sqft18611 Golden Maize, San Antonio, TX 78258For SaleMLS ID #1993656, Helen Guajardo TREC #585266, Keller Williams Heritage. LERA MLS
- $669,0005 bd4 ba3.6k sqft18614 Canoe Brk, San Antonio, TX 78258Active
 MLS ID #619743, The Schriewer Team, Century 21 Integra. Central Texas MLS
 - $1,100,0004 bd6 ba3.7k sqft4112 Little Gem, San Antonio, TX 78261For SaleMLS ID #2003925, Tara Medina TREC #758667, Real Broker, LLC. LERA MLS
- $1,100,0003 bd3 ba3.2k sqft8030 Sky Vista, San Antonio, TX 78266For SaleMLS ID #1973027, Devan Bonahoom TREC #828169, Phyllis Browning Company. LERA MLS
- $579,0004 bd4 ba4k sqft8419 SILENT CRK, San Antonio, TX 78255For SaleMLS ID #2005038, Libby Ross TREC #538366, Coldwell Banker D'Ann Harper. LERA MLS
- $749,0004 bd3 ba3.1k sqft24011 AZUL DAWN, San Antonio, TX 78261For SaleMLS ID #2004612, Brenda Zambrano TREC #610781, One2Three Realty. LERA MLS
- $1,399,9994 bd4 ba3.8k sqft23216 Stallion Ridge, San Antonio, TX 78255For SaleMLS ID #1969196, Zachariah Castillo TREC #620516, Keller Williams City-View. LERA MLS
- $1,190,0004 bd4 ba3.5k sqft25814 ECHO MTN, San Antonio, TX 78260For SaleMLS ID #1996580, JoDee Gilmore TREC #591373, eXp Realty. LERA MLS
- $699,0004 bd4 ba3.4k sqft922 Desert Blf, San Antonio, TX 78258For SaleMLS ID #1959623, Lisa Sinn TREC #555396, Keller Williams Heritage. LERA MLS
