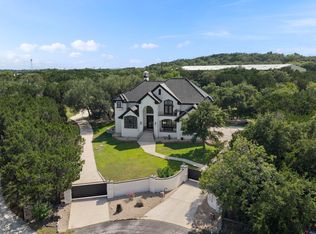
Welcome to a home where luxury, comfort, and effortless entertaining come together. Nestled in one of Helotes' most desirable communities, this stunning residence offers over 4,000 square feet of thoughtfully designed living space that balances spaciousness with everyday functionality. From the moment you step inside, you'll be greeted by expansive open-concept living areas filled with natural light, soaring ceilings, and seamless flow-creating the perfect backdrop for family moments or unforgettable gatherings. The heart of the home features a spacious kitchen with gas cooking, generous prep space, and an open connection to the main living and dining areas, making it ideal for hosting while staying connected to your guests. With six spacious bedrooms and 4.5 bathrooms, this home provides exceptional flexibility for multi-generational living, growing families, visiting guests, or dedicated home office space. Movie nights become an experience of their own in the private family media room, while the outdoor living space feels like your own private resort. Step outside to discover a lavish backyard retreat complete with an inviting in-ground pool, relaxing jacuzzi, and abundant space for entertaining, celebrating, or simply enjoying peaceful Texas evenings under the stars. Whether you're hosting elegant dinner parties, holiday celebrations, or weekend poolside gatherings, every space in this home has been designed to accommodate the way you live. 355 Pueblo Pintado isn't just a home-it's a lifestyle of comfort, sophistication, and unforgettable moments. Schedule your private tour today and experience everything this exceptional residence has to offer.
For sale
$1,500,000
355 Pueblo Pintado, Helotes, TX 78023
6beds
4,674sqft
Single Family Residence
Built in 2006
0.93 Acres Lot
$1,420,800 Zestimate®
$321/sqft
$84/mo HOA
What's special
Inviting in-ground poolSix spacious bedroomsLavish backyard retreatSeamless flowAbundant space for entertainingRelaxing jacuzziSoaring ceilings
- 65 days
- 330
- 16
Zillow last checked:
Listing updated:
Listed by:
Deveda Rouche TREC #680774 (817) 627-8785,
Realty House, LLC
Source: LERA MLS,MLS#: 2006161
Facts & features
Interior
Bedrooms & bathrooms
- Bedrooms: 6
- Bathrooms: 6
- Full bathrooms: 4
- 1/2 bathrooms: 2
Primary bedroom
- Area: 360
- Dimensions: 20 x 18
Bedroom 2
- Area: 168
- Dimensions: 14 x 12
Bedroom 3
- Area: 168
- Dimensions: 14 x 12
Bedroom 4
- Area: 168
- Dimensions: 14 x 12
Bedroom 5
- Area: 156
- Dimensions: 13 x 12
Primary bathroom
- Features: Tub/Shower Separate
- Area: 182
- Dimensions: 14 x 13
Family room
- Area: 396
- Dimensions: 22 x 18
Kitchen
- Area: 270
- Dimensions: 18 x 15
Heating
- Central, Natural Gas
Cooling
- Three+ Central
Appliances
- Included: Cooktop, Built-In Oven, Microwave, Range
- Laundry: Washer Hookup, Dryer Connection
Features
- Three Living Area, Master Downstairs, Ceiling Fan(s)
- Flooring: Carpet, Ceramic Tile
- Windows: Window Coverings
- Has basement: No
- Number of fireplaces: 1
- Fireplace features: One, Living Room
Interior area
- Total interior livable area: 4,674 sqft
Property
Parking
- Total spaces: 3
- Parking features: Three Car Garage
- Garage spaces: 3
Features
- Levels: Two
- Stories: 2
- Has private pool: Yes
- Pool features: In Ground, Heated, Community
- Has spa: Yes
- Spa features: Heated
Lot
- Size: 0.93 Acres
Details
- Parcel number: 045441200010
Construction
Type & style
- Home type: SingleFamily
- Property subtype: Single Family Residence
Materials
- Stone, Stucco
- Foundation: Slab
- Roof: Composition
Condition
- Pre-Owned
- New construction: No
- Year built: 2006
Details
- Builder name: MCNAIR
Utilities & green energy
- Electric: CPS
- Water: SAWS, Water System
Community & HOA
Community
- Features: Clubhouse, Playground
- Security: Controlled Access
- Subdivision: Sonoma Ranch
HOA
- Has HOA: Yes
- HOA fee: $503 semi-annually
- HOA name: SONOMA RANCH SUMMIT 1
Location
- Region: Helotes
Financial & listing details
- Price per square foot: $321/sqft
- Tax assessed value: $957,340
- Annual tax amount: $21,499
- Price range: $1.5M - $1.5M
- Date on market: 8/6/2026
- Cumulative days on market: 66 days
- Listing terms: Conventional,FHA,VA Loan,Cash
Estimated market value
$1,420,800
$1.35M - $1.49M
$5,587/mo
Price history
| Date | Event | Price |
|---|---|---|
| 8/6/2026 | Listed for sale | $1,500,000+138.1%$321/sqft |
Source:  LERA MLS #2006161 Report a problem LERA MLS #2006161 Report a problem | ||
| 4/6/2018 | Sold | -- |
Source: LERA MLS #1286064 Report a problem | ||
| 3/13/2018 | Pending sale | $630,000$135/sqft |
Source: JB Goodwin, REALTORS #1286064 Report a problem | ||
| 1/7/2018 | Price change | $630,000-3.1%$135/sqft |
Source: JB Goodwin, REALTORS #1286064 Report a problem | ||
| 11/10/2017 | Listed for sale | $650,000-5.8%$139/sqft |
Source: Owner Report a problem | ||
| 3/9/2017 | Listing removed | $689,999$148/sqft |
Source: Coldwell Banker D'Ann Harper, Realtors #1198677 Report a problem | ||
| 8/27/2016 | Listed for sale | $689,999+7.2%$148/sqft |
Source: Coldwell Banker D'ann Harper #1198677 Report a problem | ||
| 8/20/2014 | Listing removed | $643,500$138/sqft |
Source: Keller Williams Legacy #1072319 Report a problem | ||
| 8/9/2014 | Listed for sale | $643,500-1%$138/sqft |
Source: Keller Williams Legacy #1072319 Report a problem | ||
| 9/12/2013 | Listing removed | $650,000$139/sqft |
Source: Keller Williams Legacy #970963 Report a problem | ||
| 6/8/2013 | Price change | $650,000-1.5%$139/sqft |
Source: Keller Williams Legacy #970963 Report a problem | ||
| 4/6/2013 | Price change | $660,000-1.5%$141/sqft |
Source: Keller Williams Legacy #970963 Report a problem | ||
| 10/23/2012 | Listed for sale | $670,000-0.7%$143/sqft |
Source: Keller Williams Legacy #970963 Report a problem | ||
| 6/5/2012 | Listing removed | $674,900$144/sqft |
Source: RE/MAX NORTH - SAN ANTONIO IV #923076 Report a problem | ||
| 4/21/2012 | Price change | $674,900-1.9%$144/sqft |
Source: RE/MAX NORTH - SAN ANTONIO IV #923076 Report a problem | ||
| 12/4/2011 | Listed for sale | $688,000$147/sqft |
Source: RE/MAX North-San Antonio #923076 Report a problem | ||
Public tax history
| Year | Property taxes | Tax assessment |
|---|---|---|
| 2025 | -- | $957,340 +0.7% |
| 2024 | -- | $950,684 +10% |
| 2023 | -- | $864,258 +10% |
| 2022 | -- | $785,689 +10% |
| 2021 | -- | $714,263 +10% |
| 2020 | -- | $649,330 +4.1% |
| 2019 | $15,912 | $623,580 +2.2% |
| 2018 | $15,912 +1.1% | $610,150 -1.9% |
| 2017 | $15,732 +0% | $621,780 +0.2% |
| 2016 | $15,726 +5.8% | $620,460 +4.6% |
| 2015 | $14,870 | $593,420 +2.2% |
| 2014 | $14,870 | $580,730 +5.2% |
| 2013 | -- | $552,060 +2.7% |
| 2012 | -- | $537,710 -0.1% |
| 2011 | -- | $537,990 -13.5% |
| 2010 | -- | $621,960 +4% |
| 2009 | -- | $597,930 -5.8% |
| 2008 | -- | $634,798 +12.8% |
| 2007 | -- | $562,980 |
Find assessor info on the county website
Monthly payment
Est. payment
Payment breakdown
Explore the cost of this home by adjusting the details. Changes won't be saved.Climate risks
Neighborhood: 78023
Nearby schools
Schools provided by the listing agent
- Elementary: Beard
- Middle: Hector Garcia
- High: Louis D Brandeis
- District: Northside
Source: LERA MLS. This data may not be complete. We recommend contacting the local school district to confirm school assignments for this home.
Similar homes
- $1,250,0005 bd5 ba4.3k sqft14543 Contour Place, Helotes, TX 78023For Sale

 MLS ID #2011791, Binkan Cinaroglu TREC #592614, Kuper Sotheby's Int'l Realty. LERA MLS
 - $1,400,0006 bd5 ba4.9k sqft9314 Schoolhouse Rd, San Antonio, TX 78255For Sale
 MLS ID #2003131, Marisela Vara TREC #665804, eXp Realty. LERA MLS
 - $1,674,9994 bd5 ba5.5k sqft16227 San Cayetano, Helotes, TX 78023For Sale
 MLS ID #2013480, David Garcia TREC #684055, SERHANT.. LERA MLS
 - $1,149,0005 bd6 ba4k sqft8811 Monarchy Row, San Antonio, TX 78255For Sale
 MLS ID #2001278, Annie Molnar TREC #773472, eXp Realty. LERA MLS
 - $1,350,0004 bd3 ba2.5k sqft11650 Sunset Ranch, Helotes, TX 78023For SaleMLS ID #1877043, Jamie Taylor TREC #820541, eXp Realty. LERA MLS
- $1,300,0004 bd5 ba4.6k sqft8726 Mountain Top, San Antonio, TX 78255For SaleMLS ID #2008066, Monique Cardenas TREC #647512, San Antonio Portfolio KW RE. LERA MLS
- $1,000,0005 bd4 ba4.7k sqft12602 SOTOL OVERLOOK CIR, Helotes, TX 78023For SaleMLS ID #2016040, Lisa Pastrano TREC #717192, Coldwell Banker D'Ann Harper, REALTOR. LERA MLS
- $815,0004 bd4 ba3.6k sqft13118 SPRING RUN, Helotes, TX 78023For SaleMLS ID #1991610, Anna Nicolai-Knopf TREC #817240, Keller Williams Heritage. LERA MLS
- $1,600,0004 bd4 ba4.2k sqft23232 Winter Oaks, San Antonio, TX 78260For SaleMLS ID #1967463, Deborah Nutt TREC #705254, RE/MAX First Shot. LERA MLS
- $799,9004 bd4 ba3.6k sqft17431 Helotes Springs, Helotes, TX 78023For SaleMLS ID #1970489, Joel Garza TREC #612514, Texas Edge Realty. LERA MLS
- $1,399,0005 bd5 ba4.3k sqft450 Georg Oaks, Bulverde, TX 78163For SaleMLS ID #1868838, Azucena Chiu TREC #624233, Vortex Realty. LERA MLS
- $1,200,0005 bd6 ba4k sqft921 GREAT TREE DR, San Antonio, TX 78260For SaleMLS ID #1964821, Craig Browning TREC #606186, Phyllis Browning Company. LERA MLS
- $1,124,9995 bd5 ba4.1k sqft21815 ROAN BLF, San Antonio, TX 78259For SaleMLS ID #2007016, Synthia De Salme TREC #361180, All City San Antonio Registered Series. LERA MLS
- $1,250,0005 bd5 ba4.1k sqft1955 OAKLAND BND, San Antonio, TX 78258For SaleMLS ID #1963343, Debra Janes TREC #424690, Niche Properties. LERA MLS
- $850,0005 bd6 ba4.6k sqft18223 BRANSON FLS, San Antonio, TX 78255For SaleMLS ID #1967323, Susanne Gentry TREC #425548, Realty Advantage. LERA MLS
- $835,0004 bd4 ba2.9k sqft22819 Central Pr, San Antonio, TX 78255For SaleMLS ID #2003161, Jennifer Link TREC #746026, Coldwell Banker D'Ann Harper. LERA MLS
- $995,0005 bd6 ba4.5k sqft7439 Hovingham, San Antonio, TX 78257For SaleMLS ID #2006624, Christopher Pate TREC #804576, Levi Rodgers Real Estate Group. LERA MLS
- $1,040,0005 bd5 ba4k sqft25827 Echo Terrace St, San Antonio, TX 78260For SaleMLS ID #2015665, Gabriela Castillo TREC #756301, Exquisite Properties, LLC. LERA MLS
- $950,0004 bd4 ba3.3k sqft25206 Spider Rock, Boerne, TX 78006For SaleMLS ID #2021181, A David Marne TREC #460605, Half Priced Real Estate, Inc.. LERA MLS
- $1,199,9004 bd5 ba4.3k sqft2120 Oakland Bend, San Antonio, TX 78258For SaleMLS ID #1963428, Javier Cantu TREC #527972, 5 L Realty, LLC. LERA MLS
