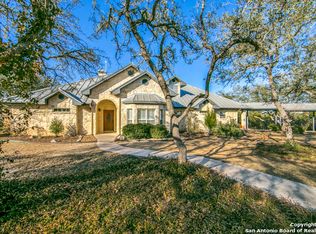
8.26 acres, nearly 5,600 square feet, behind the gates of Retablo Ranch. This is one of the largest private holdings you will find this close to San Antonio, and it comes with the extra land to protect it. The additional lot conveys with the property, giving you room for a guest house, a barn, an arena, or simply a permanent buffer between you and everyone else. That flexibility is what makes this listing different from anything else in the Hill Country at this price. The home itself was designed and built by custom builder J. Long. You pass through the community gates, then through a second private entrance onto the estate, with mature oaks and open countryside on both sides. Soaring ceilings, multiple living areas, and a chef's kitchen with custom cabinetry, granite counters, gas cooking, double ovens, and an oversized island that anchors the whole floor plan. The primary suite sits privately on its own, with a sitting area, spa inspired bath, and a door straight to the outdoors. Upstairs you get additional bedrooms, a game room, and flex space for family, guests, and hobbies. Outside is where this one sells itself. Pool and spa, covered patios, outdoor kitchen, and long views that turn every sunset into an event. Tesla solar panels are already installed and convey. For the practical side: large workshop, RV and boat storage, and extensive garage space. Room for horses, recreation, or future expansion across the acreage. Gated. Private. Custom built. Two lots. Minutes from San Antonio. Properties like this do not come back around. Schedule your private showing.
Under contract
$1,674,999
16227 San Cayetano, Helotes, TX 78023
4beds
5,577sqft
Single Family Residence
Built in 2004
8.26 Acres Lot
$-- Zestimate®
$300/sqft
$58/mo HOA
What's special
Pool and spaLarge workshopOutdoor kitchenGas cookingGranite countersCovered patiosSoaring ceilings
- 50 days
- 448
- 26
Zillow last checked:
Listing updated:
Listed by:
David Garcia TREC #684055 (210) 723-5121,
SERHANT
Source: LERA MLS,MLS#: 2013480
Facts & features
Interior
Bedrooms & bathrooms
- Bedrooms: 4
- Bathrooms: 5
- Full bathrooms: 3
- 1/2 bathrooms: 2
Primary bedroom
- Features: Split, Outside Access, Sitting Room, Walk-In Closet(s), Ceiling Fan(s), Full Bath
- Area: 240
- Dimensions: 15 x 16
Bedroom 2
- Area: 168
- Dimensions: 12 x 14
Bedroom 3
- Area: 182
- Dimensions: 13 x 14
Bedroom 4
- Area: 192
- Dimensions: 12 x 16
Primary bathroom
- Features: Tub/Shower Separate, Separate Vanity, Soaking Tub
- Area: 255
- Dimensions: 17 x 15
Dining room
- Area: 240
- Dimensions: 15 x 16
Family room
- Area: 528
- Dimensions: 22 x 24
Kitchen
- Area: 306
- Dimensions: 18 x 17
Living room
- Area: 168
- Dimensions: 14 x 12
Office
- Area: 180
- Dimensions: 15 x 12
Heating
- Heat Pump, Electric
Cooling
- Three+ Central, Attic Fan
Appliances
- Included: Cooktop, Built-In Oven, Self Cleaning Oven, Microwave, Gas Cooktop, Refrigerator, Disposal, Dishwasher, Plumbed For Ice Maker, Water Softener Owned, Vented Exhaust Fan, Electric Water Heater, Double Oven, 2+ Water Heater Units
- Laundry: Main Level, Washer Hookup, Dryer Connection
Features
- Three Living Area, Separate Dining Room, Eat-in Kitchen, Two Eating Areas, Kitchen Island, Breakfast Bar, Pantry, Study/Library, Game Room, Shop, Loft, Utility Room Inside, High Ceilings, Open Floorplan, High Speed Internet, Walk-In Closet(s), Master Downstairs, Ceiling Fan(s), Chandelier, Wet Bar, Solid Counter Tops, Custom Cabinets
- Flooring: Carpet, Wood, Stone
- Windows: Double Pane Windows
- Has basement: No
- Attic: Pull Down Storage
- Number of fireplaces: 1
- Fireplace features: One, Living Room, Gas Logs Included
Interior area
- Total interior livable area: 5,577 sqft
Property
Parking
- Total spaces: 4
- Parking features: Four or More Car Garage, Detached, Attached, Garage Faces Side, Oversized, Garage Door Opener, RV/Boat Parking
- Attached garage spaces: 4
Features
- Levels: Two
- Stories: 2
- Patio & porch: Patio, Covered, Deck
- Exterior features: Gas Grill, Partial Sprinkler System, Rain Gutters, Outdoor Kitchen
- Has private pool: Yes
- Pool features: In Ground
- Has spa: Yes
- Spa features: Heated
- Fencing: Partial
- Has view: Yes
- View description: County VIew
Lot
- Size: 8.26 Acres
- Features: Corner Lot, Cul-De-Sac, 5 - 14 Acres
- Residential vegetation: Mature Trees (ext feat)
Details
- Additional structures: Shed(s), Kennel/Dog Run
- Parcel number: 044941000061
- Horses can be raised: Yes
Construction
Type & style
- Home type: SingleFamily
- Architectural style: Texas Hill Country
- Property subtype: Single Family Residence
Materials
- 4 Sides Masonry, Stone
- Foundation: Slab
- Roof: Metal
Condition
- Pre-Owned
- New construction: No
- Year built: 2004
Details
- Builder name: J. Long
Utilities & green energy
- Sewer: Aerobic Septic
- Water: Private Well
Green energy
- Indoor air quality: Integrated Pest Management
- Water conservation: Water-Smart Landscaping, Rain/Freeze Sensors
Community & HOA
Community
- Security: Smoke Detector(s), Security System Owned, Controlled Access
- Subdivision: Retablo Ranch
HOA
- Has HOA: Yes
- HOA fee: $175 quarterly
- HOA name: RETABLO RANCH OWNER'S ASSOCIATION
Location
- Region: Helotes
Financial & listing details
- Price per square foot: $300/sqft
- Tax assessed value: $1,987,760
- Annual tax amount: $30,050
- Price range: $1.7M - $1.7M
- Date on market: 9/2/2026
- Cumulative days on market: 460 days
- Listing terms: Conventional,FHA,VA Loan,Cash
- Road surface type: Paved, Asphalt
Estimated market value
Not available
Estimated sales range
Not available
Not available
Price history
| Date | Event | Price |
|---|---|---|
| 10/18/2026 | Contingent | $1,674,999$300/sqft |
Source:  LERA MLS #2013480 Report a problem LERA MLS #2013480 Report a problem | ||
| 9/2/2026 | Listed for sale | $1,674,999$300/sqft |
Source: LERA MLS #2013480 Report a problem | ||
| 9/1/2026 | Listing removed | $1,674,999$300/sqft |
Source: LERA MLS #1972364 Report a problem | ||
| 8/10/2026 | Price change | $1,674,999-1.5%$300/sqft |
Source: LERA MLS #1972364 Report a problem | ||
| 6/12/2026 | Price change | $1,699,999-1.7%$305/sqft |
Source: LERA MLS #1972364 Report a problem | ||
| 6/3/2026 | Listed for sale | $1,729,999$310/sqft |
Source: LERA MLS #1972364 Report a problem | ||
| 6/3/2026 | Listing removed | $1,729,999$310/sqft |
Source: LERA MLS #1948718 Report a problem | ||
| 5/26/2026 | Price change | $1,729,999-0.6%$310/sqft |
Source: LERA MLS #1948718 Report a problem | ||
| 4/16/2026 | Price change | $1,739,999-0.5%$312/sqft |
Source: LERA MLS #1948718 Report a problem | ||
| 3/13/2026 | Listed for sale | $1,749,000-2.6%$314/sqft |
Source: LERA MLS #1948718 Report a problem | ||
| 1/18/2026 | Listing removed | $1,795,000$322/sqft |
Source: eXp Realty #1870015 Report a problem | ||
| 12/5/2025 | Price change | $1,795,000-5.5%$322/sqft |
Source: LERA MLS #1870015 Report a problem | ||
| 8/30/2025 | Price change | $1,899,999-2.6%$341/sqft |
Source: LERA MLS #1870015 Report a problem | ||
| 8/20/2025 | Price change | $1,950,000-2.5%$350/sqft |
Source: LERA MLS #1870015 Report a problem | ||
| 5/25/2025 | Listed for sale | $1,999,000+14.2%$358/sqft |
Source: LERA MLS #1870015 Report a problem | ||
| 11/3/2023 | Sold | -- |
Source: LERA MLS #1701201 Report a problem | ||
| 10/12/2023 | Pending sale | $1,750,000$314/sqft |
Source: LERA MLS #1701201 Report a problem | ||
| 10/3/2023 | Contingent | $1,750,000$314/sqft |
Source: LERA MLS #1701201 Report a problem | ||
| 7/6/2023 | Listed for sale | $1,750,000+8.4%$314/sqft |
Source: LERA MLS #1701201 Report a problem | ||
| 6/9/2012 | Listing removed | $1,615,000$290/sqft |
Source: Phyllis Browning Co. #904269 Report a problem | ||
| 7/22/2011 | Listed for sale | $1,615,000$290/sqft |
Source: Phyllis Browning Company #904269 Report a problem | ||
Public tax history
| Year | Property taxes | Tax assessment |
|---|---|---|
| 2025 | $36,759 +0% | $1,987,760 0% |
| 2024 | $36,755 +59.4% | $1,988,030 +22.7% |
| 2023 | $23,061 -13.9% | $1,620,071 +10% |
| 2022 | $26,776 +0.7% | $1,472,792 +10% |
| 2021 | $26,590 | $1,338,902 +3.9% |
| 2020 | $26,590 -2.9% | $1,288,600 |
| 2019 | $27,397 | $1,288,600 +3.1% |
| 2018 | $27,397 +4.3% | $1,250,000 +4.5% |
| 2017 | $26,257 +1.3% | $1,196,500 +1.5% |
| 2016 | $25,916 +11.5% | $1,178,580 +2.1% |
| 2015 | $23,240 | $1,154,735 +10% |
| 2014 | $23,240 | $1,049,759 +2.4% |
| 2013 | -- | $1,025,000 +0.5% |
| 2012 | -- | $1,020,000 -4.2% |
| 2011 | -- | $1,065,000 -4.5% |
| 2010 | -- | $1,115,000 -0.4% |
| 2009 | -- | $1,120,000 -5.9% |
| 2008 | -- | $1,190,250 +11.3% |
| 2007 | -- | $1,069,250 |
| 2006 | -- | $1,069,250 |
Find assessor info on the county website
Monthly payment
Est. payment
Payment breakdown
Explore the cost of this home by adjusting the details. Changes won't be saved.Climate risks
Neighborhood: 78023
Nearby schools
Schools provided by the listing agent
- Elementary: Los Reyes
- Middle: Straus
- High: Harlan Hs
- District: Northside
Source: LERA MLS. This data may not be complete. We recommend contacting the local school district to confirm school assignments for this home.
Similar homes
- $1,695,0004 bd4 ba4.8k sqft11101 Caliza Bluff, Boerne, TX 78006For Sale
 MLS ID #2021193, Kelly Jo Gonzalez TREC #555351, Kuper Sotheby's Int'l Realty. LERA MLS
 - $1,650,0004 bd5 ba5.3k sqft23214 Tablerock Way, San Antonio, TX 78255For Sale
 MLS ID #2024212, Cristina Garcia TREC #543013, Kuper Sotheby's Int'l Realty. LERA MLS
 - $1,799,0005 bd5 ba4.7k sqft11011 Anaqua Spgs, Boerne, TX 78006For Sale
 MLS ID #2015906, Kristen Schramme TREC #568432, Keller Williams Legacy. LERA MLS
 - $1,250,0005 bd5 ba4.3k sqft14543 Contour Place, Helotes, TX 78023For Sale
 MLS ID #2011791, Binkan Cinaroglu TREC #592614, Kuper Sotheby's Int'l Realty. LERA MLS
 - $845,0005 bd4 ba3.6k sqft15610 Chinquapin, Helotes, TX 78023For SaleMLS ID #2024399, Christy Rupp TREC #600433, RE/MAX North-San Antonio. LERA MLS
- $999,9994 bd5 ba3.2k sqft18875 Shadow Canyon, Helotes, TX 78023For SaleMLS ID #2004696, Rory Rogers TREC #640696, Rogers Realty Group, LLC. LERA MLS
- $1,000,0005 bd4 ba4.7k sqft12602 SOTOL OVERLOOK CIR, Helotes, TX 78023For SaleMLS ID #2016040, Lisa Pastrano TREC #717192, Coldwell Banker D'Ann Harper, REALTOR. LERA MLS
- $1,549,9004 bd5 ba4.3k sqft11314 Cat Springs, Boerne, TX 78006For SaleMLS ID #2008483, Dwain Harris TREC #474354, Premier Realty Group Platinum. LERA MLS
- $1,250,0004 bd5 ba4.2k sqft315 Santa Domingo, Helotes, TX 78023For SaleMLS ID #1954356, Ana Hastings TREC #649888, eXp Realty. LERA MLS
- $1,300,0006 bd6 ba4.6k sqft355 Pueblo Pintado, Helotes, TX 78023For SaleMLS ID #2006161, Deveda Rouche TREC #680774, Realty House, LLC. LERA MLS
- $885,0004 bd4 ba3.8k sqft18806 Canyon View Pass, Helotes, TX 78023For SaleMLS ID #1972076, Patricia Hamilton TREC #838923, Coldwell Banker D'Ann Harper, REALTOR. LERA MLS
- $1,550,0004 bd4 ba3.6k sqft10542 Kendall Canyon, San Antonio, TX 78255For SaleMLS ID #2010681, Melissa Stagers TREC #435856, M. Stagers Realty Partners. LERA MLS
- $1,600,0004 bd4 ba4.2k sqft23232 Winter Oaks, San Antonio, TX 78260For SaleMLS ID #1967463, Deborah Nutt TREC #705254, RE/MAX First Shot. LERA MLS
- $1,650,0005 bd5 ba5.1k sqft313 Wild Turkey Blvd., Boerne, TX 78006For SaleMLS ID #1962475, Jibs Oefinger TREC #648713, Fathom Realty LLC. LERA MLS
- $1,400,0006 bd5 ba4.9k sqft9314 Schoolhouse Rd, San Antonio, TX 78255For SaleMLS ID #2003131, Marisela Vara TREC #665804, eXp Realty. LERA MLS
- $1,625,0003 bd4 ba4.3k sqft17515 Rancho Diana, San Antonio, TX 78255For SaleMLS ID #1967073, Melissa Stagers TREC #435856, M. Stagers Realty Partners. LERA MLS
- $1,649,0004 bd4 ba5.6k sqft5 REMINGTON CIR, San Antonio, TX 78258For SaleMLS ID #2002902, Travis Reed TREC #582264, Phyllis Browning Company. LERA MLS
- $1,399,9004 bd5 ba5.2k sqft8514 Terra Mont Way, San Antonio, TX 78255For SaleMLS ID #1996079, Celeste Hayes TREC #610756, Keller Williams Boerne. LERA MLS
- $900,0007 bd4 ba3.5k sqft1040 County Road 2720, Mico, TX 78056For SaleMLS ID #2023006, Jennifer Canada TREC #704468, Phyllis Browning Company. LERA MLS
- $1,395,0004 bd6 ba6.6k sqft8040 Rolling Acres Trail, Fair Oaks Ranch, TX 78015For SaleMLS ID #1966305, Bennett Kennedy TREC #749837, Phyllis Browning Company. LERA MLS
