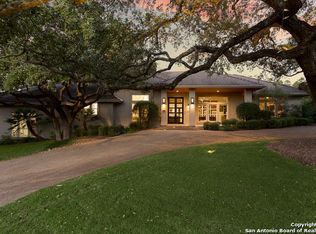
Welcome to this stunning 7 bedroom modern sanctuary in San Antonio, where timeless elegance meets warm, inviting Texas living in a home that feels like a private resort from the moment you arrive. The graceful curved driveway leads you past mature trees and lush landscaping to a striking white contemporary estate with sleek dark roofs that glow beautifully beneath vibrant sunset skies, setting the tone for the luxurious yet comfortable lifestyle awaiting inside. Step through the doors into soaring ceilings, rich hardwood floors, and open-concept spaces bathed in natural light, where the expansive great room beckons with its dramatic marble fireplace crowned by a majestic bison mount, built-in shelving, and plush mustard-yellow sofas that invite cozy conversations and memorable gatherings around the warmth of a crackling fire. Adjacent, the chef's dream kitchen shines with sleek dark cabinetry, crisp white countertops, and a show-stopping marble waterfall island perfect for casual meals or entertaining, flowing seamlessly into additional living areas including a handsome dining space with a large wooden table and a lively bar/game room featuring red leather stools and custom displays. The serene primary suite offers a peaceful retreat with rich wood accent walls, a luxurious orange leather bed, and abundant natural light, while the spa-like primary bath delivers pure indulgence with a freestanding soaking tub against dramatic marble walls, a glass-enclosed shower with elegant gold fixtures, and sophisticated finishes that make every evening feel like a getaway. Outside, your private oasis awaits with a sparkling pool glowing electric blue under string lights and sunset hues, a spacious covered patio with an outdoor kitchen area, a manicured putting green, and mature trees creating the perfect backdrop for morning coffee, family fun, or evening celebrations. Thoughtful details abound throughout, from the dedicated game room with a full-size pool table and sports memorabilia to multiple inviting living zones designed for both intimate moments and grand entertaining, all wrapped in high-end finishes and smart storage that make this home not just beautiful, but truly warm, welcoming, and ready for your forever memories.
For sale
$4,250,000
1 Whitechurch, San Antonio, TX 78257
7beds
10,860sqft
Single Family Residence
Built in 1990
0.98 Acres Lot
$3,769,900 Zestimate®
$391/sqft
$295/mo HOA
What's special
Sophisticated finishesStriking white contemporary estateRich hardwood floorsShow-stopping marble waterfall islandAbundant natural lightSleek dark roofsBuilt-in shelving
- 98 days
- 618
- 32
Zillow last checked:
Listing updated:
Listed by:
Sasha Jam TREC #695729 (210) 556-9005,
JPAR San Antonio
Source: LERA MLS,MLS#: 1969739
Facts & features
Interior
Bedrooms & bathrooms
- Bedrooms: 7
- Bathrooms: 10
- Full bathrooms: 8
- 1/2 bathrooms: 2
Primary bedroom
- Features: Sitting Room, Walk-In Closet(s), Multi-Closets, Ceiling Fan(s), Full Bath
- Area: 432
- Dimensions: 24 x 18
Bedroom 2
- Area: 288
- Dimensions: 18 x 16
Bedroom 3
- Area: 352
- Dimensions: 22 x 16
Bedroom 4
- Area: 320
- Dimensions: 20 x 16
Bedroom 5
- Area: 352
- Dimensions: 22 x 16
Primary bathroom
- Features: Tub/Shower Separate, Separate Vanity
- Area: 140
- Dimensions: 14 x 10
Dining room
- Area: 204
- Dimensions: 17 x 12
Kitchen
- Area: 256
- Dimensions: 16 x 16
Living room
- Area: 950
- Dimensions: 38 x 25
Office
- Area: 216
- Dimensions: 18 x 12
Heating
- Central, Electric
Cooling
- Three+ Central
Appliances
- Included: Washer, Dryer, Cooktop, Built-In Oven, Microwave, Range, Refrigerator, Disposal, Dishwasher, Trash Compactor, Water Softener Rented, Gas Water Heater
- Laundry: Laundry Closet, Laundry Room, Washer Hookup, Dryer Connection
Features
- Two Living Area, Liv/Din Combo, Eat-in Kitchen, Two Eating Areas, Kitchen Island, Pantry, Study/Library, Game Room, Media Room, Sauna, Utility Room Inside, High Ceilings, Open Floorplan, Maid's Quarters, Walk-In Closet(s), Master Downstairs, Ceiling Fan(s), Solid Counter Tops
- Flooring: Carpet, Wood
- Windows: Double Pane Windows
- Has basement: No
- Number of fireplaces: 2
- Fireplace features: Two, Living Room, Gas Logs Included, Gas
Interior area
- Total interior livable area: 10,860 sqft
Property
Parking
- Total spaces: 4
- Parking features: Four or More Car Garage, Attached, Garage Faces Side, Oversized, Garage Door Opener, Open
- Attached garage spaces: 4
Features
- Levels: Two
- Stories: 2
- Patio & porch: Patio, Covered, Deck
- Exterior features: Barbecue, Partial Sprinkler System, Rain Gutters, Outdoor Kitchen
- Has private pool: Yes
- Pool features: In Ground, Heated, Community
- Has spa: Yes
- Spa features: Heated
- Fencing: Wrought Iron
Lot
- Size: 0.98 Acres
- Residential vegetation: Mature Trees
Details
- Parcel number: 347531030070
- Other equipment: Intercom
Construction
Type & style
- Home type: SingleFamily
- Architectural style: Contemporary
- Property subtype: Single Family Residence
Materials
- Stucco
- Foundation: Slab
- Roof: Metal
Condition
- Pre-Owned
- New construction: No
- Year built: 1990
Utilities & green energy
- Utilities for property: Cable Available
Community & HOA
Community
- Features: Tennis Court(s), Golf, Clubhouse, Playground
- Security: Controlled Access, Security Guard
- Subdivision: The Dominion
HOA
- Has HOA: Yes
- HOA fee: $295 monthly
- HOA name: THE DOMINION HOA
Location
- Region: San Antonio
Financial & listing details
- Price per square foot: $391/sqft
- Tax assessed value: $1,900,000
- Annual tax amount: $43,513
- Price range: $4.3M - $4.3M
- Date on market: 5/25/2026
- Cumulative days on market: 99 days
- Listing terms: Conventional,VA Loan,Cash
Estimated market value
$3,769,900
$3.54M - $4.00M
$6,633/mo
Price history
| Date | Event | Price |
|---|---|---|
| 5/25/2026 | Listed for sale | $4,250,000$391/sqft |
Source:  LERA MLS #1969739 Report a problem LERA MLS #1969739 Report a problem | ||
Public tax history
| Year | Property taxes | Tax assessment |
|---|---|---|
| 2025 | $35,107 +17.6% | $1,781,710 +19.2% |
| 2024 | $29,851 +16.2% | $1,495,000 +33.7% |
| 2023 | $25,680 +103.8% | $1,118,160 +21.2% |
| 2022 | $12,603 | $922,867 +10% |
| 2021 | -- | $838,970 +1.4% |
| 2020 | -- | $827,370 +9.4% |
| 2019 | $12,176 | $756,530 +6.7% |
| 2018 | $12,176 +1% | $709,340 |
| 2017 | $12,056 -2.1% | $709,340 -10.9% |
| 2016 | $12,311 +1.6% | $796,350 +8.4% |
| 2015 | $12,116 | $734,740 +7.7% |
| 2014 | $12,116 | $682,330 +10% |
| 2013 | -- | $620,300 +4.6% |
| 2012 | -- | $593,130 |
| 2011 | -- | $593,130 -0.8% |
| 2010 | -- | $597,790 -3.2% |
| 2009 | -- | $617,750 -6.2% |
| 2008 | -- | $658,680 +4.9% |
| 2007 | -- | $627,780 +5.5% |
| 2006 | -- | $595,000 -5.3% |
| 2005 | -- | $628,400 |
| 2004 | -- | -- |
| 2003 | -- | -- |
| 2002 | -- | -- |
| 2001 | -- | -- |
| 2000 | -- | -- |
Find assessor info on the county website
Monthly payment
Est. payment
Payment breakdown
Explore the cost of this home by adjusting the details. Changes won't be saved.Climate risks
Neighborhood: The Dominion
Nearby schools
Schools provided by the listing agent
- Elementary: Leon Springs
- Middle: Rawlinson
- High: Clark
- District: Northside
Source: LERA MLS. This data may not be complete. We recommend contacting the local school district to confirm school assignments for this home.

Similar homes
- $3,475,0006 bd7 ba8.3k sqft7 Davenport Lane, San Antonio, TX 78257For Sale

 MLS ID #2011201, Binkan Cinaroglu TREC #592614, Kuper Sotheby's Int'l Realty. LERA MLS
 - $3,499,9997 bd10 ba9.7k sqft11 Vineyard Dr., San Antonio, TX 78257For Sale
 MLS ID #1960662, David Garcia TREC #684055, SERHANT.. LERA MLS
 - $4,595,0007 bd10 ba11k sqft2 Admirals Way, San Antonio, TX 78257For Sale
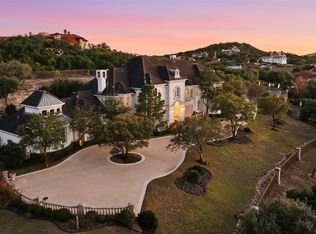 MLS ID #1931070, Sasha Jam TREC #695729, JPAR San Antonio. LERA MLS
 - $3,950,0007 bd12 ba8.8k sqft7 Via Aragon, San Antonio, TX 78257For Sale
 MLS ID #2005010, Catherine Lodge TREC #659769, Kuper Sotheby's Int'l Realty. LERA MLS
 - $4,300,0006 bd7 ba9k sqft6762 MANOR HL, San Antonio, TX 78257For SaleMLS ID #1956760, Kellie Daniels TREC #505116, Coldwell Banker D'Ann Harper, REALTOR. LERA MLS
- $4,200,0005 bd7 ba6.8k sqft23 Grand Terrace, San Antonio, TX 78257For SaleMLS ID #1936637, Binkan Cinaroglu TREC #592614, Kuper Sotheby's Int'l Realty. LERA MLS
- $3,999,9996 bd6 ba7.2k sqft18918 De Enclave, San Antonio, TX 78258For SaleMLS ID #1969631, Amber Howell-Higgs TREC #714786, Clover Properties, LLC. LERA MLS
- $2,850,0005 bd6 ba5.7k sqft8 KINGS MNR, San Antonio, TX 78257For SaleMLS ID #1961725, Adam Rivera TREC #645190, Kuper Sotheby's Int'l Realty. LERA MLS
- $3,740,0005 bd6 ba9.1k sqft1726 GREYSTONE RDG, San Antonio, TX 78258For SaleMLS ID #1994093, William Cole TREC #644864, Keller Williams Heritage. LERA MLS
- $3,695,0005 bd8 ba7k sqft59 Via Aragon, San Antonio, TX 78257New ConstructionMLS ID #2002748, Ben Negru TREC #532896, Alliance Realty Group. LERA MLS
- $4,595,0008 bd10 ba11k sqft7011 Bella Rose, San Antonio, TX 78256New ConstructionMLS ID #1962775, Valmore Smith TREC #650907, Next Space Realty. LERA MLS
- $3,249,0006 bd6 ba6.4k sqft62 Via Aragon, San Antonio, TX 78257New ConstructionMLS ID #2002792, Adam Wilson TREC #679060, UrbanLUX Realty. LERA MLS
- $4,250,0004 bd6 ba8.4k sqft2428 Clubs, Boerne, TX 78006For SaleMLS ID #1965077, Richard Grimes TREC #534901, San Antonio Portfolio KW RE. LERA MLS
- $2,350,0005 bd6 ba7.4k sqft11426 Cat Springs, Boerne, TX 78006For SaleMLS ID #2012046, Binkan Cinaroglu TREC #592614, Kuper Sotheby's Int'l Realty. LERA MLS
- $3,399,0007 bd9 ba9.2k sqft112 Canter Gait, Shavano Park, TX 78231For SaleMLS ID #1898382, Vincent Spencer TREC #802506, RD Realty. LERA MLS
- $3,950,0005 bd7 ba6.2k sqft48 Oakland Hls, Boerne, TX 78006For SaleMLS ID #1970936, Christopher Bruce TREC #729257, Phyllis Browning Company. LERA MLS
- $3,740,0004 bd6 ba5.6k sqft121 Greystone Pt, Boerne, TX 78006For SaleMLS ID #2009251, John Kuhry TREC #661912, CR Realty, LLC. LERA MLS
- $2,820,0005 bd7 ba7.4k sqft19526 Terra Elm, San Antonio, TX 78255For SaleMLS ID #1963871, Valmore Smith TREC #650907, Next Space Realty. LERA MLS
- $3,299,0006 bd9 ba7.7k sqft1418 Greystone, San Antonio, TX 78258For SaleMLS ID #1925831, Brian Tanner TREC #659017, Smart Group, REALTORS. LERA MLS
- $2,495,0004 bd6 ba7k sqft8414 Terra Mont Way, San Antonio, TX 78255For SaleMLS ID #1933068, Rolando San Miguel TREC #577856, Trinidad Realty Partners, Inc. LERA MLS
